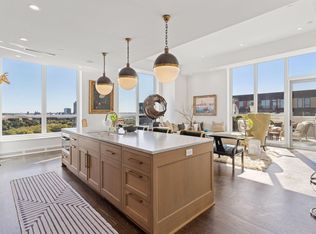
Limited opportunity to own one of ELEVEN’s most sought-after residences. Residence 12E is part of an exclusive collection— in the coveted E-stack—set on the southeast corner of this architectural landmark. With sweeping north and east views of the Mississippi River and the University of Minnesota campus, this 1,616-square-foot home blends architectural refinement with modern luxury. Inside, you’ll find hardwood floors throughout, a seamless open-concept kitchen and living space, and two private bedroom suites designed for flexibility. The primary suite features a walk-in closet and spa-inspired marble bath. A heated, glass-railed terrace extends your living space year-round—perfect for grilling, entertaining, or simply enjoying the skyline and river views. ELEVEN is more than a residence—it’s a lifestyle defined by world-class amenities and impeccable design by Robert A.M. Stern Architects: 24/7 Doorman & Concierge, 75-Foot Lap Pool, Outdoor Spa, Infrared Sauna & Steam Rooms, State-of-the-art Gym, Private Training Spaces & Sport Court, ½ Acre Rooftop with Outdoor Kitchens, Dining & Fireplaces, Private Chef’s Kitchen, Library & Main Floor Restaurant, Pet Spa, Motor Court & Destination Dispatch Elevators Completed in 2022, ELEVEN is the crown jewel of Minneapolis’ riverfront. Thoughtfully crafted with the highest quality materials and timeless design, it offers only 120 residences—each delivering unparalleled privacy and sophistication. Set in the heart of the Mill District, residents enjoy immediate access to the city’s cultural and culinary scene: the Guthrie Theater, St. Anthony Main, Northeast’s restaurants and galleries, the University of Minnesota, and endless riverfront trails. With farmers markets, sporting events, shopping, and award-winning dining just steps away, this location is unmatched. From its heated terraces and European-style motor court to its curated collection of amenities, ELEVEN offers all the luxuries of a private estate within the ease of a downtown residence. Here, every detail has been considered, and life flows as seamlessly as the river views below.
Active
$1,200,000
1111 W River Pkwy #12E, Minneapolis, MN 55415
2beds
1,616sqft
(CC) High Rise (4+ Levels)
Built in 2022
-- sqft lot
$1,167,400 Zestimate®
$743/sqft
$1,631/mo HOA
What's special
Hardwood floors throughoutEuropean-style motor courtHeated terracesSpa-inspired marble bath
- 180 days |
- 464 |
- 10 |
Zillow last checked:
Listing updated:
Listed by:
Todd A Shipman 612-382-4550,
Lakes Sotheby's International Realty
Source: NorthstarMLS as distributed by MLS GRID,MLS#: 7024190
Facts & features
Interior
Bedrooms & bathrooms
- Bedrooms: 2
- Bathrooms: 2
- Full bathrooms: 1
- 3/4 bathrooms: 1
Bedroom
- Level: Main
- Area: 165 Square Feet
- Dimensions: 15x11
Bedroom 2
- Level: Main
- Area: 156 Square Feet
- Dimensions: 13x12
Primary bathroom
- Level: Main
- Area: 63 Square Feet
- Dimensions: 09x07
Bathroom
- Level: Main
- Area: 25 Square Feet
- Dimensions: 05x05
Foyer
- Level: Main
- Area: 56 Square Feet
- Dimensions: 08x07
Informal dining room
- Level: Main
- Area: 99 Square Feet
- Dimensions: 11x09
Kitchen
- Level: Main
- Area: 165 Square Feet
- Dimensions: 15x11
Laundry
- Level: Main
- Area: 45 Square Feet
- Dimensions: 09x05
Living room
- Level: Main
- Area: 345 Square Feet
- Dimensions: 23x15
Porch
- Level: Main
- Area: 270 Square Feet
- Dimensions: 18x15
Heating
- Other
Cooling
- Central Air
Appliances
- Included: Cooktop, Dishwasher, Disposal, Dryer, Exhaust Fan, Freezer, Microwave, Range, Refrigerator, Stainless Steel Appliance(s), Washer
- Laundry: Laundry Room, Sink, In Unit
Features
- Basement: None
- Has fireplace: No
Interior area
- Total structure area: 1,616
- Total interior livable area: 1,616 sqft
- Finished area above ground: 1,616
- Finished area below ground: 0
Property
Parking
- Total spaces: 2
- Parking features: Assigned, Attached, Covered, Concrete, Electric, Garage Door Opener, Guest, Garage, More Parking Onsite for Fee, Secured, Storage
- Attached garage spaces: 2
- Has uncovered spaces: Yes
Accessibility
- Accessibility features: Accessible Elevator Installed, Customized Wheelchair Accessible
Features
- Levels: One
- Stories: 1
- Patio & porch: Covered, Other, Porch
- Has private pool: Yes
- Pool features: Heated, Outdoor Pool, Shared
- Fencing: None
Lot
- Features: Zero Lot Line
Details
- Foundation area: 1616
- Parcel number: 2302924440066
- Zoning description: Residential-Multi-Family
Construction
Type & style
- Home type: Condo
- Property subtype: (CC) High Rise (4+ Levels)
- Attached to another structure: Yes
Materials
- Frame
- Roof: Other
Condition
- New construction: No
- Year built: 2022
Utilities & green energy
- Electric: Other
- Gas: Electric, Natural Gas
- Sewer: City Sewer/Connected
- Water: City Water/Connected
Community & HOA
Community
- Security: Secured Garage/Parking
- Subdivision: Cic 2149 Eleven
HOA
- Has HOA: Yes
- Amenities included: Elevator(s), Spa/Hot Tub, Lobby Entrance, Other, Sauna, Security Building
- Services included: Air Conditioning, Controlled Access, Gas, Hazard Insurance, Heating, Lawn Care, Other, Maintenance Grounds, Parking, Professional Mgmt, Recreation Facility, Sanitation, Security Staff, Sewer, Shared Amenities, Snow Removal, Water
- HOA fee: $1,631 monthly
- HOA name: Sudler Property Management
- HOA phone: 612-261-1111
Location
- Region: Minneapolis
Financial & listing details
- Price per square foot: $743/sqft
- Tax assessed value: $1,007,800
- Annual tax amount: $16,336
- Date on market: 2/20/2026
- Cumulative days on market: 162 days
Estimated market value
$1,167,400
$1.11M - $1.23M
$4,678/mo
Price history
| Date | Event | Price |
|---|---|---|
| 2/20/2026 | Listed for sale | $1,200,000$743/sqft |
Source:  NorthstarMLS as distributed by MLS GRID #7024190 Report a problem NorthstarMLS as distributed by MLS GRID #7024190 Report a problem | ||
| 1/1/2026 | Listing removed | $1,200,000$743/sqft |
Source: NorthstarMLS as distributed by MLS GRID #6783054 Report a problem | ||
| 9/15/2025 | Listed for sale | $1,200,000+20%$743/sqft |
Source: NorthstarMLS as distributed by MLS GRID #6783054 Report a problem | ||
| 8/31/2023 | Sold | $1,000,000$619/sqft |
Source: Public Record Report a problem | ||
Public tax history
| Year | Property taxes | Tax assessment |
|---|---|---|
| 2025 | $16,345 +57.4% | $1,007,800 +2% |
| 2024 | $10,382 -11.1% | $988,000 +33.3% |
| 2023 | $11,673 | $741,000 |
Find assessor info on the county website
Monthly payment
Est. payment
Payment breakdown
Explore the cost of this home by adjusting the details. Changes won't be saved.Climate risks
Neighborhood: Downtown East
Nearby schools
GreatSchools rating
- 2/10Webster ElementaryGrades: PK-5Distance: 1.2 mi
- 2/10Northeast Middle SchoolGrades: 6-8Distance: 3.2 mi
- 4/10Edison Senior High SchoolGrades: 9-12Distance: 2.2 mi
- $2,050,0002 bd3 ba2.6k sqft1111 W River Pkwy UNIT 10C, Minneapolis, MN 55415Sold

- $2,150,0003 bd3 ba2.2k sqft1111 W River Pkwy #34C, Minneapolis, MN 55415Sold

- $1,650,0002 bd3 ba1.9k sqft1111 W River Pkwy #18C, Minneapolis, MN 55415Sold
- $1,150,0002 bd2 ba1.6k sqft1111 W River Pkwy UNIT 10E, Minneapolis, MN 55415Sold
- $1,900,0002 bd3 ba2.6k sqft1111 W River Pkwy #12C, Minneapolis, MN 55415Sold
- $1,725,0002 bd3 ba1.9k sqft1111 W River Pkwy UNIT 30C, Minneapolis, MN 55415Sold
- $1,687,4502 bd3 ba1.9k sqft1111 W River Pkwy #22C, Minneapolis, MN 55415Sold
- $2,750,0003 bd3 ba2.6k sqft1111 W River Pkwy UNIT 26B, Minneapolis, MN 55415For Sale
- $1,035,0002 bd2 ba1.4k sqft1111 W River Pkwy #23D, Minneapolis, MN 55415For Sale
A local agent can set up tours, give advice and negotiate with sellers.
Similar homes
- $1,324,9002 bd2 ba1.6k sqft1111 W River Pkwy #15E, Minneapolis, MN 55415For Sale
 MLS ID #7054180, Henry A. Edelstein, Coldwell Banker Realty. NorthstarMLS as distributed by MLS GRID
 - $645,0002 bd2 ba1.4k sqft1240 S 2nd St Unit 522, Minneapolis, MN 55415For Sale
 MLS ID #7125314, Patrick White, RE/MAX Results. NorthstarMLS as distributed by MLS GRID
 - $1,036,0002 bd2 ba1.4k sqft1111 W River Pkwy #18D, Minneapolis, MN 55415For Sale
 MLS ID #7100791, Sally Owen, Coldwell Banker Realty. NorthstarMLS as distributed by MLS GRID
 - $1,035,0002 bd2 ba1.4k sqft1111 W River Pkwy #23D, Minneapolis, MN 55415For Sale
 MLS ID #7089673, Lynn Burn, Compass. NorthstarMLS as distributed by MLS GRID
 - $625,0002 bd2 ba1.4k sqft1240 S 2nd St Unit 622, Minneapolis, MN 55415For SaleMLS ID #7113695, Emily Olson, Redfin Corporation. NorthstarMLS as distributed by MLS GRID
- $795,0002 bd2 ba1.4k sqft1240 S 2nd St Unit 828, Minneapolis, MN 55415For SaleMLS ID #7087644, Arthur D Hays, Lakes Sotheby's International Realty. NorthstarMLS as distributed by MLS GRID
- $690,0002 bd2 ba1.3k sqft205 Park Ave #102, Minneapolis, MN 55415For SaleMLS ID #7122858, Vanderlinde Group, Vanderlinde Group | Edge Realty, Inc.. NorthstarMLS as distributed by MLS GRID
- $1,295,0002 bd2 ba2.1k sqft100 2nd St SE Unit A560, Minneapolis, MN 55413For SaleMLS ID #7073360, Kent A Pitlick, Compass. NorthstarMLS as distributed by MLS GRID
- $824,9992 bd2 ba1.8k sqft901 S 2nd St Unit 207, Minneapolis, MN 55415For SaleMLS ID #7093409, Toni M. Cater, Keller Williams Preferred Rlty. NorthstarMLS as distributed by MLS GRID
- $965,0002 bd2 ba2k sqft750 S 2nd St APT 202, Minneapolis, MN 55401For SaleMLS ID #7115564, John Brekken, Compass. NorthstarMLS as distributed by MLS GRID
- $965,0002 bd2 ba1.7k sqft600 S 2nd St #S302, Minneapolis, MN 55401For SaleMLS ID #7085930, Charles Ryan Cole, Coldwell Banker Realty. NorthstarMLS as distributed by MLS GRID
- $849,0003 bd3 ba2k sqft215 10th Ave S Unit 321, Minneapolis, MN 55415For SaleMLS ID #7089181, Kristen Lervick Christianson, Keller Williams Realty Integrity Lakes. NorthstarMLS as distributed by MLS GRID
- $774,9002 bd3 ba2k sqft200 Park Ave Unit 110, Minneapolis, MN 55415For SaleMLS ID #7042566, Cynthia K Froid, Keller Williams Realty Integrity Lakes. NorthstarMLS as distributed by MLS GRID
- $1,350,0002 bd2 ba2.3k sqft750 S 2nd St APT 801, Minneapolis, MN 55401For SaleMLS ID #7081234, Margaret T Richards, Coldwell Banker Realty - Lakes. NorthstarMLS as distributed by MLS GRID
- $999,9992 bd3 ba1.9k sqft150 2nd St NE Unit B609, Minneapolis, MN 55413For SaleMLS ID #7062632, Eric Brown, G Kamenir, Broker, Inc. NorthstarMLS as distributed by MLS GRID
- $799,9002 bd2 ba1.3k sqft100 3rd Ave S Unit 1703, Minneapolis, MN 55401For SaleMLS ID #7068470, Isaac Arthur Kuehn, DRG. NorthstarMLS as distributed by MLS GRID
- $759,0002 bd2 ba1.4k sqft100 3rd Ave S Unit 607, Minneapolis, MN 55401For SaleMLS ID #7045276, Berg Larsen Group - Chad M Larsen, Coldwell Banker Realty - Lakes. NorthstarMLS as distributed by MLS GRID
- $945,0002 bd2 ba1.8k sqft716 N 1st St #634, Minneapolis, MN 55401For SaleMLS ID #7019597, Steve Koleno, Beycome Brokerage Realty LLC. NorthstarMLS as distributed by MLS GRID
- $734,9002 bd2 ba1.6k sqft100 2nd St SE Unit A620, Minneapolis, MN 55413For SaleMLS ID #7117554, Lynn Burn, Compass. NorthstarMLS as distributed by MLS GRID
- $1,195,0004 bd3 ba2.1k sqft3406 Benjamin St NE, Minneapolis, MN 55418For SaleMLS ID #7025981, Todd A Shipman, Lakes Sotheby's International Realty. NorthstarMLS as distributed by MLS GRID
