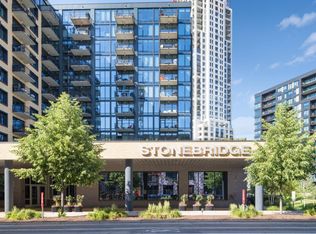
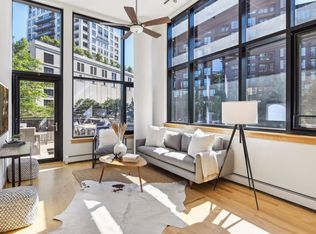
Welcome to unit 316 at Stonebridge Lofts, ideally located just off Gold Medal Park in the heart of Minneapolis' historic Mill District. This 2 bed, 2 bath condo offers 1,242 sf of thoughtfully designed living space plus two garage stalls, a true premium in this building. The open floor plan is framed by large windows and maple hardwood floors in the living area to create a warm and inviting feel. The gourmet kitchen features granite countertops and center island, gas range, stylish backsplash and a new dishwasher (2024). The primary suite boasts stylish decor and connects to a spacious bath with dual sinks and tiled walk-in shower. Step out to your own covered balcony and take in the sights and sounds of the city. New washer and dryer (2025). Stonebridge Lofts delivers resort-caliber amenities including a rooftop pool and patio, hot tub, fitness center, and community room, all within an elegant 12-story glass-and-brick building that you'll love coming home to. Stonebridge residents enjoy an active community scene from social gatherings to biking and running along the riverfront trails. Location is everything here! You're steps from the Mill City Farmers Market, U.S. Bank Stadium and Guthrie Theater, and near a variety of great neighborhood restaurants, coffee shops and grocery stores. Easy access to I-35W and convenient to the North Loop just down Washington Ave, and Northeast and "Old Town" across the river. Your new urban home awaits!
Active
Price cut: $5.1K (8/4)
$469,900
1120 S 2nd St APT 316, Minneapolis, MN 55415
2beds
1,242sqft
(CC) High Rise (4+ Levels)
Built in 2013
-- sqft lot
$462,600 Zestimate®
$378/sqft
$891/mo HOA
What's special
Hot tubCenter islandOpen floor planLarge windowsNew washer and dryerGas rangeGranite countertops
- 55 days
- 394
- 12
Zillow last checked:
Listing updated:
Listed by:
Andy A Asbury 612-616-3058,
eXp Realty,
Eric Solberg 612-203-3016
Source: NorthstarMLS as distributed by MLS GRID,MLS#: 7096446
Facts & features
Interior
Bedrooms & bathrooms
- Bedrooms: 2
- Bathrooms: 2
- Full bathrooms: 1
- 3/4 bathrooms: 1
Bedroom
- Level: Main
- Area: 143 Square Feet
- Dimensions: 13 x 11
Bedroom 2
- Level: Main
- Area: 110 Square Feet
- Dimensions: 11 x 10
Deck
- Level: Main
Kitchen
- Level: Main
- Area: 196 Square Feet
- Dimensions: 14 x 14
Living room
- Level: Main
- Area: 208 Square Feet
- Dimensions: 16 x 13
Heating
- Forced Air
Cooling
- Central Air
Appliances
- Included: Dishwasher, Disposal, Dryer, Microwave, Range, Refrigerator, Stainless Steel Appliance(s), Washer
- Laundry: In Unit
Features
- Basement: None
- Has fireplace: No
Interior area
- Total structure area: 1,242
- Total interior livable area: 1,242 sqft
- Finished area above ground: 1,242
- Finished area below ground: 0
Property
Parking
- Total spaces: 2
- Parking features: Assigned, Attached, Heated Garage, Insulated Garage, Underground
- Attached garage spaces: 2
Accessibility
- Accessibility features: Doors 36"+, Accessible Elevator Installed
Features
- Levels: One
- Stories: 1
- Patio & porch: Covered, Deck
- Has private pool: Yes
- Pool features: In Ground, Heated, Outdoor Pool, Shared
Lot
- Size: 2.19 Acres
- Features: Near Public Transit, Tree Coverage - Light, Zero Lot Line
Details
- Foundation area: 1242
- Additional parcels included: 2602924110351,2602924110361
- Parcel number: 2602924110151
- Zoning description: Residential-Single Family
Construction
Type & style
- Home type: Condo
- Property subtype: (CC) High Rise (4+ Levels)
- Attached to another structure: Yes
Condition
- New construction: No
- Year built: 2013
Utilities & green energy
- Gas: Natural Gas
- Sewer: City Sewer/Connected
- Water: City Water/Connected
Community & HOA
Community
- Security: Fire Sprinkler System, Security Lights
- Subdivision: Cic 1984 Stonebridge Lofts
HOA
- Has HOA: Yes
- Amenities included: Deck, Elevator(s), Fire Sprinkler System, Spa/Hot Tub, In-Ground Sprinkler System, Lobby Entrance, Patio, Security Building, Security Lighting
- Services included: Maintenance Structure, Cable TV, Gas, Hazard Insurance, Heating, Internet, Lawn Care, Maintenance Grounds, Parking, Professional Mgmt, Sanitation, Sewer, Shared Amenities, Snow Removal, Water
- HOA fee: $891 monthly
- HOA name: Sudler Property Management
- HOA phone: 312-751-0900
Location
- Region: Minneapolis
Financial & listing details
- Price per square foot: $378/sqft
- Tax assessed value: $403,000
- Annual tax amount: $7,136
- Date on market: 7/14/2026
Estimated market value
$462,600
$439,000 - $486,000
$3,132/mo
Price history
| Date | Event | Price |
|---|---|---|
| 8/4/2026 | Price change | $469,900-1.1%$378/sqft |
Source:  NorthstarMLS as distributed by MLS GRID #7096446 Report a problem NorthstarMLS as distributed by MLS GRID #7096446 Report a problem | ||
| 7/14/2026 | Listed for sale | $475,000+5.8%$382/sqft |
Source: NorthstarMLS as distributed by MLS GRID #7096446 Report a problem | ||
| 5/26/2023 | Listing removed | -- |
Source: Zillow Rentals Report a problem | ||
| 5/11/2023 | Listed for rent | $2,900+3.6%$2/sqft |
Source: Zillow Rentals Report a problem | ||
| 7/1/2019 | Sold | $449,000$362/sqft |
Source: NorthstarMLS as distributed by MLS GRID #5232750 Report a problem | ||
| 6/6/2019 | Listing removed | $2,800-6.5%$2/sqft |
Source: Prudden & Company #5214457 Report a problem | ||
| 5/16/2019 | Price change | $449,000-4.3%$362/sqft |
Source: Prudden & Company #5232750 Report a problem | ||
| 4/16/2019 | Listed for rent | $2,995$2/sqft |
Source: Prudden & Company #5214457 Report a problem | ||
| 3/3/2019 | Price change | $469,000-3.3%$378/sqft |
Source: Prudden & Company #5023256 Report a problem | ||
| 11/28/2018 | Price change | $485,000-3%$390/sqft |
Source: Prudden & Company #5023256 Report a problem | ||
| 9/11/2018 | Listing removed | $2,995$2/sqft |
Source: Prudden & Company #4980174 Report a problem | ||
| 9/11/2018 | Listed for sale | $499,900+53.7%$402/sqft |
Source: Lakes Sotheby's International Realty #5002825 Report a problem | ||
| 7/26/2018 | Price change | $2,995-6.3%$2/sqft |
Source: Prudden & Company #4980174 Report a problem | ||
| 7/15/2018 | Listed for rent | $3,195$3/sqft |
Source: Prudden & Company #4980174 Report a problem | ||
| 5/29/2014 | Sold | $325,267$262/sqft |
Source: Public Record Report a problem | ||
Public tax history
| Year | Property taxes | Tax assessment |
|---|---|---|
| 2025 | $5,994 +12.8% | $403,000 |
| 2024 | $5,316 +7.2% | $403,000 |
| 2023 | $4,959 -5% | $403,000 +6.8% |
| 2022 | $5,222 +3.6% | $377,500 |
| 2021 | $5,040 -15.2% | $377,500 |
| 2020 | $5,946 +18% | $377,500 -8% |
| 2019 | $5,040 -15.2% | $410,500 +5% |
| 2018 | $5,946 +8.3% | $391,000 +26.9% |
| 2017 | $5,491 +17.1% | $308,000 +8.3% |
| 2016 | $4,690 +5.3% | $284,500 |
| 2015 | $4,456 | -- |
Find assessor info on the county website
Monthly payment
Est. payment
Payment breakdown
Explore the cost of this home by adjusting the details. Changes won't be saved.Climate risks
Neighborhood: Downtown East


Similar homes
- $450,0002 bd2 ba1.1k sqft215 10th Ave S Unit 637, Minneapolis, MN 55415For Sale

 MLS ID #7111752, Lynne S O'Reilly, Compass. NorthstarMLS as distributed by MLS GRID
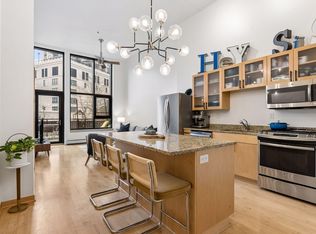
 - $499,9002 bd2 ba972 sqft1120 S 2nd St APT 102, Minneapolis, MN 55415For Sale
 MLS ID #7125589, Henry A. Edelstein, Coldwell Banker Realty. NorthstarMLS as distributed by MLS GRID
 - $479,9002 bd2 ba1.1k sqft1240 S 2nd St Unit 825, Minneapolis, MN 55415For Sale
 MLS ID #7105361, Patrick White, RE/MAX Results. NorthstarMLS as distributed by MLS GRID
 - $419,9002 bd2 ba1.2k sqft215 10th Ave S Unit 703, Minneapolis, MN 55415For Sale
 MLS ID #7120813, Isaac Arthur Kuehn, DRG. NorthstarMLS as distributed by MLS GRID
 - $399,0002 bd2 ba1.1k sqft215 10th Ave S Unit 533, Minneapolis, MN 55415For SaleMLS ID #7099203, Nessa Sander, Compass. NorthstarMLS as distributed by MLS GRID
- $435,0002 bd2 ba1.1k sqft1240 S 2nd St Unit 311, Minneapolis, MN 55415For SaleMLS ID #7135068, Patrick White, RE/MAX Results. NorthstarMLS as distributed by MLS GRID
- $434,0002 bd2 ba1.1k sqft1240 S 2nd St Unit 1023, Minneapolis, MN 55415For SaleMLS ID #7049017, Derwayne Isaac Moore, Keller Williams Realty Integrity Lakes. NorthstarMLS as distributed by MLS GRID
- $460,0002 bd2 ba1.4k sqft215 10th Ave S Unit 207, Minneapolis, MN 55415For SaleMLS ID #7071940, Andy A Asbury, eXp Realty. NorthstarMLS as distributed by MLS GRID
- $625,0002 bd2 ba1.4k sqft1240 S 2nd St Unit 622, Minneapolis, MN 55415For SaleMLS ID #7113695, Emily Olson, Redfin Corporation. NorthstarMLS as distributed by MLS GRID
- $540,0002 bd2 ba1.4k sqft740 Portland Ave #1714, Minneapolis, MN 55415For SaleMLS ID #7109348, John Brekken, Compass. NorthstarMLS as distributed by MLS GRID
- $645,0002 bd2 ba1.4k sqft1240 S 2nd St Unit 522, Minneapolis, MN 55415For SaleMLS ID #7125314, Patrick White, RE/MAX Results. NorthstarMLS as distributed by MLS GRID
- $500,0002 bd2 ba1.1k sqft150 2nd St NE Unit B604, Minneapolis, MN 55413For SaleMLS ID #7124583, Hananeh Saedi, Edina Realty, Inc.. NorthstarMLS as distributed by MLS GRID
- $389,9002 bd2 ba1.3k sqft401 1st St S #623, Minneapolis, MN 55401For SaleMLS ID #7139007, Isaac Arthur Kuehn, DRG. NorthstarMLS as distributed by MLS GRID
- $410,0002 bd2 ba1.1k sqft215 10th Ave S Unit 633, Minneapolis, MN 55415For SaleMLS ID #7121445, Lynn Burn, Compass. NorthstarMLS as distributed by MLS GRID
- $375,0002 bd2 ba1.1k sqft740 Portland Ave #808, Minneapolis, MN 55415For SaleMLS ID #7114820, Patrick White, RE/MAX Results. NorthstarMLS as distributed by MLS GRID
- $519,9001 bd2 ba1.6k sqft607 Washington Ave S APT 307, Minneapolis, MN 55415For SaleMLS ID #7121231, Cynthia K Froid, Keller Williams Realty Integrity Lakes. NorthstarMLS as distributed by MLS GRID
- $369,0002 bd2 ba1k sqft740 Portland Ave #1109, Minneapolis, MN 55415For SaleMLS ID #7113362, Heather Mickelson, J H Callahan & Associates. NorthstarMLS as distributed by MLS GRID
- $424,9002 bd2 ba1.1k sqft1240 S 2nd St Unit 325, Minneapolis, MN 55415For SaleMLS ID #7068892, Austin Allen Housh, DRG. NorthstarMLS as distributed by MLS GRID
- $550,0002 bd2 ba1.5k sqft212 N 1st St APT 610, Minneapolis, MN 55401For SaleMLS ID #7134981, Kari Cartier, Coldwell Banker Realty - Southwest Regional. NorthstarMLS as distributed by MLS GRID
- $415,0001 bd1 ba906 sqft901 S 2nd St Unit 905, Minneapolis, MN 55415For SaleMLS ID #7087377, Molly McNeil, Coldwell Banker Realty - Lakes. NorthstarMLS as distributed by MLS GRID
