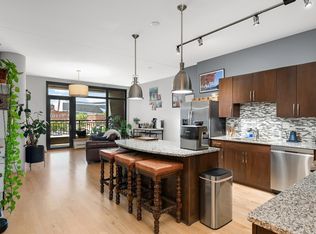
This beautifully refreshed home is filled with natural light from oversized east-facing windows and features newly finished hardwood floors and fresh paint throughout. The open-concept layout includes a dedicated dining niche and an upgraded kitchen with custom cabinetry, designer tile, enhanced lighting, a gas cooktop with hood range, and a built-in wine fridge. Built-in closet systems provide exceptional storage, while the spacious private balcony with a gas line is perfect for grilling and outdoor dining. A large indoor storage cage is also included!
Residents enjoy outstanding amenities, including an outdoor pool, hot tub, golf simulator, and game room. Ideally located in the Mill District, you're just steps from the Mississippi River, Stone Arch Bridge, Gold Medal Park, and miles of scenic walking and biking trails.
Active
$440,000
1240 S 2nd St Unit 311, Minneapolis, MN 55415
2beds
1,125sqft
:
Get pre-qualified$3,489/mo
(CC) High Rise (4+ Levels)
Built in 2018
-- sqft lot
$-- Zestimate®
$391/sqft
$693/mo HOA
What's special
Newly finished hardwood floorsDesigner tileEnhanced lightingOpen-concept layoutLarge indoor storage cageFresh paint throughoutCustom cabinetry
- 12 days |
- 238 |
- 19 |
Zillow last checked:
Listing updated:
Listed by:
Patrick White 763-245-4067,
RE/MAX Results
Source: NorthstarMLS as distributed by MLS GRID,MLS#: 7110821
Facts & features
Interior
Bedrooms & bathrooms
- Bedrooms: 2
- Bathrooms: 2
- Full bathrooms: 1
- 3/4 bathrooms: 1
Bedroom
- Level: Main
- Area: 132 Square Feet
- Dimensions: 12x11
Bedroom 2
- Level: Main
- Area: 121 Square Feet
- Dimensions: 11x11
Kitchen
- Level: Main
- Area: 132 Square Feet
- Dimensions: 12x11
Living room
- Level: Main
- Area: 198 Square Feet
- Dimensions: 18x11
Heating
- Baseboard, Hot Water
Cooling
- Central Air
Features
- Basement: None
- Has fireplace: No
Interior area
- Total structure area: 1,125
- Total interior livable area: 1,125 sqft
- Finished area above ground: 1,125
- Finished area below ground: 0
Video & virtual tour
Property
Parking
- Total spaces: 1
- Parking features: Assigned, Attached, Concrete, Shared Driveway, Garage Door Opener, Guest, Heated Garage, Garage, Secured, Underground
- Attached garage spaces: 1
- Has uncovered spaces: Yes
Accessibility
- Accessibility features: Doors 36"+, Hallways 42"+, Door Lever Handles, Soaking Tub
Features
- Levels: One
- Stories: 1
Details
- Foundation area: 1125
- Parcel number: 2602924110659
- Zoning description: Residential-Multi-Family
Construction
Type & style
- Home type: Condo
- Property subtype: (CC) High Rise (4+ Levels)
- Attached to another structure: Yes
Condition
- New construction: No
- Year built: 2018
Utilities & green energy
- Gas: Natural Gas
- Sewer: City Sewer - In Street
- Water: City Water - In Street
Community & HOA
Community
- Security: Fire Sprinkler System, Secured Garage/Parking
- Subdivision: Cic 2057 Legacy Lofts A Condo
HOA
- Has HOA: Yes
- Amenities included: Common Garden, Elevator(s), Fire Sprinkler System, Spa/Hot Tub, Lobby Entrance, Other
- Services included: Air Conditioning, Cable TV, Gas, Hazard Insurance, Heating, Internet, Lawn Care, Maintenance Grounds, Parking, Professional Mgmt, Sanitation, Sewer, Shared Amenities, Snow Removal, Water
- HOA fee: $693 monthly
- HOA name: First Service Residential
- HOA phone: 612-345-7951
Location
- Region: Minneapolis
Financial & listing details
- Price per square foot: $391/sqft
- Tax assessed value: $23,000
- Annual tax amount: $6,278
- Date on market: 7/16/2026
Estimated market value
Not available
Estimated sales range
Not available
Not available
Price history
| Date | Event | Price |
|---|---|---|
| 7/16/2026 | Listed for sale | $440,000+11.4%$391/sqft |
Source:  NorthstarMLS as distributed by MLS GRID #7110821 Report a problem NorthstarMLS as distributed by MLS GRID #7110821 Report a problem | ||
| 1/15/2019 | Sold | $394,900$351/sqft |
Source: NorthstarMLS as distributed by MLS GRID #4829684 Report a problem | ||
Public tax history
| Year | Property taxes | Tax assessment |
|---|---|---|
| 2025 | $342 +13.9% | $23,000 |
| 2024 | $300 -0.8% | $23,000 |
| 2023 | $303 +13.1% | $23,000 |
| 2022 | $267 +60.2% | $23,000 +19.2% |
| 2021 | $167 +1.5% | $19,300 |
| 2020 | $165 -1.4% | $19,300 +10.3% |
| 2019 | $167 +1.5% | $17,500 |
| 2018 | $165 | $17,500 |
Find assessor info on the county website
Monthly payment
Est. payment
Payment breakdown
Explore the cost of this home by adjusting the details. Changes won't be saved.Climate risks
Neighborhood: Downtown East
Nearby schools
GreatSchools rating
- 2/10Webster ElementaryGrades: PK-5Distance: 1.3 mi
- 2/10Northeast Middle SchoolGrades: 6-8Distance: 3.2 mi
- 4/10Edison Senior High SchoolGrades: 9-12Distance: 2.3 mi
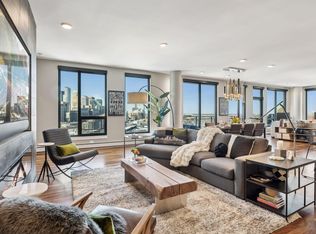
- $1,275,0002 bd2 ba2k sqft1240 S 2nd St UNIT 1604, Minneapolis, MN 55415Sold
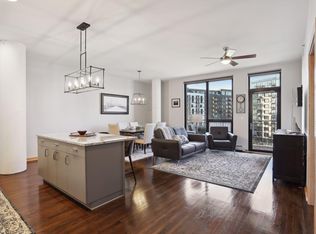
- $575,0002 bd2 ba1.3k sqft1240 S 2nd St UNIT 616, Minneapolis, MN 55415Sold
- $580,0002 bd2 ba1.3k sqft1240 S 2nd St UNIT 716, Minneapolis, MN 55415Sold

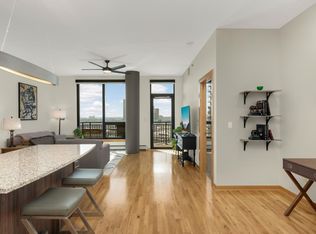
- $495,0002 bd2 ba1.1k sqft1240 S 2nd St UNIT 1029, Minneapolis, MN 55415Sold
- $590,0002 bd2 ba1.4k sqft1240 S 2nd St UNIT 604, Minneapolis, MN 55415Sold
- $990,0003 bd3 ba2.1k sqft1240 S 2nd St UNIT 1302, Minneapolis, MN 55415Sold
- $440,0002 bd2 ba1.1k sqft1240 S 2nd St UNIT 511, Minneapolis, MN 55415Sold
- $445,0002 bd2 ba1.1k sqft1240 S 2nd St UNIT 711, Minneapolis, MN 55415Sold
- $825,0002 bd2 ba1.7k sqft1240 S 2nd St UNIT 1118, Minneapolis, MN 55415Sold
A local agent can set up tours, give advice and negotiate with sellers.
Similar homes
- $465,0002 bd2 ba1.1k sqft1240 S 2nd St Unit 225, Minneapolis, MN 55415For Sale

 MLS ID #7114196, Kent A Pitlick, Compass. NorthstarMLS as distributed by MLS GRID
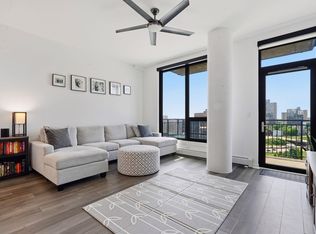
 - $449,9002 bd2 ba1.1k sqft1240 S 2nd St Unit 1031, Minneapolis, MN 55415For Sale
 MLS ID #7116537, Zach Olson, DRG. NorthstarMLS as distributed by MLS GRID
 - $475,0002 bd2 ba1.2k sqft1120 S 2nd St APT 316, Minneapolis, MN 55415For Sale
 MLS ID #7096446, Andy A Asbury, eXp Realty. NorthstarMLS as distributed by MLS GRID
 - $479,9002 bd2 ba1.1k sqft1240 S 2nd St Unit 825, Minneapolis, MN 55415For Sale
 MLS ID #7105361, Patrick White, RE/MAX Results. NorthstarMLS as distributed by MLS GRID
 - $429,9002 bd2 ba1.2k sqft215 10th Ave S Unit 703, Minneapolis, MN 55415For SaleMLS ID #7031766, Isaac Arthur Kuehn, DRG. NorthstarMLS as distributed by MLS GRID
- $399,0002 bd2 ba1.1k sqft215 10th Ave S Unit 533, Minneapolis, MN 55415For SaleMLS ID #7099203, Nessa Sander, Compass. NorthstarMLS as distributed by MLS GRID
- $625,0002 bd2 ba1.4k sqft1240 S 2nd St Unit 622, Minneapolis, MN 55415For SaleMLS ID #7113695, Emily Olson, Redfin Corporation. NorthstarMLS as distributed by MLS GRID
- $375,0002 bd2 ba1.1k sqft740 Portland Ave #808, Minneapolis, MN 55415For SaleMLS ID #7114820, Patrick White, RE/MAX Results. NorthstarMLS as distributed by MLS GRID
- $429,9002 bd2 ba1.1k sqft1240 S 2nd St Unit 325, Minneapolis, MN 55415For SaleMLS ID #7068892, Austin Allen Housh, DRG. NorthstarMLS as distributed by MLS GRID
- $369,0002 bd2 ba1k sqft740 Portland Ave #1109, Minneapolis, MN 55415For SaleMLS ID #7113362, Heather Mickelson, J H Callahan & Associates. NorthstarMLS as distributed by MLS GRID
- $480,0002 bd2 ba1.1k sqft1240 S 2nd St Unit 1023, Minneapolis, MN 55415For SaleMLS ID #7049017, Derwayne Isaac Moore, Keller Williams Realty Integrity Lakes. NorthstarMLS as distributed by MLS GRID
- $583,5002 bd2 ba1.2k sqft1120 S 2nd St APT 903, Minneapolis, MN 55415For SaleMLS ID #7105427, Kaili Mesmacque, Real Broker, LLC. NorthstarMLS as distributed by MLS GRID
- $444,9002 bd2 ba1.1k sqft1120 S 2nd St APT 604, Minneapolis, MN 55415For SaleMLS ID #7045436, Zach Olson, DRG. NorthstarMLS as distributed by MLS GRID
- $465,0002 bd2 ba1.4k sqft215 10th Ave S Unit 207, Minneapolis, MN 55415For SaleMLS ID #7071940, Andy A Asbury, eXp Realty. NorthstarMLS as distributed by MLS GRID
- $410,0002 bd2 ba1.1k sqft215 10th Ave S Unit 230, Minneapolis, MN 55415For SaleMLS ID #7037413, Calise Inman, Pemberton RE. NorthstarMLS as distributed by MLS GRID
- $415,0001 bd1 ba906 sqft901 S 2nd St Unit 905, Minneapolis, MN 55415For SaleMLS ID #7087377, Molly McNeil, Coldwell Banker Realty - Lakes. NorthstarMLS as distributed by MLS GRID
- $--1 bd2 ba1.2k sqft1829 3rd Ave S, Minneapolis, MN 55404AuctionAuction.com 1
- $425,0002 bd2 ba1.4k sqft201 S 11th St Unit 430, Minneapolis, MN 55403For SaleMLS ID #7113607, Adam G Fonda, Compass. NorthstarMLS as distributed by MLS GRID
- $--2 bd2 ba1.4k sqft121 Washington Ave S APT 501, Minneapolis, MN 55401AuctionAuction.com 2
- $350,0002 bd2 ba1.3k sqft607 Washington Ave S APT 204, Minneapolis, MN 55415For SaleMLS ID #7097098, Sarah McKee, Keller Williams Realty Integrity Lakes. NorthstarMLS as distributed by MLS GRID
