The best of the Mill District is at your doorstep in this character-rich historic loft! This corner residence showcases soaring ceilings, exposed brick walls, and timber beams that honor the building's industrial heritage. Thoughtfully designed with 2 bedrooms, 2 bathrooms, in-unit laundry, private storage, and a secure outdoor parking spot. Convenient, 24/7 covered parking available just steps away at the Riverfront or Mill Quarter municipal ramps starting at just $109/month. This boutique building has a well-managed HOA and a prime Mill District location right on Washington Ave with exceptional walkability. Browse the Mill City Farmer’s Market, wander over the Stone Arch Bridge, take in a play at the Guthrie, or catch a game at US Bank Stadium - it’s all just a stroll away. Don’t miss this rare blend of historic character and modern comfort at a value rarely seen in this prestige neighborhood.
Active
Price cut: $10K (8/27)
$340,000
607 Washington Ave S APT 204, Minneapolis, MN 55415
2beds
1,330sqft
(CC) High Rise (4+ Levels)
Built in 1916
-- sqft lot
$-- Zestimate®
$256/sqft
$795/mo HOA
What's special
Corner residenceTimber beamsSoaring ceilingsExposed brick wallsPrivate storageIn-unit laundrySecure outdoor parking spot
- 75 days
- 784
- 34
Zillow last checked:
Listing updated:
Listed by:
Sarah McKee 651-428-3009,
Keller Williams Realty Integrity Lakes
Source: NorthstarMLS as distributed by MLS GRID,MLS#: 7097098
Facts & features
Interior
Bedrooms & bathrooms
- Bedrooms: 2
- Bathrooms: 2
- 3/4 bathrooms: 2
Bedroom
- Level: Main
- Area: 176 Square Feet
- Dimensions: 16x11
Bedroom 2
- Level: Main
- Area: 128 Square Feet
- Dimensions: 8x16
Foyer
- Level: Main
- Area: 90 Square Feet
- Dimensions: 10x9
Kitchen
- Level: Main
- Area: 144 Square Feet
- Dimensions: 9x16
Laundry
- Level: Main
- Area: 63 Square Feet
- Dimensions: 7x9
Living room
- Level: Main
- Area: 360 Square Feet
- Dimensions: 24x15
Heating
- Forced Air
Cooling
- Central Air
Appliances
- Included: Dishwasher, Dryer, Microwave, Range, Refrigerator, Stainless Steel Appliance(s), Washer
- Laundry: In Unit
Features
- Basement: Storage/Locker
- Has fireplace: No
Interior area
- Total structure area: 1,330
- Total interior livable area: 1,330 sqft
- Finished area above ground: 1,330
- Finished area below ground: 0
Property
Parking
- Total spaces: 1
- Parking features: Assigned, Secured
- Garage spaces: 1
Accessibility
- Accessibility features: Doors 36"+, Accessible Elevator Installed, Hallways 42"+, Door Lever Handles, Accessible Approach with Ramp
Features
- Levels: More Than 2 Stories
Lot
- Size: 0.5 Acres
- Dimensions: 21,780
Details
- Foundation area: 1330
- Parcel number: 2302924340425
- Zoning description: Residential-Single Family
Construction
Type & style
- Home type: Condo
- Property subtype: (CC) High Rise (4+ Levels)
- Attached to another structure: Yes
Condition
- New construction: No
- Year built: 1916
Utilities & green energy
- Gas: Natural Gas
- Sewer: City Sewer/Connected
- Water: City Water/Connected
Community & HOA
Community
- Security: Secured Garage/Parking
- Subdivision: Cic 1141 607 Washington Ave Condo
HOA
- Has HOA: Yes
- Services included: Maintenance Structure, Controlled Access, Hazard Insurance, Lawn Care, Maintenance Grounds, Parking, Professional Mgmt, Sanitation, Security System, Sewer, Snow Removal, Water
- HOA fee: $795 monthly
- HOA name: Community Association Group
- HOA phone: 651-882-0400
Location
- Region: Minneapolis
Financial & listing details
- Price per square foot: $256/sqft
- Tax assessed value: $370,000
- Annual tax amount: $5,503
- Date on market: 6/25/2026
- Cumulative days on market: 186 days
Estimated market value
Not available
Estimated sales range
Not available
Not available
Price history
| Date | Event | Price |
|---|---|---|
| 8/27/2026 | Price change | $340,000-2.9%$256/sqft |
Source:  NorthstarMLS as distributed by MLS GRID #7097098 Report a problem NorthstarMLS as distributed by MLS GRID #7097098 Report a problem | ||
| 6/25/2026 | Listed for sale | $350,000-12.5%$263/sqft |
Source: NorthstarMLS as distributed by MLS GRID #7097098 Report a problem | ||
| 6/25/2026 | Listing removed | $399,900$301/sqft |
Source: NorthstarMLS as distributed by MLS GRID #6821268 Report a problem | ||
| 3/31/2026 | Price change | $399,900-2.5%$301/sqft |
Source: NorthstarMLS as distributed by MLS GRID #6821268 Report a problem | ||
| 1/2/2026 | Listed for sale | $410,000+69.4%$308/sqft |
Source: NorthstarMLS as distributed by MLS GRID #6821268 Report a problem | ||
| 8/5/2015 | Listing removed | $1,975$1/sqft |
Source: Zillow Rental Network Report a problem | ||
| 7/8/2015 | Price change | $1,975-9.2%$1/sqft |
Source: Zillow Rental Network Report a problem | ||
| 3/20/2015 | Price change | $2,175-12.1%$2/sqft |
Source: Zillow Rental Network Report a problem | ||
| 1/28/2015 | Listed for rent | $2,475$2/sqft |
Source: Zillow Rental Network Report a problem | ||
| 6/4/2012 | Sold | $242,000+3%$182/sqft |
Source: NorthstarMLS as distributed by MLS GRID #4135910 Report a problem | ||
| 4/15/2011 | Sold | $235,000-2%$177/sqft |
Source: Public Record Report a problem | ||
| 10/28/2010 | Listing removed | $239,900$180/sqft |
Source: Postlets #3698275 Report a problem | ||
| 9/30/2010 | Listed for sale | $239,900-14%$180/sqft |
Source: Postlets #3698275 Report a problem | ||
| 6/13/2009 | Listing removed | $278,888$210/sqft |
Source: Listhub #3655073 Report a problem | ||
| 6/6/2009 | Price change | $278,888-3.5%$210/sqft |
Source: Listhub #3655073 Report a problem | ||
| 3/7/2009 | Listed for sale | $288,888+52.9%$217/sqft |
Source: Listhub #3655073 Report a problem | ||
| 12/10/2008 | Sold | $189,000+2.2%$142/sqft |
Source: Public Record Report a problem | ||
| 8/29/2008 | Listing removed | $185,000$139/sqft |
Source: NRT Minneapolis #3584644 Report a problem | ||
| 8/19/2008 | Listed for sale | $185,000-54.9%$139/sqft |
Source: NRT Minneapolis #3584644 Report a problem | ||
| 9/22/2005 | Sold | $410,000$308/sqft |
Source: Public Record Report a problem | ||
Public tax history
| Year | Property taxes | Tax assessment |
|---|---|---|
| 2025 | $5,520 +13.9% | $370,000 |
| 2024 | $4,847 -5.6% | $370,000 |
| 2023 | $5,136 -5.1% | $370,000 -4.9% |
| 2022 | $5,410 +3.6% | $389,000 |
| 2021 | $5,222 -7.7% | $389,000 |
| 2020 | $5,658 +8.3% | $389,000 |
| 2019 | $5,222 -7.7% | $389,000 +5% |
| 2018 | $5,658 +22.5% | $370,500 +27.8% |
| 2017 | $4,617 +2.9% | $290,000 |
| 2016 | $4,486 +0.6% | $290,000 +23.1% |
| 2015 | $4,460 +20.5% | $235,500 +7.3% |
| 2014 | $3,702 -4.8% | $219,500 -4.8% |
| 2013 | $3,889 +2.6% | $230,500 |
| 2012 | $3,792 -1.7% | $230,500 |
| 2011 | $3,858 +11.4% | $230,500 -2.7% |
| 2010 | $3,462 -7.8% | $237,000 -6.7% |
| 2009 | $3,755 +22.3% | $253,900 +44.3% |
| 2006 | $3,070 | $176,000 |
Find assessor info on the county website
Monthly payment
Est. payment
Payment breakdown
Explore the cost of this home by adjusting the details. Changes won't be saved.Climate risks
Neighborhood: Downtown East
- $364,9991 bd1 ba1k sqft607 Washington Ave S APT 202, Minneapolis, MN 55415For Sale
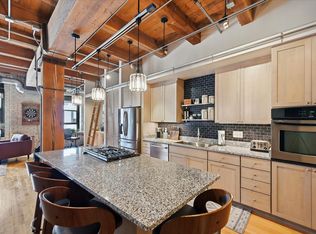
- $300,0001 bd1 ba1k sqft607 Washington Ave S APT 302, Minneapolis, MN 55415Sold
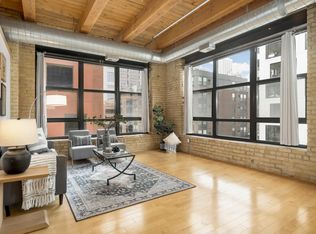
- $519,9001 bd2 ba1.6k sqft607 Washington Ave S APT 307, Minneapolis, MN 55415For Sale

- $600,0002 bd2 ba1.7k sqft607 Washington Ave S APT 305, Minneapolis, MN 55415Sold

Similar homes
- $345,0002 bd2 ba1.6k sqft250 Park Ave Unit 705, Minneapolis, MN 55415For Sale
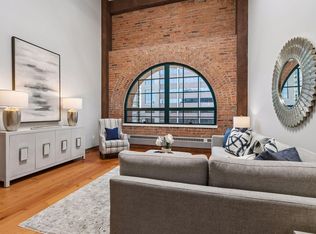
 MLS ID #7068110, Alli Deckas - Deckas Group, Edina Realty, Inc.. NorthstarMLS as distributed by MLS GRID
 - $295,0002 bd1 ba1k sqft250 Park Ave Unit 305, Minneapolis, MN 55415For Sale
 MLS ID #7125279, Freddy L Jara, Coldwell Banker Realty - Lakes. NorthstarMLS as distributed by MLS GRID
 - $375,0002 bd2 ba1.1k sqft740 Portland Ave #808, Minneapolis, MN 55415For Sale
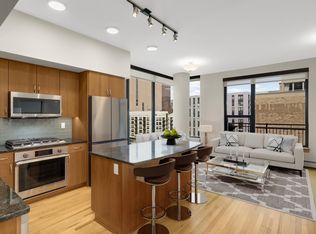 MLS ID #7114820, Patrick White, RE/MAX Results. NorthstarMLS as distributed by MLS GRID
 - $329,0002 bd1 ba1.1k sqft250 Park Ave Unit 502, Minneapolis, MN 55415For Sale
 MLS ID #7097742, Aaron Christen, Keller Williams Realty Integrity Lakes. NorthstarMLS as distributed by MLS GRID
 - $399,0002 bd2 ba1.1k sqft215 10th Ave S Unit 533, Minneapolis, MN 55415For SaleMLS ID #7099203, Nessa Sander, Compass. NorthstarMLS as distributed by MLS GRID
- $279,9002 bd1 ba1k sqft521 S 7th St Unit 508, Minneapolis, MN 55415For SaleMLS ID #7111907, Danielle Glover, Core Properties. NorthstarMLS as distributed by MLS GRID
- $319,0002 bd2 ba1.2k sqft519 S 9th St APT 1, Minneapolis, MN 55404For SaleMLS ID #7117153, Scott T. Haubrich, SFR, BuyRentSell.com, LLC. NorthstarMLS as distributed by MLS GRID
- $299,0002 bd2 ba1k sqft250 Park Ave Unit 712, Minneapolis, MN 55415For SaleMLS ID #7108459, Ana-Maria Vogler, Coldwell Banker Realty - Lakes. NorthstarMLS as distributed by MLS GRID
- $225,0002 bd1 ba1k sqft250 Park Ave Unit 404, Minneapolis, MN 55415For SaleMLS ID #7107953, Stephen M. Norton, Norton Realty, Inc. NorthstarMLS as distributed by MLS GRID
- $419,9002 bd2 ba1.2k sqft215 10th Ave S Unit 703, Minneapolis, MN 55415For SaleMLS ID #7120813, Isaac Arthur Kuehn, DRG. NorthstarMLS as distributed by MLS GRID
- $479,9002 bd2 ba1.1k sqft1240 S 2nd St Unit 825, Minneapolis, MN 55415For SaleMLS ID #7105361, Patrick White, RE/MAX Results. NorthstarMLS as distributed by MLS GRID
- $410,0002 bd2 ba1.1k sqft215 10th Ave S Unit 633, Minneapolis, MN 55415For SaleMLS ID #7121445, Lynn Burn, Compass. NorthstarMLS as distributed by MLS GRID
- $499,9002 bd2 ba972 sqft1120 S 2nd St APT 102, Minneapolis, MN 55415For SaleMLS ID #7125589, Henry A. Edelstein, Coldwell Banker Realty. NorthstarMLS as distributed by MLS GRID
- $354,9002 bd2 ba1k sqft601 Marquette Ave APT 604, Minneapolis, MN 55402For SaleMLS ID #7104761, Austin Allen Housh, DRG. NorthstarMLS as distributed by MLS GRID
- $349,9001 bd1 ba1.2k sqft290 Market St Unit 811, Minneapolis, MN 55405For SaleMLS ID #7050453, Lana Dahlgren, Prudden & Company. NorthstarMLS as distributed by MLS GRID
- $410,0002 bd2 ba1.1k sqft215 10th Ave S Unit 230, Minneapolis, MN 55415For SaleMLS ID #7037413, Calise Inman, Pemberton RE. NorthstarMLS as distributed by MLS GRID
- $415,0001 bd1 ba906 sqft901 S 2nd St Unit 905, Minneapolis, MN 55415For SaleMLS ID #7087377, Molly McNeil, Coldwell Banker Realty - Lakes. NorthstarMLS as distributed by MLS GRID
- $319,9001 bd1 ba1k sqft290 Market St Unit 616, Minneapolis, MN 55405For SaleMLS ID #7114779, Tim Sheetz, CRS, CLHMS, RE/MAX Results. NorthstarMLS as distributed by MLS GRID
- $299,0002 bd2 ba1.4k sqft308 18th St E #303, Minneapolis, MN 55404For SaleMLS ID #7037296, Andy A Asbury, eXp Realty. NorthstarMLS as distributed by MLS GRID
- $370,0001 bd1 ba751 sqft618 Washington Ave N Suite 602, Minneapolis, MN 55401For SaleMLS ID #7096478, Hoda Zia, Edina Realty, Inc.. NorthstarMLS as distributed by MLS GRID
