Experience the best of Minneapolis’ historic Mill District in this stunning corner loft filled with
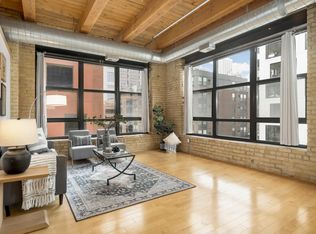
Experience the character and charm of Minneapolis’ historic Mill District in this beautifully updated corner loft. Soaring 12-foot ceilings, exposed brick walls, timber beams, sleek ductwork, and oversized windows create a bright, open space while preserving the building’s distinctive industrial character. Thoughtful updates blend seamlessly with the loft’s original details, including a newly installed front entry closet, bedroom wall extension, and bathroom linen cabinet for added functionality. The kitchen has been refreshed with a high-end Kraus sink, new dishwasher, stovetop and microwave, natural stone backsplash, and under-cabinet lighting. The bathroom features a new granite countertop, faucet fixtures, and high-end shower door and shower faucet. New lighting fixtures throughout and fresh paint on all walls give the home a clean, updated feel. The bedroom includes a sliding barn door and custom closets, while the laundry room offers additional storage. Enjoy private storage, an assigned outdoor parking space, and a well-managed HOA. Ideally located along Washington Ave, you’re just steps from the Mill City Farmers Market, Stone Arch Bridge, Guthrie, US Bank Stadium, light rail, restaurants, and the riverfront. A unique opportunity to enjoy authentic loft living with modern updates in one of Minneapolis’ most walkable neighborhoods.
Active
$364,999
607 Washington Ave S APT 202, Minneapolis, MN 55415
1beds
1,090sqft
(CC) High Rise (4+ Levels)
Built in 1916
-- sqft lot
$352,300 Zestimate®
$335/sqft
$711/mo HOA
What's special
Corner loftNew dishwasherTimber beamsNatural stone backsplashExposed brick wallsAssigned outdoor parking spaceOversized windows
- 17 days
- 522
- 37
Zillow last checked:
Listing updated:
Listed by:
Peter Trinh 612-225-8006,
REMAX Results
Source: NorthstarMLS as distributed by MLS GRID,MLS#: 7131065
Facts & features
Interior
Bedrooms & bathrooms
- Bedrooms: 1
- Bathrooms: 1
- 3/4 bathrooms: 1
Bedroom
- Level: Main
- Area: 150 Square Feet
- Dimensions: 15x10
Dining room
- Level: Main
- Area: 225 Square Feet
- Dimensions: 15x15
Kitchen
- Level: Main
- Area: 144 Square Feet
- Dimensions: 12x12
Living room
- Level: Main
- Area: 264 Square Feet
- Dimensions: 22x12
Heating
- Forced Air
Cooling
- Central Air
Appliances
- Included: Cooktop, Dryer, Microwave, Refrigerator, Stainless Steel Appliance(s), Wall Oven, Washer
- Laundry: Main Level, In Unit, Washer Hookup
Features
- Basement: None
- Has fireplace: No
Interior area
- Total structure area: 1,090
- Total interior livable area: 1,090 sqft
- Finished area above ground: 1,090
- Finished area below ground: 0
Property
Parking
- Parking features: Assigned
Accessibility
- Accessibility features: Accessible Elevator Installed, Hallways 42"+, Accessible Approach with Ramp
Features
- Levels: One
- Stories: 1
Lot
- Size: 0.5 Acres
- Dimensions: 132 x 165
- Features: Near Public Transit
Details
- Foundation area: 1090
- Parcel number: 2302924340423
- Zoning description: Residential-Single Family
Construction
Type & style
- Home type: Condo
- Property subtype: (CC) High Rise (4+ Levels)
- Attached to another structure: Yes
Condition
- New construction: No
- Year built: 1916
Utilities & green energy
- Gas: Natural Gas
- Sewer: City Sewer/Connected
- Water: City Water/Connected
Community & HOA
Community
- Security: Fire Sprinkler System
- Subdivision: Cic 1141 607 Washington Ave Condo
HOA
- Has HOA: Yes
- Amenities included: Elevator(s), Fire Sprinkler System, Lobby Entrance
- Services included: Maintenance Structure, Controlled Access, Hazard Insurance, Lawn Care, Maintenance Grounds, Parking, Professional Mgmt, Sanitation, Sewer, Snow Removal, Water
- HOA fee: $711 monthly
- HOA name: Community Association Group
- HOA phone: 651-882-0400
Location
- Region: Minneapolis
Financial & listing details
- Price per square foot: $335/sqft
- Tax assessed value: $322,000
- Annual tax amount: $4,984
- Date on market: 8/21/2026
- Road surface type: Paved
Estimated market value
$352,300
$335,000 - $370,000
$2,124/mo
Price history
| Date | Event | Price |
|---|---|---|
| 8/21/2026 | Listed for sale | $364,999+12.3%$335/sqft |
Source:  NorthstarMLS as distributed by MLS GRID #7131065 Report a problem NorthstarMLS as distributed by MLS GRID #7131065 Report a problem | ||
| 1/19/2024 | Sold | $325,000$298/sqft |
Source: NorthstarMLS as distributed by MLS GRID #6426706 Report a problem | ||
| 12/22/2023 | Pending sale | $325,000$298/sqft |
Source: NorthstarMLS as distributed by MLS GRID #6426706 Report a problem | ||
| 11/7/2023 | Listing removed | -- |
Source: NorthstarMLS as distributed by MLS GRID #6441623 Report a problem | ||
| 9/29/2023 | Listed for rent | $2,195$2/sqft |
Source: NorthstarMLS as distributed by MLS GRID #6441623 Report a problem | ||
| 8/31/2023 | Listed for sale | $325,000$298/sqft |
Source: NorthstarMLS as distributed by MLS GRID #6426706 Report a problem | ||
| 8/22/2023 | Listing removed | -- |
Source: NorthstarMLS as distributed by MLS GRID #6361060 Report a problem | ||
| 6/7/2023 | Price change | $325,000-3%$298/sqft |
Source: NorthstarMLS as distributed by MLS GRID #6361060 Report a problem | ||
| 5/3/2023 | Listed for sale | $335,000$307/sqft |
Source: NorthstarMLS as distributed by MLS GRID #6361060 Report a problem | ||
| 1/31/2018 | Sold | $335,000-4.3%$307/sqft |
Source: NorthstarMLS as distributed by MLS GRID #4896733 Report a problem | ||
| 1/16/2018 | Pending sale | $350,000$321/sqft |
Source: Minneapolis Lakes #4896733 Report a problem | ||
| 12/16/2017 | Listed for sale | $350,000+98.3%$321/sqft |
Source: Minneapolis Lakes #4896733 Report a problem | ||
| 8/15/2008 | Sold | $176,500-57%$162/sqft |
Source: Public Record Report a problem | ||
| 1/3/2006 | Sold | $410,000$376/sqft |
Source: Public Record Report a problem | ||
Public tax history
| Year | Property taxes | Tax assessment |
|---|---|---|
| 2025 | $4,552 +10.9% | $322,000 |
| 2024 | $4,105 -6.1% | $322,000 |
| 2023 | $4,374 -5.1% | $322,000 -4.9% |
| 2022 | $4,606 +3.6% | $338,500 |
| 2021 | $4,447 -7.7% | $338,500 |
| 2020 | $4,820 +8.4% | $338,500 |
| 2019 | $4,447 -7.7% | $338,500 +5% |
| 2018 | $4,820 +25.3% | $322,500 +28.2% |
| 2017 | $3,848 +4.1% | $251,500 +2.2% |
| 2016 | $3,695 -0.3% | $246,000 +23% |
| 2015 | $3,705 +20.9% | $200,000 +7.2% |
| 2014 | $3,064 -6.2% | $186,500 -6% |
| 2013 | $3,267 +2.5% | $198,500 |
| 2012 | $3,186 +1.8% | $198,500 |
| 2011 | $3,129 +12.1% | $198,500 -2.7% |
| 2010 | $2,791 -13.7% | $204,000 -6.7% |
| 2009 | $3,235 +26.1% | $218,700 +48.8% |
| 2006 | $2,565 | $147,000 |
Find assessor info on the county website
Monthly payment
Est. payment
Payment breakdown
Explore the cost of this home by adjusting the details. Changes won't be saved.Climate risks
Neighborhood: Downtown East
- $340,0002 bd2 ba1.3k sqft607 Washington Ave S APT 204, Minneapolis, MN 55415For Sale

- $300,0001 bd1 ba1k sqft607 Washington Ave S APT 302, Minneapolis, MN 55415Sold
- $519,9001 bd2 ba1.6k sqft607 Washington Ave S APT 307, Minneapolis, MN 55415For Sale

- $600,0002 bd2 ba1.7k sqft607 Washington Ave S APT 305, Minneapolis, MN 55415Sold

Similar homes
- $340,0002 bd2 ba1.3k sqft607 Washington Ave S APT 204, Minneapolis, MN 55415For Sale
 MLS ID #7097098, Sarah McKee, Keller Williams Realty Integrity Lakes. NorthstarMLS as distributed by MLS GRID
 - $369,0002 bd2 ba1k sqft740 Portland Ave #1109, Minneapolis, MN 55415For Sale
 MLS ID #7113362, Heather Mickelson, J H Callahan & Associates. NorthstarMLS as distributed by MLS GRID
 - $389,9002 bd2 ba1.3k sqft401 1st St S #623, Minneapolis, MN 55401For Sale
 MLS ID #7139007, Isaac Arthur Kuehn, DRG. NorthstarMLS as distributed by MLS GRID
 - $345,0002 bd2 ba1.6k sqft250 Park Ave Unit 705, Minneapolis, MN 55415For Sale
 MLS ID #7068110, Alli Deckas - Deckas Group, Edina Realty, Inc.. NorthstarMLS as distributed by MLS GRID
 - $375,0002 bd2 ba1.1k sqft740 Portland Ave #808, Minneapolis, MN 55415For SaleMLS ID #7114820, Patrick White, RE/MAX Results. NorthstarMLS as distributed by MLS GRID
- $399,0002 bd2 ba1.1k sqft215 10th Ave S Unit 533, Minneapolis, MN 55415For SaleMLS ID #7099203, Nessa Sander, Compass. NorthstarMLS as distributed by MLS GRID
- $295,0002 bd1 ba1k sqft250 Park Ave Unit 305, Minneapolis, MN 55415For SaleMLS ID #7125279, Freddy L Jara, Coldwell Banker Realty - Lakes. NorthstarMLS as distributed by MLS GRID
- $419,9002 bd2 ba1.2k sqft215 10th Ave S Unit 703, Minneapolis, MN 55415For SaleMLS ID #7120813, Isaac Arthur Kuehn, DRG. NorthstarMLS as distributed by MLS GRID
- $415,0001 bd1 ba906 sqft901 S 2nd St Unit 905, Minneapolis, MN 55415For SaleMLS ID #7087377, Molly McNeil, Coldwell Banker Realty - Lakes. NorthstarMLS as distributed by MLS GRID
- $365,0002 bd2 ba1.2k sqft600 N 2nd St APT 102, Minneapolis, MN 55401For SaleMLS ID #7122765, Benjamin C Dzurik, Keller Williams Premier Realty Lake Minnetonka. NorthstarMLS as distributed by MLS GRID
- $329,0002 bd1 ba1.1k sqft250 Park Ave Unit 502, Minneapolis, MN 55415For SaleMLS ID #7097742, Aaron Christen, Keller Williams Realty Integrity Lakes. NorthstarMLS as distributed by MLS GRID
- $519,9001 bd2 ba1.6k sqft607 Washington Ave S APT 307, Minneapolis, MN 55415For SaleMLS ID #7121231, Cynthia K Froid, Keller Williams Realty Integrity Lakes. NorthstarMLS as distributed by MLS GRID
- $279,9002 bd1 ba1k sqft521 S 7th St Unit 508, Minneapolis, MN 55415For SaleMLS ID #7111907, Danielle Glover, Core Properties. NorthstarMLS as distributed by MLS GRID
- $450,0002 bd2 ba1.1k sqft215 10th Ave S Unit 637, Minneapolis, MN 55415For SaleMLS ID #7111752, Lynne S O'Reilly, Compass. NorthstarMLS as distributed by MLS GRID
- $355,0002 bd2 ba1.3k sqft580 2nd St N #406, Minneapolis, MN 55401For SaleMLS ID #7128016, Brittney Sullivan, Compass. NorthstarMLS as distributed by MLS GRID
- $339,9002 bd2 ba1k sqft515 N 1st St APT 405, Minneapolis, MN 55401For SaleMLS ID #7131424, Mark P. Abdel, RE/MAX Advantage Plus. NorthstarMLS as distributed by MLS GRID
- $225,0002 bd1 ba1k sqft250 Park Ave Unit 404, Minneapolis, MN 55415For SaleMLS ID #7107953, Stephen M. Norton, Norton Realty, Inc. NorthstarMLS as distributed by MLS GRID
- $359,0002 bd2 ba1.3k sqft500 E Grant St APT 907, Minneapolis, MN 55404For SaleMLS ID #7088048, Mary B. McEvoy, Edina Realty, Inc.. NorthstarMLS as distributed by MLS GRID
- $469,9002 bd2 ba1.2k sqft1120 S 2nd St APT 316, Minneapolis, MN 55415For SaleMLS ID #7096446, Andy A Asbury, eXp Realty. NorthstarMLS as distributed by MLS GRID
