Experience urban loft living at The Sexton in Downtown East. This 2-bedroom, 1 bathroom condo featuring exposed brick, concrete ceilings, exposed ductwork, oversized windows, and an open layout filled with natural light. The kitchen offers granite countertops, stainless steel appliances, ample cabinet space, brand new stove and a large movable island. Hardwood floors run throughout the unit creating a warm feel while keeping the original loft character intact. The spacious primary bedroom includes a large walk through closet, and direct access to the bathroom. Rare in-unit laundry adds everyday convenience, while the included heated underground garage space is a huge bonus for downtown living. Enjoy the large rooftop deck complete with skyline views, grilling station, lounge areas, and plenty of space to relax or entertain. Located just steps from US Bank Stadium, restaurants, coffee shops, breweries, riverfront trails, light rail access, skyway, and downtown nightlife!
Active
Price cut: $10K (8/5)
$279,900
521 S 7th St Unit 508, Minneapolis, MN 55415
2beds
1,029sqft
(CC) High Rise (4+ Levels)
Built in 1926
-- sqft lot
$274,600 Zestimate®
$272/sqft
$565/mo HOA
What's special
Hardwood floorsLarge movable islandGrilling stationSkyline viewsBrand new stoveExposed brickExposed ductwork
- 49 days
- 375
- 20
Zillow last checked:
Listing updated:
Listed by:
Danielle Glover 612-802-9805,
Core Properties
Source: NorthstarMLS as distributed by MLS GRID,MLS#: 7111907
Facts & features
Interior
Bedrooms & bathrooms
- Bedrooms: 2
- Bathrooms: 1
- Full bathrooms: 1
Bedroom
- Level: Main
- Area: 150 Square Feet
- Dimensions: 15 x 10
Bedroom 2
- Level: Main
- Area: 28 Square Feet
- Dimensions: 14 x 2
Foyer
- Level: Main
- Area: 72 Square Feet
- Dimensions: 12 x 6
Kitchen
- Level: Main
- Area: 171 Square Feet
- Dimensions: 19 x 9
Living room
- Level: Main
- Area: 216 Square Feet
- Dimensions: 18 x 12
Heating
- Forced Air
Cooling
- Central Air
Appliances
- Included: Dishwasher, Dryer, Microwave, Range, Refrigerator, Stainless Steel Appliance(s), Washer
- Laundry: Laundry Closet, In Unit
Features
- Basement: None
- Has fireplace: No
Interior area
- Total structure area: 1,029
- Total interior livable area: 1,029 sqft
- Finished area above ground: 1,029
- Finished area below ground: 0
Property
Parking
- Total spaces: 1
- Parking features: Assigned, Heated Garage, Underground
- Garage spaces: 1
Accessibility
- Accessibility features: Accessible Elevator Installed
Features
- Levels: One
- Stories: 1
Lot
- Size: 0.63 Acres
Details
- Foundation area: 1029
- Parcel number: 2602924230295
- Zoning description: Residential-Multi-Family
Construction
Type & style
- Home type: Condo
- Property subtype: (CC) High Rise (4+ Levels)
- Attached to another structure: Yes
Condition
- New construction: No
- Year built: 1926
Utilities & green energy
- Gas: Natural Gas
- Sewer: City Sewer/Connected
- Water: City Water/Connected
Community & HOA
Community
- Subdivision: Cic 1434 Sexton Condo
HOA
- Has HOA: Yes
- Amenities included: Deck, Elevator(s), Lobby Entrance, Security Building
- Services included: Maintenance Structure, Hazard Insurance, Internet, Maintenance Grounds, Parking, Professional Mgmt, Sanitation, Security System, Shared Amenities
- HOA fee: $565 monthly
- HOA name: Cities Management
- HOA phone: 612-381-8600
Location
- Region: Minneapolis
Financial & listing details
- Price per square foot: $272/sqft
- Annual tax amount: $3,598
- Date on market: 7/21/2026
- Cumulative days on market: 92 days
Estimated market value
$274,600
$261,000 - $288,000
$2,118/mo
Price history
| Date | Event | Price |
|---|---|---|
| 8/5/2026 | Price change | $279,900-3.4%$272/sqft |
Source:  NorthstarMLS as distributed by MLS GRID #7111907 Report a problem NorthstarMLS as distributed by MLS GRID #7111907 Report a problem | ||
| 7/21/2026 | Listed for sale | $289,900-2%$282/sqft |
Source: NorthstarMLS as distributed by MLS GRID #7111907 Report a problem | ||
| 7/18/2026 | Listing removed | $295,900$288/sqft |
Source: NorthstarMLS as distributed by MLS GRID #7076333 Report a problem | ||
| 7/6/2026 | Price change | $295,900-1.4%$288/sqft |
Source: NorthstarMLS as distributed by MLS GRID #7076333 Report a problem | ||
| 6/20/2026 | Price change | $300,000-1.3%$292/sqft |
Source: NorthstarMLS as distributed by MLS GRID #7076333 Report a problem | ||
| 6/9/2026 | Price change | $303,900-1.9%$295/sqft |
Source: NorthstarMLS as distributed by MLS GRID #7076333 Report a problem | ||
| 5/21/2026 | Listed for sale | $309,900+16.9%$301/sqft |
Source: NorthstarMLS as distributed by MLS GRID #7076333 Report a problem | ||
| 10/30/2024 | Sold | $265,000-3.6%$258/sqft |
Source: NorthstarMLS as distributed by MLS GRID #6602072 Report a problem | ||
| 10/29/2024 | Pending sale | $275,000$267/sqft |
Source: NorthstarMLS as distributed by MLS GRID #6602072 Report a problem | ||
| 9/19/2024 | Listing removed | $275,000$267/sqft |
Source: NorthstarMLS as distributed by MLS GRID #6602072 Report a problem | ||
| 9/13/2024 | Listed for sale | $275,000-1.8%$267/sqft |
Source: NorthstarMLS as distributed by MLS GRID #6602072 Report a problem | ||
| 9/10/2024 | Listing removed | $280,000$272/sqft |
Source: NorthstarMLS as distributed by MLS GRID #6554496 Report a problem | ||
| 8/22/2024 | Price change | $280,000-2.8%$272/sqft |
Source: NorthstarMLS as distributed by MLS GRID #6554496 Report a problem | ||
| 7/29/2024 | Price change | $288,000-2.4%$280/sqft |
Source: NorthstarMLS as distributed by MLS GRID #6554496 Report a problem | ||
| 7/3/2024 | Listed for sale | $295,000$287/sqft |
Source: NorthstarMLS as distributed by MLS GRID #6554496 Report a problem | ||
| 8/21/2023 | Listing removed | -- |
Source: NorthstarMLS as distributed by MLS GRID #6387527 Report a problem | ||
| 6/15/2023 | Listed for rent | $1,995-5%$2/sqft |
Source: NorthstarMLS as distributed by MLS GRID #6387527 Report a problem | ||
| 6/15/2023 | Listing removed | -- |
Source: NorthstarMLS as distributed by MLS GRID #6371072 Report a problem | ||
| 5/15/2023 | Listed for rent | $2,100$2/sqft |
Source: NorthstarMLS as distributed by MLS GRID #6371072 Report a problem | ||
Public tax history
Tax history is unavailable.
Monthly payment
Est. payment
Payment breakdown
Explore the cost of this home by adjusting the details. Changes won't be saved.Climate risks
Neighborhood: Elliot Park
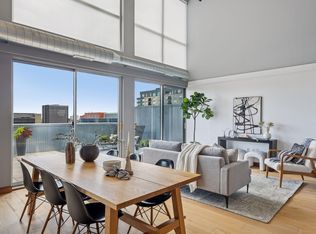
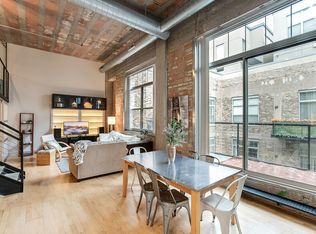
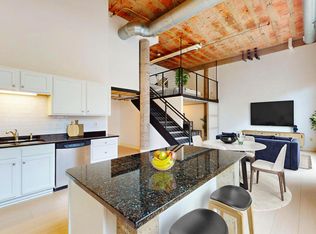
Similar homes
- $295,0002 bd1 ba1k sqft250 Park Ave Unit 305, Minneapolis, MN 55415For Sale

 MLS ID #7125279, Freddy L Jara, Coldwell Banker Realty - Lakes. NorthstarMLS as distributed by MLS GRID
 - $225,0002 bd1 ba1k sqft250 Park Ave Unit 404, Minneapolis, MN 55415For Sale
 MLS ID #7107953, Stephen M. Norton, Norton Realty, Inc. NorthstarMLS as distributed by MLS GRID
 - $340,0002 bd2 ba1.3k sqft607 Washington Ave S APT 204, Minneapolis, MN 55415For Sale
 MLS ID #7097098, Sarah McKee, Keller Williams Realty Integrity Lakes. NorthstarMLS as distributed by MLS GRID
 - $375,0002 bd2 ba1.1k sqft740 Portland Ave #808, Minneapolis, MN 55415For Sale
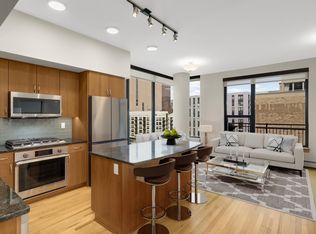 MLS ID #7114820, Patrick White, RE/MAX Results. NorthstarMLS as distributed by MLS GRID
 - $369,0002 bd2 ba1k sqft740 Portland Ave #1109, Minneapolis, MN 55415For SaleMLS ID #7113362, Heather Mickelson, J H Callahan & Associates. NorthstarMLS as distributed by MLS GRID
- $299,0002 bd2 ba1k sqft250 Park Ave Unit 712, Minneapolis, MN 55415For SaleMLS ID #7108459, Ana-Maria Vogler, Coldwell Banker Realty - Lakes. NorthstarMLS as distributed by MLS GRID
- $319,0002 bd2 ba1.2k sqft519 S 9th St APT 1, Minneapolis, MN 55404For SaleMLS ID #7117153, Scott T. Haubrich, SFR, BuyRentSell.com, LLC. NorthstarMLS as distributed by MLS GRID
- $250,0001 bd1 ba1k sqft521 S 7th St Unit 223, Minneapolis, MN 55415For SaleMLS ID #7039875, Reidell Estey & Associates – Marti Estey, RE/MAX Results. NorthstarMLS as distributed by MLS GRID
- $264,9001 bd1 ba960 sqft250 Park Ave Unit 610, Minneapolis, MN 55415For SaleMLS ID #7107552, Michael James Seebinger, DRG. NorthstarMLS as distributed by MLS GRID
- $249,9002 bd2 ba1.1k sqft121 Washington Ave S APT 1104, Minneapolis, MN 55401For SaleMLS ID #7104652, Nicole Y Wang, RE/MAX Results. NorthstarMLS as distributed by MLS GRID
- $269,9001 bd2 ba1.1k sqft1901 E Hennepin Ave Unit 105, Minneapolis, MN 55413For SaleMLS ID #7133388, Zachary Robb, Premier Realty LLC. NorthstarMLS as distributed by MLS GRID
- $269,9002 bd1 ba1.1k sqft730 Stinson Blvd Unit 309, Minneapolis, MN 55413For SaleMLS ID #7066699, Johnny Wong, Boardwalk Premier Realty, Inc.. NorthstarMLS as distributed by MLS GRID
- $329,0002 bd1 ba1.1k sqft250 Park Ave Unit 502, Minneapolis, MN 55415For SaleMLS ID #7097742, Aaron Christen, Keller Williams Realty Integrity Lakes. NorthstarMLS as distributed by MLS GRID
- $279,0002 bd2 ba1.2k sqft301 Oak Grove St APT 414, Minneapolis, MN 55403For SaleMLS ID #7027399, Sierra A Bethea, RE/MAX Results. NorthstarMLS as distributed by MLS GRID
- $274,9002 bd1 ba801 sqft400 N 1st St APT 502, Minneapolis, MN 55401For SaleMLS ID #7071939, Zach Olson, DRG. NorthstarMLS as distributed by MLS GRID
- $274,9001 bd1 ba866 sqft730 N 4th St Unit 206, Minneapolis, MN 55401For SaleMLS ID #7133446, Marissa Skaja, P.S. Real Estate, LLC. NorthstarMLS as distributed by MLS GRID
- $250,0001 bd1 ba885 sqft918 3rd St N #203, Minneapolis, MN 55401For SaleMLS ID #7067979, Brooks Borrell, Compass. NorthstarMLS as distributed by MLS GRID
- $270,0001 bd1 ba943 sqft500 E Grant St APT 1806, Minneapolis, MN 55404For SaleMLS ID #7021454, Mark P. Abdel, RE/MAX Advantage Plus. NorthstarMLS as distributed by MLS GRID
- $399,0002 bd2 ba1.1k sqft215 10th Ave S Unit 533, Minneapolis, MN 55415For SaleMLS ID #7099203, Nessa Sander, Compass. NorthstarMLS as distributed by MLS GRID
- $300,0001 bd1 ba966 sqft700 Washington Ave N Unit 311, Minneapolis, MN 55401For SaleMLS ID #7083017, Gregory Sand, The Realty House. NorthstarMLS as distributed by MLS GRID
