Looking for a “Wow!” moment? This one of a kind 2-story condo in the historic Sexton building features over 1800 sqft of high-end modern industrial loft space and the largest of only 4 private walled patios in the building. Stepping in from the courtyard, you’ll find soaring 13.5ft ceilings, engineered hardwood floors, and a kitchen that steals the show: custom cabinetry with drawers galore, integrated fridge and dishwasher, high-end Miele combi-steam oven, Fisher & Paykel induction cooktop, and stunning Brazilian natural stone countertop and backsplash! The updates continue throughout with a fully renovated bathroom, tons of built-in storage, and in-floor heating downstairs that keeps the huge lower level cozy all winter. The secure, pet-friendly building has a rooftop deck for grilling in the summer. Come enjoy the best of downtown living!
Closed
$375,000
521 S 7th St Unit 102, Minneapolis, MN 55415
2beds
1,855sqft
High Rise
Built in 1926
-- sqft lot
$232,800 Zestimate®
$202/sqft
$2,584 Estimated rent
Home value
$232,800
$200,000 - $268,000
$2,584/mo
Zestimate® history
Owner options
List your home for rent
$2,584/mo
Rent Zestimate®
Find your next renter with Zillow Rental Manager. Plus, with online applications, you can quickly screen prospective tenants – for free.
$2,584/mo
Rent Zestimate®
Refinance and save
$3,306/mo
Est. payment
Refinancing to a lower rate could help reduce your monthly payments and save thousands over the life of the loan.
$3,306/mo
Est. payment
Explore your selling options
Work with a Zillow partner agent
Leverage their expertise and Zillow's premium Showcase listings to get your home seen by more buyers.
Get startedList with your own agent
Get your home in front of millions of buyers by listing it on Zillow.
Learn how to do itSell it yourself
Take full control of how buyers see your home on Zillow by listing For Sale by Owner (FSBO).
List your homeWhat's special
Zillow last checked:
Listing updated:
Listed by:
Theo Lorenz 651-278-7865,
EXIT Realty Metro
Bought with:
Kathy E. Madore
Edina Realty, Inc.
Source: NorthstarMLS as distributed by MLS GRID,MLS#: 6557713
Facts & features
Interior
Bedrooms & bathrooms
- Bedrooms: 2
- Bathrooms: 1
- Full bathrooms: 1
Bedroom
- Level: Main
- Area: 240 Square Feet
- Dimensions: 16x15
Bedroom 2
- Level: Lower
- Area: 690 Square Feet
- Dimensions: 15x46
Flex room
- Level: Lower
- Area: 690 Square Feet
- Dimensions: 15x46
Kitchen
- Level: Main
- Area: 144 Square Feet
- Dimensions: 16x9
Living room
- Level: Main
- Area: 224 Square Feet
- Dimensions: 16x14
Office
- Level: Main
- Area: 110 Square Feet
- Dimensions: 11x10
Patio
- Level: Main
- Area: 225 Square Feet
- Dimensions: 25x9
Walk in closet
- Level: Main
- Area: 35 Square Feet
- Dimensions: 7x5
Heating
- Forced Air, In-Floor Heating
Cooling
- Central Air
Appliances
- Included: Cooktop, Dishwasher, Dryer, Gas Water Heater, Refrigerator, Wall Oven, Washer
- Laundry: Electric Dryer Hookup, Laundry Closet, Main Level, In Unit, Washer Hookup
Features
- Basement: Finished,Full
- Has fireplace: No
Interior area
- Total structure area: 1,855
- Total interior livable area: 1,855 sqft
- Finished area above ground: 1,057
- Finished area below ground: 798
Property
Parking
- Total spaces: 1
- Parking features: Garage Door Opener, Guest, Heated Garage, Garage, Storage, Underground
- Garage spaces: 1
- Has uncovered spaces: Yes
Accessibility
- Accessibility features: Accessible Elevator Installed, No Stairs External
Features
- Levels: Two
- Stories: 2
- Patio & porch: Enclosed, Patio
Lot
- Size: 0.63 Acres
- Features: Near Public Transit
Details
- Foundation area: 1057
- Parcel number: 2602924230214
- Zoning description: Residential-Single Family
Construction
Type & style
- Home type: Condo
- Property subtype: High Rise
- Attached to another structure: Yes
Materials
- Brick, Concrete
- Roof: Age 8 Years or Less
Condition
- New construction: No
- Year built: 1926
Utilities & green energy
- Electric: Circuit Breakers, Service - 60 Amp
- Gas: Natural Gas
- Sewer: City Sewer/Connected
- Water: City Water/Connected
Community & HOA
Community
- Security: Fire Sprinkler System, Security Lights
- Subdivision: Cic 1434 Sexton Condo
HOA
- Has HOA: Yes
- Amenities included: Concrete Floors & Walls, Deck, Elevator(s), Fire Sprinkler System, Lobby Entrance, Patio, Security Lighting
- Services included: Maintenance Structure, Controlled Access, Hazard Insurance, Internet, Maintenance Grounds, Professional Mgmt, Sanitation, Security Staff, Shared Amenities, Snow Removal
- HOA fee: $872 monthly
- HOA name: FirstService Residential
- HOA phone: 954-926-2921
Location
- Region: Minneapolis
Financial & listing details
- Price per square foot: $202/sqft
- Annual tax amount: $4,082
- Date on market: 6/21/2024
- Cumulative days on market: 150 days
Price history
| Date | Event | Price |
|---|---|---|
| 11/15/2024 | Sold | $375,000-5.1%$202/sqft |
Source:  NorthstarMLS as distributed by MLS GRID #6557713 Report a problem NorthstarMLS as distributed by MLS GRID #6557713 Report a problem | ||
| 6/21/2024 | Listed for sale | $395,000$213/sqft |
Source: NorthstarMLS as distributed by MLS GRID #6557713 Report a problem | ||
Public tax history
Tax history is unavailable.
Neighborhood: Elliot Park
Nearby homes
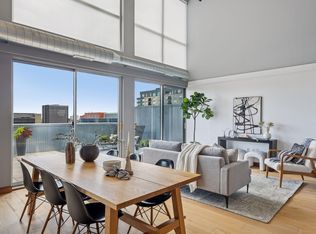
- $435,2002 bd2 ba1.5k sqft521 S 7th St #P8, Minneapolis, MN 55415Off Market
- $599,0003 bd2 ba1.7k sqft521 S 7th St #P6, Minneapolis, MN 55415Sold
- $286,5002 bd2 ba1k sqft521 S 7th St UNIT 605, Minneapolis, MN 55415Sold
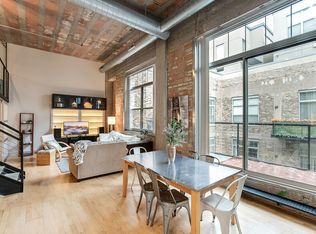
- $299,9002 bd2 ba1k sqft521 S 7th St UNIT 621, Minneapolis, MN 55415Sold
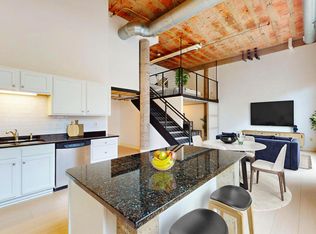
- $285,0002 bd2 ba1.3k sqft521 S 7th St UNIT 611, Minneapolis, MN 55415Sold
- $279,9002 bd1 ba1k sqft521 S 7th St UNIT 508, Minneapolis, MN 55415For Sale
- $265,0002 bd1 ba1k sqft521 S 7th St UNIT 416, Minneapolis, MN 55415Sold
- $380,0002 bd2 ba1.3k sqft521 S 7th St UNIT 608, Minneapolis, MN 55415Sold
Nearby schools
GreatSchools rating
- 2/10Webster ElementaryGrades: PK-5Distance: 1.5 mi
- 2/10Northeast Middle SchoolGrades: 6-8Distance: 3.7 mi
- 4/10Edison Senior High SchoolGrades: 9-12Distance: 2.6 mi
Get a cash offer in 3 minutes
Find out how much your home could sell for in as little as 3 minutes with a no-obligation cash offer.
Estimated market value
$232,800
Get a cash offer in 3 minutes
Find out how much your home could sell for in as little as 3 minutes with a no-obligation cash offer.
Estimated market value
$232,800
- Minnesota
- Hennepin County
- Minneapolis
- 55415
- Elliot Park
- 521 S 7th St Unit 102
