Spectacular 2-story condo offering style, space, and a great price! Welcome to unit 303 at 3rd Ave Place, a boutique 22-unit building located just beyond the southern edge of downtown Minneapolis in the Stevens Square neighborhood. This 2 bedroom + den condo has numerous updates, highlighted by a beautifully renovated kitchen featuring stylish cabinetry, sleek Caesarstone countertops & backsplash, and upgraded appliances including a new dishwasher in '23. The open concept main level flows into an expansive living room with vaulted ceilings and large windows with southern exposure, filling the space with natural light. A custom built-in bench doubles as both seating and storage. The dining area is situated off the kitchen and living room and features a wine fridge and beautiful modern light fixture. The upper level offers a lofted space that's ideal as a home office or workout area; two bedrooms each with skyline views, solid doors with frosted glass, sizable closets, and ceiling fans. The sophisticated style and finishes carry through to the upper level bathroom with dual sinks and tiled shower. Hardwood floors span the main living spaces and the stairway features new carpet. In addition to the renovated kitchen and bathrooms, other big ticket updates include a new furnace ('24) and new A/C ('20), and the condo is equipped with smart home features including Philips Hue lighting and Kasa switches. Includes one assigned parking stall in the heated underground garage with wall-mounted storage cage. The secured building features updated common areas and a community patio with pergola and barbecue grill - perfect for summer entertaining. Ideal location with convenient access to downtown, Loring Park, the Minneapolis Chain of Lakes, and major freeways. The perfect home base for city living!
Active
Price cut: $31K (7/14)
$299,000
308 18th St E #303, Minneapolis, MN 55404
2beds
1,475sqft
(CC) Low Rise (3- Levels)
Built in 2004
-- sqft lot
$296,500 Zestimate®
$203/sqft
$763/mo HOA
What's special
Stylish cabinetryBeautiful modern light fixtureOpen concept main levelVaulted ceilingsCeiling fansUpgraded appliancesBeautifully renovated kitchen
- 160 days
- 198
- 12
Zillow last checked:
Listing updated:
Listed by:
Andy A Asbury 612-616-3058,
eXp Realty,
Eric Solberg 612-203-3016
Source: NorthstarMLS as distributed by MLS GRID,MLS#: 7037296
Facts & features
Interior
Bedrooms & bathrooms
- Bedrooms: 2
- Bathrooms: 2
- 3/4 bathrooms: 2
Bedroom
- Level: Upper
- Area: 156.24 Square Feet
- Dimensions: 12.4 x 12.6
Bedroom 2
- Level: Upper
- Area: 124.8 Square Feet
- Dimensions: 10.4 x 12
Dining room
- Level: Main
- Area: 152.5 Square Feet
- Dimensions: 12.5 x 12.2
Kitchen
- Level: Main
- Area: 192.55 Square Feet
- Dimensions: 15.9 x 12.11
Laundry
- Level: Main
- Area: 53.46 Square Feet
- Dimensions: 9.9 x 5.4
Living room
- Level: Main
- Area: 299.88 Square Feet
- Dimensions: 19.6 x 15.3
Loft
- Level: Upper
- Area: 183.54 Square Feet
- Dimensions: 13.3 x 13.8
Heating
- Forced Air
Cooling
- Central Air
Appliances
- Included: Cooktop, Dishwasher, Disposal, Dryer, Gas Water Heater, Refrigerator, Stainless Steel Appliance(s), Washer, Wine Cooler
- Laundry: Laundry Room, Main Level, Sink
Features
- Basement: None
- Has fireplace: No
Interior area
- Total structure area: 1,475
- Total interior livable area: 1,475 sqft
- Finished area above ground: 1,475
- Finished area below ground: 0
Video & virtual tour
Property
Parking
- Total spaces: 1
- Parking features: Assigned, Heated Garage, Secured, Storage, Underground
- Garage spaces: 1
Accessibility
- Accessibility features: Doors 36"+, Accessible Elevator Installed
Features
- Levels: Two
- Stories: 2
Lot
- Size: 0.31 Acres
- Dimensions: 269 x 50
- Features: Near Public Transit, Zero Lot Line
Details
- Foundation area: 1475
- Parcel number: 2702924440268
- Zoning description: Residential-Single Family
Construction
Type & style
- Home type: Condo
- Property subtype: (CC) Low Rise (3- Levels)
- Attached to another structure: Yes
Condition
- New construction: No
- Year built: 2004
Utilities & green energy
- Electric: Power Company: Xcel Energy
- Gas: Natural Gas
- Sewer: City Sewer/Connected
- Water: City Water/Connected
Community & HOA
Community
- Security: Fire Sprinkler System, Security Lights, Secured Garage/Parking
- Subdivision: Cic 1221 3rd Ave Place Condo
HOA
- Has HOA: Yes
- Amenities included: Elevator(s), Fire Sprinkler System, Patio, Security Building, Security Lighting
- Services included: Controlled Access, Lawn Care, Maintenance Grounds, Parking, Professional Mgmt, Sanitation, Shared Amenities, Snow Removal, Water
- HOA fee: $763 monthly
- HOA name: J & L Management
- HOA phone: 612-741-0226
Location
- Region: Minneapolis
Financial & listing details
- Price per square foot: $203/sqft
- Tax assessed value: $281,000
- Annual tax amount: $4,050
- Date on market: 3/31/2026
Estimated market value
$296,500
$282,000 - $311,000
$2,341/mo
Price history
| Date | Event | Price |
|---|---|---|
| 7/14/2026 | Price change | $299,000-9.4%$203/sqft |
Source:  NorthstarMLS as distributed by MLS GRID #7037296 Report a problem NorthstarMLS as distributed by MLS GRID #7037296 Report a problem | ||
| 4/1/2026 | Listed for sale | $330,000+46.7%$224/sqft |
Source: eXp Realty #7037296 Report a problem | ||
| 2/26/2015 | Sold | $225,000$153/sqft |
Source: Public Record Report a problem | ||
Public tax history
| Year | Property taxes | Tax assessment |
|---|---|---|
| 2025 | $3,893 +4.1% | $281,000 |
| 2024 | $3,739 -1.9% | $281,000 -5.1% |
| 2023 | $3,813 -8.1% | $296,000 -1% |
| 2022 | $4,150 +3.1% | $299,000 -2.9% |
| 2021 | $4,026 -0.1% | $308,000 |
| 2020 | $4,031 +0.1% | $308,000 +6.9% |
| 2019 | $4,026 -0.1% | $288,000 +8.1% |
| 2018 | $4,031 +22.3% | $266,500 +20.9% |
| 2017 | $3,296 +4.2% | $220,500 +25.6% |
| 2016 | $3,162 +26.6% | $175,500 |
| 2015 | $2,497 -4.8% | $175,500 +2.6% |
| 2014 | $2,623 -22.5% | $171,000 -16.4% |
| 2013 | $3,384 -9.2% | $204,500 -9.9% |
| 2012 | $3,726 -3.5% | $227,000 -5.4% |
| 2011 | $3,861 +15.3% | $240,000 |
| 2010 | $3,350 -16.7% | $240,000 -14.3% |
| 2009 | $4,021 +7.3% | $280,000 +2.9% |
| 2006 | $3,747 | $272,000 |
Find assessor info on the county website
Monthly payment
Est. payment
Payment breakdown
Explore the cost of this home by adjusting the details. Changes won't be saved.Climate risks
Neighborhood: Stevens Square


Similar homes
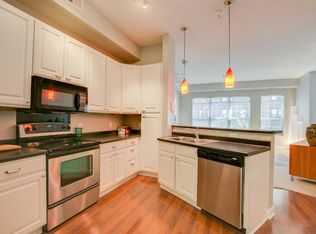

- $279,0002 bd2 ba1.2k sqft301 Oak Grove St APT 414, Minneapolis, MN 55403For Sale
 MLS ID #7027399, Sierra A Bethea, RE/MAX Results. NorthstarMLS as distributed by MLS GRID
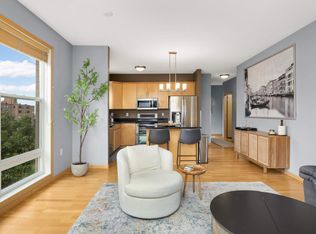
 - $299,0002 bd2 ba1.3k sqft2417 Emerson Ave S APT 109, Minneapolis, MN 55405For Sale
 MLS ID #7099055, Thomas Hertzog, National Realty Guild. NorthstarMLS as distributed by MLS GRID
 - $270,0001 bd1 ba943 sqft500 E Grant St APT 1806, Minneapolis, MN 55404For Sale
 MLS ID #7021454, Mark P. Abdel, RE/MAX Advantage Plus. NorthstarMLS as distributed by MLS GRID
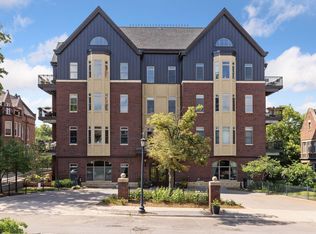
 - $285,0001 bd2 ba1.2k sqft301 Clifton Ave APT 1H, Minneapolis, MN 55403For Sale
 MLS ID #7036577, Martha J Webb, Edina Realty, Inc.. NorthstarMLS as distributed by MLS GRID
 - $205,0002 bd1 ba1k sqft1720 3rd Ave S APT 203, Minneapolis, MN 55404For SaleMLS ID #7043498, Gregory Sand, The Realty House. NorthstarMLS as distributed by MLS GRID
- $355,0002 bd2 ba1.3k sqft580 2nd St N #406, Minneapolis, MN 55401For SaleMLS ID #7128016, Brittney Sullivan, Compass. NorthstarMLS as distributed by MLS GRID
- $274,9001 bd1 ba866 sqft730 N 4th St Unit 206, Minneapolis, MN 55401For SaleMLS ID #7133446, Marissa Skaja, P.S. Real Estate, LLC. NorthstarMLS as distributed by MLS GRID
- $285,0001 bd2 ba983 sqft645 N 1st St APT 139, Minneapolis, MN 55401For SaleMLS ID #7024553, Carol B Bennett, Lakes Area Realty. NorthstarMLS as distributed by MLS GRID
- $425,0002 bd2 ba1.4k sqft201 S 11th St Unit 430, Minneapolis, MN 55403For SaleMLS ID #7113607, Adam G Fonda, Compass. NorthstarMLS as distributed by MLS GRID
- $269,9001 bd1 ba832 sqft401 S 1st St Unit 518, Minneapolis, MN 55401For SaleMLS ID #7064656, Caitlin Margaret McGuire, Keller Williams Realty Integrity Lakes. NorthstarMLS as distributed by MLS GRID
- $300,0001 bd2 ba1.1k sqft660 N 2nd St Unit 114, Minneapolis, MN 55401For SaleMLS ID #7070093, Eric J Bigham, Coldwell Banker Realty. NorthstarMLS as distributed by MLS GRID
- $350,0002 bd2 ba1.8k sqft1235 Yale Pl APT 709, Minneapolis, MN 55403For SaleMLS ID #7129709, Barbara Brin, Coldwell Banker Realty - Lakes. NorthstarMLS as distributed by MLS GRID
- $296,5001 bd2 ba1k sqft4525 Park Commons Dr Unit 521, Saint Louis Park, MN 55416For SaleMLS ID #7113823, Sara R Melby, eXp Realty. NorthstarMLS as distributed by MLS GRID
- $329,0002 bd1 ba1.1k sqft250 Park Ave Unit 502, Minneapolis, MN 55415For SaleMLS ID #7097742, Aaron Christen, Keller Williams Realty Integrity Lakes. NorthstarMLS as distributed by MLS GRID
- $307,9002 bd1 ba874 sqft400 N 1st St #614, Minneapolis, MN 55401For SaleMLS ID #7026053, Eric J Eickhof, Jason Mitchell Group. NorthstarMLS as distributed by MLS GRID
- $250,0001 bd1 ba1k sqft1926 Pleasant Ave APT 101, Minneapolis, MN 55403For SaleMLS ID #7098827, John Brekken, Compass. NorthstarMLS as distributed by MLS GRID
- $179,9001 bd1 ba902 sqft1805 3rd Ave S #201, Minneapolis, MN 55404For SaleMLS ID #7041776, Anna Wilkerson, LPT Realty, LLC. NorthstarMLS as distributed by MLS GRID
- $315,0002 bd3 ba1.3k sqft820 Emerald St APT 117, Saint Paul, MN 55114For SaleMLS ID #7113200, Cheryllyne Vaz - 612-564-5605, Keller Williams Premier Realty. NorthstarMLS as distributed by MLS GRID
- $419,9002 bd2 ba1.2k sqft215 10th Ave S Unit 703, Minneapolis, MN 55415For SaleMLS ID #7120813, Isaac Arthur Kuehn, DRG. NorthstarMLS as distributed by MLS GRID
- $349,9001 bd1 ba1k sqft100 3rd Ave S Unit 1101, Minneapolis, MN 55401For SaleMLS ID #6765210, Berg Larsen Group - Chad M Larsen, Coldwell Banker Realty - Lakes. NorthstarMLS as distributed by MLS GRID
