Skip main navigation
Closed
  • $1,500,000

    111 4th Ave N APT 706, Minneapolis, MN 55401

    3beds
    3,379sqft
    High Rise
    Built in 2004
    -- sqft lot
    $1,489,300 Zestimate®
    $444/sqft
    $6,673 Estimated rent

    Home value

    $1,489,300

    $1.36M - $1.62M

    $6,673/mo

    Zestimate® history
    Loading
    Loading...

    Owner options

    List your home for rent

    $6,673/mo

    Rent Zestimate®

    Find your next renter with Zillow Rental Manager. Plus, with online applications, you can quickly screen prospective tenants – for free.

    Learn more

    $6,673/mo

    Rent Zestimate®

    Refinance and save

    $9,622/mo

    Est. payment

    Refinancing to a lower rate could help reduce your monthly payments and save thousands over the life of the loan.

    See today's rates

    $9,622/mo

    Est. payment

    Explore your selling options

    Work with a Zillow partner agent

    Leverage their expertise and Zillow's premium Showcase listings to get your home seen by more buyers.

    Get started

    List with your own agent

    Get your home in front of millions of buyers by listing it on Zillow.

    Learn how to do it

    Sell it yourself

    Take full control of how buyers see your home on Zillow by listing For Sale by Owner (FSBO).

    List your home

    What's special

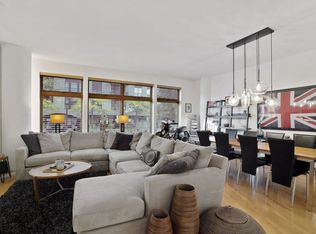
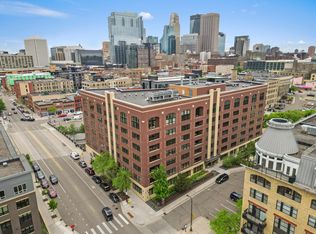
    Nestled in the vibrant North Loop, this exceptional two-floor penthouse epitomizes modern luxury paired with urban convenience. The open-concept layout boasts expansive ceilings, creating an airy atmosphere that flows seamlessly into a private rooftop terrace, surrounded by lush gardens and offering sweeping, unobstructed views of the city skyline. The living area features custom hardwood floors, refined luxury wall coverings, and breathtaking views of downtown Minneapolis, making it ideal for relaxation or hosting guests. At the heart of this home is a gourmet kitchen outfitted with top-tier stainless steel appliances, Cambria countertops, and generous storage, a true culinary haven for any aspiring chef. The bedroom suites exude comfort with spacious walk-through closets, serene city views, and spa-like bathrooms equipped with deep soaking tubs and elegant fixtures, providing a perfect retreat for unwinding. Additional amenities include an oversized in-unit laundry room, 3 heated parking stalls, and 2 outdoor living spaces and more! Situated just steps away from Minneapolis’s finest dining, shopping, and entertainment venues, this penthouse loft promises the ultimate urban living experience in the heart of one of the city's most desirable neighborhoods.

    Zillow last checked:

    Listing updated:

    Listed by:

    Ana-Maria Vogler 651-235-4230,

    Coldwell Banker Realty - Lakes

    Bought with:

    Danny Hendrickson

    Hendrickson Home Team LLC

    John Vollan

    Source: NorthstarMLS as distributed by MLS GRID,MLS#: 6597724MLS Logo

    Facts & features

    Interior

    Bedrooms & bathrooms
    • Bedrooms: 3
    • Bathrooms: 3
    • Full bathrooms: 2
    • 1/2 bathrooms: 1
    Bedroom
    • Level: Upper
    • Area: 272 Square Feet
    • Dimensions: 17x16
    Bedroom 2
    • Level: Upper
    • Area: 252 Square Feet
    • Dimensions: 18x14
    Bedroom 3
    • Level: Main
    • Area: 216 Square Feet
    • Dimensions: 18x12
    Deck
    • Level: Upper
    • Area: 504 Square Feet
    • Dimensions: 28x18
    Deck
    • Level: Main
    • Area: 112 Square Feet
    • Dimensions: 14x8
    Dining room
    • Level: Main
    • Area: 170 Square Feet
    • Dimensions: 17x10
    Kitchen
    • Level: Main
    • Area: 323 Square Feet
    • Dimensions: 17x19
    Laundry
    • Level: Main
    • Area: 176 Square Feet
    • Dimensions: 16x11
    Living room
    • Level: Main
    • Area: 374 Square Feet
    • Dimensions: 22x17
    Loft
    • Level: Upper
    • Area: 299 Square Feet
    • Dimensions: 23x13
    Heating
    • Baseboard, Hot Water
    Cooling
    • Central Air
    Appliances
    • Included: Cooktop, Dishwasher, Disposal, Dryer, Freezer, Microwave, Other, Range, Refrigerator, Stainless Steel Appliance(s), Washer
    • Laundry: Electric Dryer Hookup, Gas Dryer Hookup, Laundry Room, Main Level, Other, In Unit
    Features
    • Basement: None
    • Has fireplace: No
    • Fireplace features: Gas, Living Room, Other
    Interior area
    • Total structure area: 3,379
    • Total interior livable area: 3,379 sqft
    • Finished area above ground: 3,379
    • Finished area below ground: 0

    Property

    Parking
    • Total spaces: 3
    • Parking features: Assigned, Electric Vehicle Charging Station(s), Garage Door Opener, Guest, Heated Garage, Insulated Garage, Other, Secured, Storage, Underground
    • Garage spaces: 3
    • Has uncovered spaces: Yes
    Accessibility
    • Accessibility features: Doors 36"+, Accessible Elevator Installed, Customized Wheelchair Accessible, Hallways 42"+, Other
    Features
    • Levels: Two
    • Stories: 2
    • Patio & porch: Covered, Terrace
    • Fencing: Partial,Privacy
    Lot
    • Size: 3,379 Square Feet
    Details
    • Foundation area: 2066
    • Additional parcels included: 2202924140776,2202924140777,2202924140843
    • Parcel number: 2202924140716
    • Zoning description: Residential-Single Family

    Construction

    Type & style
    • Home type: Condo
    • Property subtype: High Rise
    • Attached to another structure: Yes
    Materials
    • Block, Brick, Concrete, Stone
    • Roof: Age Over 8 Years
    Condition
    • New construction: No
    • Year built: 2004

    Utilities & green energy

    • Electric: Circuit Breakers, Power Company: Xcel Energy
    • Gas: Natural Gas
    • Sewer: City Sewer/Connected
    • Water: City Water/Connected

    Community & HOA

    Community
    • Security: Fire Sprinkler System, Secured Garage/Parking
    • Subdivision: Cic 1192 Rock Island Lofts
    HOA
    • Has HOA: Yes
    • Amenities included: Concrete Floors & Walls, Elevator(s), Fire Sprinkler System, Lobby Entrance, Other, Security Building
    • Services included: Air Conditioning, Maintenance Structure, Cable TV, Controlled Access, Gas, Hazard Insurance, Heating, Internet, Lawn Care, Maintenance Grounds, Parking, Professional Mgmt, Recreation Facility, Sanitation, Security Staff, Security System, Shared Amenities, Snow Removal
    • HOA fee: $1,818 monthly
    • HOA name: First Service Residential
    • HOA phone: 952-277-2700
    Location
    • Region: Minneapolis

    Financial & listing details

    • Price per square foot: $444/sqft
    • Tax assessed value: $1,254,000
    • Annual tax amount: $19,065
    • Date on market: 9/5/2024
    • Cumulative days on market: 36 days

    Price history

    DateEventPrice
    11/1/2024Sold$1,500,000+0.7%$444/sqft
    Source: NorthstarMLS as distributed by MLS GRID #6597724 Report a problem
    10/11/2024Pending sale$1,490,000$441/sqft
    Source: NorthstarMLS as distributed by MLS GRID #6597724 Report a problem
    10/3/2024Listing removed$6,000$2/sqft
    Source: NorthstarMLS as distributed by MLS GRID #6597235 Report a problem
    9/26/2024Price change$6,000$2/sqft
    Source: NorthstarMLS as distributed by MLS GRID #6597235 Report a problem
    9/5/2024Listed for sale$1,490,000+50.2%$441/sqft
    Source: NorthstarMLS as distributed by MLS GRID #6597724 Report a problem
    12/5/2006Sold$991,793$294/sqft
    Source: Public Record Report a problem

    Public tax history

    YearProperty taxesTax assessment
    2025$21,187 +17.9%$1,254,000
    2024$17,976 -0.7%$1,254,000 +3.5%
    2023$18,105 -7.4%$1,212,000
    2022$19,558 +4.1%$1,212,000 -2%
    2021$18,793 -0.6%$1,237,000
    2020$18,910 +0.6%$1,237,000 +7%
    2019$18,793 -0.6%$1,156,000 +5%
    2018$18,910 -5.3%$1,101,000 -0.7%
    2017$19,961 +4.1%$1,108,500 +4.4%
    2016$19,176 +1.9%$1,062,000 +17.1%
    2015$18,819 +13.3%$907,000 +19.4%
    2014$16,608 +28.6%$759,500 +12%
    2013$12,912 +2.7%$678,000
    2012$12,578 -2.1%$678,000 -5.8%
    2011$12,845 +5.3%$719,500 -7.2%
    2010$12,198 -4.4%$775,000 -2.9%
    2009$12,757 +20.2%$798,000 +14%
    2006$10,612 $700,000
    Find assessor info on the county website

    Neighborhood: North Loop

    Nearby schools

    GreatSchools rating
    Get a cash offer in 3 minutes
    Find out how much your home could sell for in as little as 3 minutes with a no-obligation cash offer.
    Estimated market value
    $1,489,300
    Get a cash offer in 3 minutes
    Find out how much your home could sell for in as little as 3 minutes with a no-obligation cash offer.
    Estimated market value
    $1,489,300