High-end renovations completed within the past two years enhance this classic townhome in Breconwood. The updated kitchen features stainless steel appliances, Cambria countertops, and modern finishes. Additional improvements include a new full-size washer and dryer, Andersen windows, custom blinds throughout, updated light fixtures, Trex deck, paver walkway, upgraded electrical service, new roof, new furnace, and garage door, along with many other thoughtful updates.
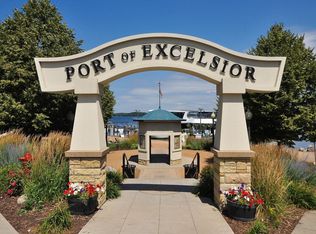
Breconwood offers convenient access to nearby restaurants, fitness centers, Lake Minnetonka, and Highway 494, located approximately two miles away. The community features generous green space between townhomes, providing an open setting with opportunities for outdoor enjoyment and gardening.
Active
Price cut: $1K (9/11)
$499,000
17640 Breconwood Rd, Wayzata, MN 55391
3beds
1,340sqft
(TH) Side x Side
Built in 1976
2,613 Square Feet Lot
$493,600 Zestimate®
$372/sqft
$720/mo HOA
What's special
Modern finishesPaver walkwayStainless steel appliancesUpdated light fixturesTrex deckUpdated kitchenCustom blinds throughout
- 79 days
- 596
- 15
Zillow last checked:
Listing updated:
Listed by:
Connie C Ede 952-230-3101,
Lakes Sotheby's International Realty
Source: NorthstarMLS as distributed by MLS GRID,MLS#: 7118977
Facts & features
Interior
Bedrooms & bathrooms
- Bedrooms: 3
- Bathrooms: 3
- Full bathrooms: 1
- 3/4 bathrooms: 1
- 1/2 bathrooms: 1
Bedroom
- Level: Upper
- Area: 168 Square Feet
- Dimensions: 14x12
Bedroom 2
- Level: Upper
- Area: 140 Square Feet
- Dimensions: 14x10
Bedroom 3
- Level: Upper
- Area: 110 Square Feet
- Dimensions: 11x10
Dining room
- Level: Main
- Area: 110 Square Feet
- Dimensions: 11x10
Kitchen
- Level: Main
- Area: 120 Square Feet
- Dimensions: 15x08
Living room
- Level: Main
- Area: 264 Square Feet
- Dimensions: 22x12
Heating
- Forced Air
Cooling
- Central Air
Appliances
- Included: Dishwasher, Dryer, Exhaust Fan, Microwave, Range, Refrigerator, Stainless Steel Appliance(s), Washer, Water Softener Owned
- Laundry: Main Level, Washer Hookup
Features
- Basement: None
- Number of fireplaces: 1
- Fireplace features: Brick, Gas, Living Room
Interior area
- Total structure area: 1,340
- Total interior livable area: 1,340 sqft
- Finished area above ground: 1,340
- Finished area below ground: 0
Video & virtual tour
Property
Parking
- Total spaces: 2
- Parking features: Attached, Asphalt, Garage Door Opener
- Attached garage spaces: 2
- Has uncovered spaces: Yes
Accessibility
- Accessibility features: None
Features
- Levels: Two
- Stories: 2
- Patio & porch: Deck, Wrap Around
- Has private pool: Yes
- Pool features: In Ground, Heated, Outdoor Pool, Shared
- Fencing: Full,Wood
- Waterfront features: Deeded Access
- Frontage length: Water Frontage: 600
Lot
- Size: 2,613 Square Feet
- Features: Tree Coverage - Light
Details
- Foundation area: 1340
- Parcel number: 1811722140091
- Zoning description: Residential-Single Family
Construction
Type & style
- Home type: Townhouse
- Property subtype: (TH) Side x Side
- Attached to another structure: Yes
Materials
- Brick, Frame
- Roof: Age 8 Years or Less,Asphalt,Pitched
Condition
- New construction: No
- Year built: 1976
Utilities & green energy
- Electric: Circuit Breakers
- Gas: Natural Gas
- Sewer: City Sewer/Connected
- Water: City Water/Connected
Community & HOA
Community
- Subdivision: Breconwood
HOA
- Has HOA: Yes
- Amenities included: Tennis Court(s)
- Services included: Maintenance Structure, Lawn Care, Maintenance Grounds, Professional Mgmt, Sanitation, Snow Removal, Water
- HOA fee: $720 monthly
- HOA name: Gassen
- HOA phone: 952-922-5575
Location
- Region: Wayzata
Financial & listing details
- Price per square foot: $372/sqft
- Tax assessed value: $370,100
- Annual tax amount: $3,960
- Date on market: 7/31/2026
- Road surface type: Paved
Estimated market value
$493,600
$469,000 - $518,000
$2,697/mo
Price history
| Date | Event | Price |
|---|---|---|
| 9/11/2026 | Price change | $499,000-0.2%$372/sqft |
Source:  NorthstarMLS as distributed by MLS GRID #7118977 Report a problem NorthstarMLS as distributed by MLS GRID #7118977 Report a problem | ||
| 7/31/2026 | Listed for sale | $500,000+16.3%$373/sqft |
Source: NorthstarMLS as distributed by MLS GRID #7118977 Report a problem | ||
| 5/20/2024 | Sold | $430,000+1.2%$321/sqft |
Source: NorthstarMLS as distributed by MLS GRID #6523323 Report a problem | ||
| 5/10/2024 | Pending sale | $425,000$317/sqft |
Source: NorthstarMLS as distributed by MLS GRID #6523323 Report a problem | ||
| 5/3/2024 | Listed for sale | $425,000-5.6%$317/sqft |
Source: NorthstarMLS as distributed by MLS GRID #6523323 Report a problem | ||
| 12/11/2023 | Listing removed | -- |
Source: NorthstarMLS as distributed by MLS GRID #6426221 Report a problem | ||
| 9/8/2023 | Listed for sale | $449,999+138.1%$336/sqft |
Source: NorthstarMLS as distributed by MLS GRID #6426221 Report a problem | ||
| 3/24/2021 | Listing removed | -- |
Source: Owner Report a problem | ||
| 11/9/2018 | Listing removed | $2,895$2/sqft |
Source: Owner Report a problem | ||
| 11/1/2018 | Listed for rent | $2,895$2/sqft |
Source: Owner Report a problem | ||
| 5/2/2014 | Sold | $189,000-0.5%$141/sqft |
Source:  Lake Superior Area Realtors as distributed by MLS GRID #2141077 Report a problem Lake Superior Area Realtors as distributed by MLS GRID #2141077 Report a problem | ||
| 2/19/2014 | Listed for sale | $189,900$142/sqft |
Source: Coldwell Banker Burnet - Wayzata #4448404 Report a problem | ||
Public tax history
| Year | Property taxes | Tax assessment |
|---|---|---|
| 2026 | $3,959 +0.8% | $370,100 +26.1% |
| 2025 | $3,929 +7% | $293,400 -2% |
| 2024 | $3,671 +0.8% | $299,400 +1.5% |
| 2023 | $3,641 -2.9% | $294,900 +1.6% |
| 2022 | $3,749 +11.6% | $290,200 +6.3% |
| 2021 | $3,360 -0.6% | $273,100 +11.3% |
| 2020 | $3,381 +0.6% | $245,400 +3.7% |
| 2019 | $3,360 -0.6% | $236,600 +3.5% |
| 2018 | $3,381 +15.2% | $228,500 +21% |
| 2017 | $2,936 +6.5% | $188,800 +2.7% |
| 2016 | $2,756 +2.2% | $183,900 -0.5% |
| 2015 | $2,698 +8.7% | $184,900 +22.8% |
| 2014 | $2,482 +27.1% | $150,600 |
| 2013 | $1,953 -20.7% | $150,600 -20.7% |
| 2012 | $2,462 -6.5% | $190,000 -8.6% |
| 2011 | $2,633 +8.1% | $207,800 -2% |
| 2010 | $2,436 +2.7% | $212,000 -2% |
| 2009 | $2,372 +4.9% | $216,300 +7% |
| 2006 | $2,261 +11.7% | $202,200 +14.9% |
| 2005 | $2,025 -3.8% | $176,000 +2% |
| 2004 | $2,105 +2.5% | $172,600 +8.7% |
| 2002 | $2,055 -39.9% | $158,800 |
| 2001 | $3,417 | -- |
Find assessor info on the county website
Monthly payment
Est. payment
Payment breakdown
Explore the cost of this home by adjusting the details. Changes won't be saved.Climate risks
Neighborhood: 55391
Similar homes
- $475,0003 bd3 ba1.8k sqft5200 Greenwood Cir, Greenwood, MN 55331For Sale
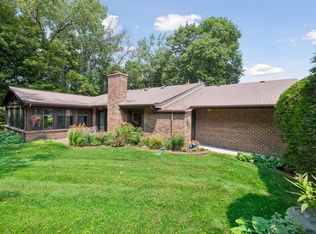
 MLS ID #7152137, Joel Hentges, RE/MAX Advantage Plus. NorthstarMLS as distributed by MLS GRID
 - $475,0004 bd3 ba1.7k sqft6108 Whited Ave, Minnetonka, MN 55345For Sale
 MLS ID #7125794, Karen Xiao, Longhouse Realty. NorthstarMLS as distributed by MLS GRID
 - $449,0002 bd2 ba1.7k sqft1254 Archer Ln N, Plymouth, MN 55447For Sale
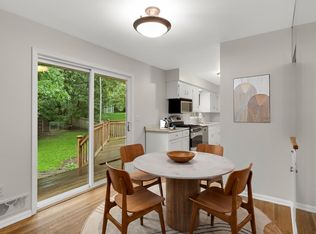
 MLS ID #7135319, Mike D Rosolanka, Coldwell Banker Realty. NorthstarMLS as distributed by MLS GRID
 - $450,0004 bd3 ba1.8k sqft3929 Williston Rd, Minnetonka, MN 55345For Sale
 MLS ID #7104569, Dawnn Eldredge, Edina Realty, Inc.. NorthstarMLS as distributed by MLS GRID
 - $499,0003 bd2 ba1.7k sqft125 Hackberry Hl, Long Lake, MN 55356For SaleMLS ID #7138906, Tyler R Hare, Coldwell Banker Realty. NorthstarMLS as distributed by MLS GRID
- $399,9003 bd2 ba1.6k sqft325 Quantico Ln N, Plymouth, MN 55447For SaleMLS ID #7156923, Jeffery J Draeger, Pemberton RE. NorthstarMLS as distributed by MLS GRID
- $389,9002 bd2 ba1.6k sqft1860 Juneau Ln N, Plymouth, MN 55447For SaleMLS ID #7154189, Mark A Geier, Coldwell Banker Realty. NorthstarMLS as distributed by MLS GRID
- $535,0003 bd2 ba1.4k sqft401 Turnpike Rd, Golden Valley, MN 55416For SaleMLS ID #7157634, Amber Haddy, Kris Lindahl Real Estate. NorthstarMLS as distributed by MLS GRID
- $395,0003 bd3 ba1.9k sqft13400 Orchard Rd, Minnetonka, MN 55305For SaleMLS ID #7125468, Jill Warner, Gold Door Realty LLC. NorthstarMLS as distributed by MLS GRID
- $475,0002 bd3 ba1.9k sqft3447 Saint Louis Ave, Minneapolis, MN 55416For SaleMLS ID #7084494, Kim Wetteland, Edina Realty, Inc.. NorthstarMLS as distributed by MLS GRID
- $424,9003 bd3 ba1.5k sqft501 Laredo Ln, Chanhassen, MN 55317For SaleMLS ID #7154259, Scott A Lindquist, Imagine Realty. NorthstarMLS as distributed by MLS GRID
- $449,9004 bd3 ba1.9k sqft1644 Kilmer Ave, Saint Louis Park, MN 55426For SaleMLS ID #7105682, Tina Altman, Keller Williams Premier Realty. NorthstarMLS as distributed by MLS GRID
- $450,0003 bd2 ba1.9k sqft10206 Lakeview Dr W, Minnetonka, MN 55305For SaleMLS ID #7128221, George Fortier, Agency North Real Estate, Inc. NorthstarMLS as distributed by MLS GRID
- $259,9002 bd3 ba1.7k sqft4731 Spring Cir, Minnetonka, MN 55345For SaleMLS ID #7152774, Darren D Kahmeyer, Bridge Realty, LLC. NorthstarMLS as distributed by MLS GRID
- $385,0003 bd2 ba1.4k sqft420 Jackson Ave S, Hopkins, MN 55343For SaleMLS ID #7152487, Maya S Gallagher, Compass. NorthstarMLS as distributed by MLS GRID
- $364,9003 bd2 ba1.1k sqft704 7th Ave S, Hopkins, MN 55343For SaleMLS ID #7159846, Cameron Monson, RE/MAX Results. NorthstarMLS as distributed by MLS GRID
- $285,0003 bd3 ba1.3k sqft3640 Independence Ave S APT 83, Saint Louis Park, MN 55426For SaleMLS ID #7152786, Jennifer Eibensteiner, RE/MAX Results. NorthstarMLS as distributed by MLS GRID
- $375,0004 bd2 ba1.6k sqft1913 Independence Ave N, Golden Valley, MN 55427For SaleMLS ID #7156098, Alex Murray, Engel & Volkers Blaine. NorthstarMLS as distributed by MLS GRID
- $299,0002 bd1 ba875 sqft215 Barry Ave S APT 202, Wayzata, MN 55391For SaleMLS ID #7146253, Emily Leach, Lakes Sotheby's International Realty. NorthstarMLS as distributed by MLS GRID
- $250,0002 bd2 ba1.3k sqft15665 24th Ave N Unit A, Plymouth, MN 55447For SaleMLS ID #7155031, Michael T Walz, RE/MAX Results. NorthstarMLS as distributed by MLS GRID
