Welcome to this charming 3 bedroom rambler nestled in a wonderfully quiet neighborhood, just 4 minutes from Orono School campus. This home truly shines with its proximity to family-friendly amenities: watch the exciting Hackberry park renovation from your kitchen window, and you're steps away from playgrounds, 3 acres of ball fields, basketball hoops, and picnic tables.
Inside, beautiful oak hardwood floors flow throughout the main level, welcoming you into a spacious, open kitchen that seamlessly connects to a bright dining and living area. Large windows in the living room frame views of the park, while a cozy gas fireplace adds warmth and charm. Two generous bedrooms occupy the main level, including the primary suite with a walk-in closet and convenient access to a recently renovated full bathroom. A sliding glass door from the primary bedroom opens directly to your private half-acre backyard.
The finished lower level offers fantastic entertaining space with a comfortable lounge area, a third bedroom, and plenty of storage. Outside, you'll find a perfectly level, fenced half-acre yard dotted with beautiful mature trees. The property includes two storage sheds, a fire pit area, and an oversized 2-car garage with extra depth. This is the perfect blend of comfort, location, and outdoor living.
Active
$499,000
125 Hackberry Hl, Long Lake, MN 55356
3beds
1,764sqft
Single Family
Built in 1957
0.5 Acres Lot
$487,500 Zestimate®
$283/sqft
$-- HOA
What's special
Beautiful oak hardwood floorsPlenty of storageCozy gas fireplaceTwo storage shedsFire pit areaComfortable lounge areaThird bedroom
- 34 days
- 641
- 27
Likely to sell faster than
Zillow last checked:
Listing updated:
Listed by:
Tyler R Hare 612-910-0467,
Coldwell Banker Realty,
Robert Hare 612-910-5020
Source: NorthstarMLS as distributed by MLS GRID,MLS#: 7138906
Facts & features
Interior
Bedrooms & bathrooms
- Bedrooms: 3
- Bathrooms: 2
- Full bathrooms: 2
Bathroom
- Description: Basement,Full Basement,Main Floor Full Bath,Primary Walk-Thru
Dining room
- Description: Eat In Kitchen,Informal Dining Room
Heating
- Forced Air
Cooling
- Central Air
Appliances
- Included: Cooktop, Dishwasher, Disposal, Dryer, Freezer, Microwave, Range, Refrigerator, Washer
- Laundry: In Basement
Features
- Basement: Daylight,Egress Window(s),Finished,Full,Storage Space,Sump Pump
- Number of fireplaces: 1
- Fireplace features: Gas, Living Room
Interior area
- Total structure area: 1,764
- Total interior livable area: 1,764 sqft
- Finished area above ground: 1,072
- Finished area below ground: 692
Property
Parking
- Total spaces: 2
- Parking features: Detached Garage, Asphalt
- Garage spaces: 2
Accessibility
- Accessibility features: None
Features
- Levels: One
- Stories: 1
- Patio & porch: Deck
- Fencing: Full
Lot
- Size: 0.5 Acres
- Dimensions: 217 x 100
Details
- Additional structures: Storage Shed
- Foundation area: 777
- Parcel number: 3311823440011
- Zoning description: Residential-Single Family
Construction
Type & style
- Home type: SingleFamily
- Property subtype: Single Family
Materials
- Roof: Asphalt
Condition
- New construction: No
- Year built: 1957
Utilities & green energy
- Gas: Natural Gas
- Sewer: City Sewer/Connected
- Water: Well
Community & HOA
Community
- Subdivision: Daniels Long Lake Heights
HOA
- Has HOA: No
Location
- Region: Long Lake
Financial & listing details
- Price per square foot: $283/sqft
- Tax assessed value: $527,400
- Annual tax amount: $5,013
- Date on market: 9/4/2026
- Road surface type: Paved
Estimated market value
$487,500
$463,000 - $512,000
$2,766/mo
Price history
| Date | Event | Price |
|---|---|---|
| 9/4/2026 | Listed for sale | $499,000+14.7%$283/sqft |
Source:  NorthstarMLS as distributed by MLS GRID #7138906 Report a problem NorthstarMLS as distributed by MLS GRID #7138906 Report a problem | ||
| 12/30/2023 | Listing removed | -- |
Source: Zillow Rentals Report a problem | ||
| 11/2/2023 | Listed for rent | $2,595+4%$1/sqft |
Source: Zillow Rentals Report a problem | ||
| 8/4/2023 | Listing removed | -- |
Source: Zillow Rentals Report a problem | ||
| 7/31/2023 | Price change | $2,495-7.4%$1/sqft |
Source: Zillow Rentals Report a problem | ||
| 7/6/2023 | Price change | $2,695-5.4%$2/sqft |
Source: Zillow Rentals Report a problem | ||
| 6/21/2023 | Price change | $2,850-4.8%$2/sqft |
Source: Zillow Rentals Report a problem | ||
| 5/10/2023 | Listed for rent | $2,995$2/sqft |
Source: Zillow Rentals Report a problem | ||
| 6/3/2022 | Listing removed | -- |
Source: Zillow Rental Network Premium Report a problem | ||
| 5/25/2022 | Listed for rent | $2,995$2/sqft |
Source: Zillow Rental Network Premium Report a problem | ||
| 5/12/2022 | Sold | $435,000+2.4%$247/sqft |
Source: NorthstarMLS as distributed by MLS GRID #6153509 Report a problem | ||
| 2/19/2022 | Pending sale | $424,900$241/sqft |
Source: NorthstarMLS as distributed by MLS GRID #6153509 Report a problem | ||
| 2/18/2022 | Listed for sale | $424,900+94.9%$241/sqft |
Source: NorthstarMLS as distributed by MLS GRID #6153509 Report a problem | ||
| 7/11/2019 | Sold | $218,000$124/sqft |
Source: NorthstarMLS as distributed by MLS GRID #5245094 Report a problem | ||
| 6/10/2019 | Pending sale | $218,000$124/sqft |
Source: RE/MAX Advantage Plus #5245094 Report a problem | ||
| 6/10/2019 | Listed for sale | $218,000$124/sqft |
Source: RE/MAX Advantage Plus #5245094 Report a problem | ||
Public tax history
| Year | Property taxes | Tax assessment |
|---|---|---|
| 2026 | $5,013 +6.2% | $527,400 +3.2% |
| 2025 | $4,721 +6.6% | $511,200 +6.7% |
| 2024 | $4,430 +8.6% | $478,900 +2.6% |
| 2023 | $4,078 +10.8% | $466,600 +10.8% |
| 2022 | $3,679 +7.1% | $421,000 +21.7% |
| 2021 | $3,434 +40.5% | $346,000 +6.5% |
| 2020 | $2,445 -28.8% | $325,000 +41.3% |
| 2019 | $3,434 +40.5% | $230,000 +3.1% |
| 2018 | $2,445 +6% | $223,000 +14.9% |
| 2017 | $2,307 +9.5% | $194,000 +2.1% |
| 2016 | $2,106 +2.9% | $190,000 +2.7% |
| 2015 | $2,047 +3.5% | $185,000 +10.1% |
| 2014 | $1,977 +12.1% | $168,000 -1.8% |
| 2013 | $1,764 -4% | $171,000 -8.1% |
| 2012 | $1,837 -0.6% | $186,000 -6.5% |
| 2011 | $1,848 +3.7% | $199,000 -4.3% |
| 2010 | $1,783 -8.7% | $208,000 -8.8% |
| 2009 | $1,954 +20% | $228,000 +11.2% |
| 2006 | $1,628 +2.8% | $205,000 +5.7% |
| 2005 | $1,584 +6.5% | $194,000 +14.1% |
| 2004 | $1,486 +4.9% | $170,000 +12% |
| 2002 | $1,417 -43% | $151,800 |
| 2001 | $2,484 | -- |
Find assessor info on the county website
Monthly payment
Est. payment
Payment breakdown
Explore the cost of this home by adjusting the details. Changes won't be saved.Climate risks
Neighborhood: 55356
Similar homes
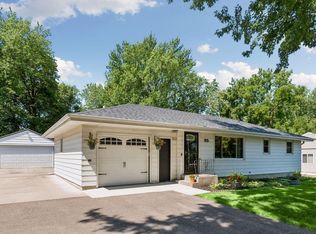
- $399,9003 bd2 ba1.6k sqft325 Quantico Ln N, Plymouth, MN 55447For Sale

 MLS ID #7156923, Jeffery J Draeger, Pemberton RE. NorthstarMLS as distributed by MLS GRID
 - $479,0004 bd2 ba2.1k sqft450 Ranchview Ln N, Plymouth, MN 55447For Sale
 MLS ID #7134068, Hans C Zinn, Coldwell Banker Realty. NorthstarMLS as distributed by MLS GRID
 - $499,9993 bd3 ba2.4k sqft5690 Echo Rd, Shorewood, MN 55331For Sale
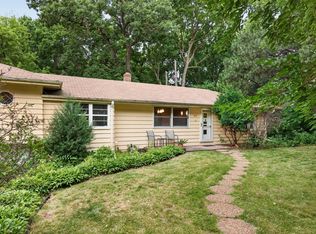 MLS ID #7121634, Kristine Townsend, Edina Realty, Inc.. NorthstarMLS as distributed by MLS GRID
 - $485,0004 bd2 ba2.1k sqft4344 Williston Rd, Minnetonka, MN 55345For Sale
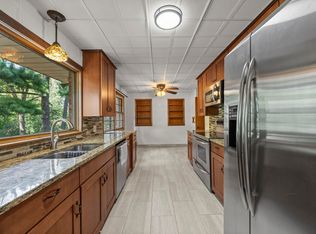 MLS ID #7035867, The Huerkamp Home Group, Keller Williams Preferred Rlty. NorthstarMLS as distributed by MLS GRID
 - $550,0003 bd2 ba1.4k sqft401 Turnpike Rd, Golden Valley, MN 55416For SaleMLS ID #7152964, Amber Haddy, Kris Lindahl Real Estate. NorthstarMLS as distributed by MLS GRID
- $510,0004 bd3 ba2.2k sqft2401 Gettysburg Ave S, Saint Louis Park, MN 55426For SaleMLS ID #7132359, Caleb Carlson, Real Broker, LLC. NorthstarMLS as distributed by MLS GRID
- $412,9004 bd2 ba1.7k sqft1805 Oakview Ln N, Plymouth, MN 55441For SaleMLS ID #7145244, Jerome C Juelich, Bridge Realty, LLC. NorthstarMLS as distributed by MLS GRID
- $399,9004 bd2 ba2.2k sqft6015 Aspen Rd, Mound, MN 55364For SaleMLS ID #7144030, Nick Welu, Coldwell Banker Realty - Southwest Regional. NorthstarMLS as distributed by MLS GRID
- $555,0003 bd3 ba2.5k sqft3567 Leroy St, Deephaven, MN 55391For SaleMLS ID #7124221, Kelly M. Arbuckle, RE/MAX Advantage Plus. NorthstarMLS as distributed by MLS GRID
- $375,0003 bd2 ba1.4k sqft1020 Orkla Dr, Golden Valley, MN 55427For SaleMLS ID #7152373, Catherine R Wersal, Coldwell Banker Realty. NorthstarMLS as distributed by MLS GRID
- $490,0003 bd2 ba2.1k sqft5309 Xerxes Ave S, Minneapolis, MN 55410For SaleMLS ID #7151263, Megan Moreau, Kris Lindahl Real Estate. NorthstarMLS as distributed by MLS GRID
- $400,0003 bd3 ba1.8k sqft3413 Boone Ave S, Saint Louis Park, MN 55426For SaleMLS ID #7147549, Emily Raguse, Coldwell Banker Realty. NorthstarMLS as distributed by MLS GRID
- $374,9003 bd2 ba1k sqft12916 Fairfield Rd W, Minnetonka, MN 55305For SaleMLS ID #7126505, Kerby & Cristina Real Estate Experts, RE/MAX Results. NorthstarMLS as distributed by MLS GRID
- $399,9903 bd2 ba1.3k sqft8933 Wally St, Golden Valley, MN 55427For SaleMLS ID #7151888, Michael Altinsoy, National Realty Guild. NorthstarMLS as distributed by MLS GRID
- $550,0005 bd2 ba2.2k sqft9081 13th St NE, Saint Michael, MN 55376For SaleMLS ID #7149809, Regan Y Englund, Keller Williams Classic Rlty NW. NorthstarMLS as distributed by MLS GRID
- $560,0004 bd2 ba2.3k sqft3101 Armour Ter, Saint Anthony, MN 55418For SaleMLS ID #7153289, Van-Ha T Nguyen, Keystone Realty MN. NorthstarMLS as distributed by MLS GRID
- $450,0003 bd2 ba2.3k sqft11032 Vera Cruz Ave N, Champlin, MN 55316For SaleMLS ID #7130661, Meredith Clark, TheMLSonline.com, Inc.. NorthstarMLS as distributed by MLS GRID
- $429,9005 bd2 ba1.5k sqft110105 Arboretum Way, Chaska, MN 55318For SaleMLS ID #7141798, Bryan Haasken, Chestnut Realty Inc. NorthstarMLS as distributed by MLS GRID
- $350,0003 bd2 ba1.6k sqft4638 Bedford Rd, Mound, MN 55364For SaleMLS ID #7136746, Anna Dahlby, Edina Realty, Inc.. NorthstarMLS as distributed by MLS GRID
- $429,9005 bd3 ba2.4k sqft7101 Willow Rd, Osseo, MN 55369For SaleMLS ID #7122201, Peterson & Co., Keller Williams Integrity NW. NorthstarMLS as distributed by MLS GRID
