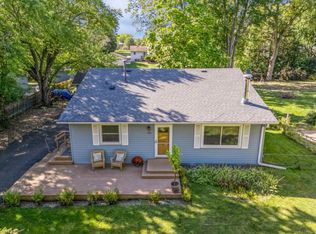
Beautiful home in the Orono School District, directly across from Hackberry Park and just minutes from the Luce Line Trail. The new kitchen features custom cabinetry, stainless steel appliances, and a pantry. A new vaulted primary suite addition offers patio access, a walk-in closet, and a private bath with double vanity, separate shower, and jetted tub. Hardwood floors run throughout much of the main level. Additional highlights include new windows, a new roof, an attached 1-car garage, detached 2-car garage, flat backyard, unfinished lower level, and a 1-year home warranty.
Active
Price cut: $20K (9/17)
$479,000
95 Hackberry Hl, Long Lake, MN 55356
3beds
1,488sqft
Single Family
Built in 1958
0.5 Acres Lot
$-- Zestimate®
$322/sqft
$-- HOA
What's special
Flat backyardNew windowsPatio accessJetted tubSeparate showerVaulted primary suiteStainless steel appliances
- 50 days
- 714
- 28
Zillow last checked:
Listing updated:
Listed by:
Mimi Ryerse 612-280-8284,
Edina Realty, Inc.
Source: NorthstarMLS as distributed by MLS GRID,MLS#: 7100319
Facts & features
Interior
Bedrooms & bathrooms
- Bedrooms: 3
- Bathrooms: 2
- Full bathrooms: 2
Bedroom
- Level: Main
- Area: 273 Square Feet
- Dimensions: 21x13
Bedroom 2
- Level: Main
- Area: 96 Square Feet
- Dimensions: 12x8
Bedroom 3
- Level: Main
- Area: 99 Square Feet
- Dimensions: 11x9
Dining room
- Level: Main
- Area: 77 Square Feet
- Dimensions: 11x7
Kitchen
- Level: Main
- Area: 110 Square Feet
- Dimensions: 11x10
Living room
- Level: Main
- Area: 176 Square Feet
- Dimensions: 16x11
Heating
- Forced Air
Cooling
- Central Air
Appliances
- Included: Dishwasher, Dryer, Exhaust Fan, Gas Water Heater, Microwave, Range, Refrigerator, Stainless Steel Appliance(s), Washer, Water Softener Owned
- Laundry: In Basement, Gas Dryer Hookup, Lower Level, Sink
Features
- Basement: Block,Drain Tiled,Full,Sump Basket,Sump Pump,Unfinished
- Has fireplace: No
Interior area
- Total structure area: 1,488
- Total interior livable area: 1,488 sqft
- Finished area above ground: 1,488
- Finished area below ground: 0
Property
Parking
- Total spaces: 3
- Parking features: Attached, Detached Garage, Asphalt, Garage Door Opener
- Attached garage spaces: 3
- Has uncovered spaces: Yes
Accessibility
- Accessibility features: None
Features
- Levels: One
- Stories: 1
- Patio & porch: Patio
- Pool features: None
- Fencing: None
Lot
- Size: 0.5 Acres
- Dimensions: 217 x 100
- Features: Tree Coverage - Medium
Details
- Additional structures: Garage(s), Storage Shed
- Foundation area: 960
- Parcel number: 3311823440013
- Zoning description: Residential-Single Family
Construction
Type & style
- Home type: SingleFamily
- Property subtype: Single Family
Materials
- Block
- Roof: Age 8 Years or Less,Asphalt,Pitched
Condition
- New construction: No
- Year built: 1958
Utilities & green energy
- Electric: Circuit Breakers, 200+ Amp Service, Power Company: Xcel Energy
- Gas: Natural Gas
- Sewer: City Sewer/Connected
- Water: Well
Community & HOA
Community
- Subdivision: Daniels Long Lake Heights
HOA
- Has HOA: No
Location
- Region: Long Lake
Financial & listing details
- Price per square foot: $322/sqft
- Tax assessed value: $522,100
- Annual tax amount: $4,945
- Date on market: 8/19/2026
- Road surface type: Paved
Estimated market value
Not available
Estimated sales range
Not available
Not available
Price history
| Date | Event | Price |
|---|---|---|
| 9/17/2026 | Price change | $479,000-4%$322/sqft |
Source:  NorthstarMLS as distributed by MLS GRID #7100319 Report a problem NorthstarMLS as distributed by MLS GRID #7100319 Report a problem | ||
| 8/21/2026 | Listed for sale | $499,000+230.5%$335/sqft |
Source: NorthstarMLS as distributed by MLS GRID #7100319 Report a problem | ||
| 6/12/2000 | Sold | $151,000$101/sqft |
Source: Public Record Report a problem | ||
Public tax history
| Year | Property taxes | Tax assessment |
|---|---|---|
| 2026 | $4,945 +3.7% | $522,100 +3.1% |
| 2025 | $4,770 +6.2% | $506,300 +4.1% |
| 2024 | $4,491 +15% | $486,200 +2.8% |
| 2023 | $3,906 +18.9% | $473,000 +17.1% |
| 2022 | $3,285 +2.9% | $404,000 +29.5% |
| 2021 | $3,191 +1.8% | $312,000 +2.6% |
| 2020 | $3,133 -1.8% | $304,000 +5.9% |
| 2019 | $3,191 +1.8% | $287,000 +1.8% |
| 2018 | $3,133 +7.8% | $282,000 +18% |
| 2017 | $2,906 +8.6% | $239,000 +3.9% |
| 2016 | $2,677 +4.8% | $230,000 +2.2% |
| 2015 | $2,555 +2.9% | $225,000 +12.5% |
| 2014 | $2,484 +13.5% | $200,000 -2.4% |
| 2013 | $2,189 -4.7% | $205,000 -8.9% |
| 2012 | $2,296 +15.8% | $225,000 +6.6% |
| 2011 | $1,982 +17.3% | $211,000 +6% |
| 2010 | $1,690 -8.2% | $199,000 -8.3% |
| 2009 | $1,842 +20.3% | $217,000 +11.3% |
| 2006 | $1,531 +10.9% | $195,000 +12.2% |
| 2005 | $1,380 +7.8% | $173,800 +14.9% |
| 2004 | $1,281 +5.1% | $151,200 +12% |
| 2002 | $1,219 -42.8% | $135,000 |
| 2001 | $2,131 | -- |
Find assessor info on the county website
Monthly payment
Est. payment
Payment breakdown
Explore the cost of this home by adjusting the details. Changes won't be saved.Climate risks
Neighborhood: 55356
Similar homes
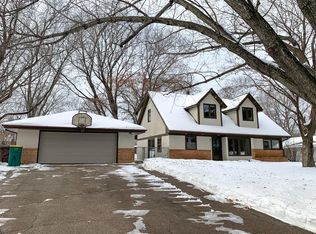
- $499,0003 bd2 ba1.7k sqft125 Hackberry Hl, Long Lake, MN 55356For Sale
 MLS ID #7138906, Tyler R Hare, Coldwell Banker Realty. NorthstarMLS as distributed by MLS GRID
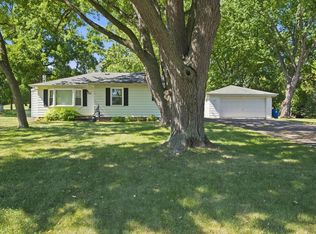
 - $480,0004 bd2 ba2.1k sqft1610 Garland Ln N, Plymouth, MN 55447For Sale
 MLS ID #7157126, Luke Thomas Peterson, Compass. NorthstarMLS as distributed by MLS GRID
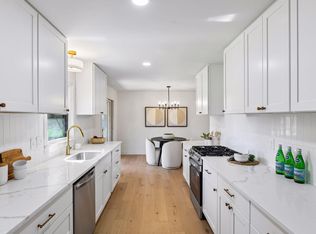
 - $475,0005 bd2 ba2k sqft245 Glenmoor Ln, Long Lake, MN 55356For Sale
 MLS ID #7131177, Mark D Grieger, Coldwell Banker Realty. NorthstarMLS as distributed by MLS GRID
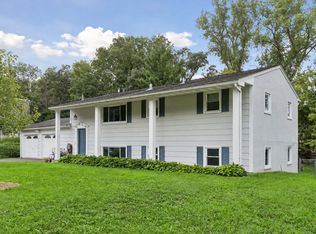
 - $399,9003 bd2 ba1.6k sqft325 Quantico Ln N, Plymouth, MN 55447For Sale
 MLS ID #7156923, Jeffery J Draeger, Pemberton RE. NorthstarMLS as distributed by MLS GRID
 - $474,9003 bd2 ba1.7k sqft3966 Earlynn Ln, Minnetonka, MN 55345For SaleMLS ID #7138146, Ryan M Platzke, Coldwell Banker Realty - Southwest Regional. NorthstarMLS as distributed by MLS GRID
- $445,0004 bd2 ba1.8k sqft1225 Dunkirk Ln N, Plymouth, MN 55447For SaleMLS ID #7152035, Kathryn J Barclay, eXp Realty. NorthstarMLS as distributed by MLS GRID
- $479,0004 bd2 ba2.1k sqft450 Ranchview Ln N, Plymouth, MN 55447For SaleMLS ID #7134068, Hans C Zinn, Coldwell Banker Realty. NorthstarMLS as distributed by MLS GRID
- $475,0003 bd3 ba1.8k sqft5200 Greenwood Cir, Greenwood, MN 55331For SaleMLS ID #7152137, Joel Hentges, RE/MAX Advantage Plus. NorthstarMLS as distributed by MLS GRID
- $449,9003 bd3 ba1.8k sqft609 Blossom Cir, Long Lake, MN 55356For SaleMLS ID #7141088, Timothy Beduhn, Coldwell Banker Realty. NorthstarMLS as distributed by MLS GRID
- $525,0003 bd2 ba1.7k sqft3745 Togo Rd, Wayzata, MN 55391For SaleMLS ID #7067826, The Herrmann Team, Home Avenue Flat Fee Realty. NorthstarMLS as distributed by MLS GRID
- $429,9003 bd2 ba1.7k sqft2405 Urbandale Ln N, Plymouth, MN 55447For SaleMLS ID #7141164, Gage Hartman, RE/MAX Advantage Plus. NorthstarMLS as distributed by MLS GRID
- $525,0003 bd2 ba1.8k sqft24850 Amlee Rd, Shorewood, MN 55331For SaleMLS ID #7132399, Peter A Evans, Coldwell Banker Realty - Lakes. NorthstarMLS as distributed by MLS GRID
- $435,0004 bd2 ba1.6k sqft1316 Holdridge Ter, Wayzata, MN 55391For SaleMLS ID #7149941, Hila Kadosh, Engel & Volkers Lake Minnetonka. NorthstarMLS as distributed by MLS GRID
- $499,9003 bd2 ba1.8k sqft2765 Ethel Ave, Wayzata, MN 55391For SaleMLS ID #7092945, Linda S Mulligan, RE/MAX Results. NorthstarMLS as distributed by MLS GRID
- $449,9003 bd3 ba2.1k sqft2811 Comstock Ln N, Plymouth, MN 55447For SaleMLS ID #7153010, Kelle M Bowe, Coldwell Banker Realty. NorthstarMLS as distributed by MLS GRID
- $434,9003 bd3 ba1.8k sqft5245 Clayton Dr, Maple Plain, MN 55359For SaleMLS ID #7092290, Grigoriy Vayntrub, RE/MAX Results. NorthstarMLS as distributed by MLS GRID
- $535,0004 bd2 ba2.1k sqft10 Woodlawn Ave, Tonka Bay, MN 55331For SaleMLS ID #7143846, Richard S Webb, RE/MAX Results. NorthstarMLS as distributed by MLS GRID
