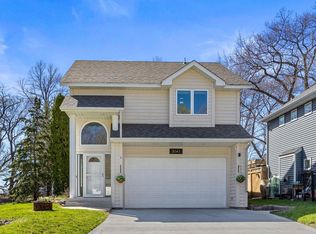
Welcome home to this inviting 3-bedroom, 2-bath, two-story home just steps from Lake Minnetonka! Soaring vaulted ceilings, expansive windows, and an abundance of natural light create a bright, airy atmosphere throughout. The kitchen features beautiful natural woodwork, adding warmth and character to the home. Downstairs, the spacious family room offers a cozy gas fireplace and a walkout to the backyard, creating the perfect space to relax or entertain. An attached two-car garage provides convenience and extra storage. Step outside to a peaceful deck surrounded by mature trees, offering a private, tranquil setting to enjoy your morning coffee or unwind at the end of the day. With its inviting spaces, natural charm, and unbeatable proximity to the lake, this home is a wonderful opportunity to embrace the Lake Minnetonka lifestyle!
Active
$495,000
3045 Dundee Ln, Mound, MN 55364
3beds
2,080sqft
Single Family
Built in 1995
0.25 Acres Lot
$488,900 Zestimate®
$238/sqft
$-- HOA
What's special
- 3 days
- 279
- 14
Zillow last checked:
Listing updated:
Listed by:
KaLynn Okerstrom 651-295-2820,
Pemberton RE,
Shayne Barrett Okerstrom 651-529-4437
Source: NorthstarMLS as distributed by MLS GRID,MLS#: 7152838
Facts & features
Interior
Bedrooms & bathrooms
- Bedrooms: 3
- Bathrooms: 2
- Full bathrooms: 1
- 3/4 bathrooms: 1
Bedroom
- Level: Main
- Area: 210 Square Feet
- Dimensions: 14x15
Bedroom 2
- Level: Main
- Area: 121 Square Feet
- Dimensions: 11x11
Bedroom 3
- Level: Lower
- Area: 110 Square Feet
- Dimensions: 10x11
Dining room
- Level: Main
- Area: 108 Square Feet
- Dimensions: 12x9
Family room
- Level: Lower
- Area: 300 Square Feet
- Dimensions: 15x20
Kitchen
- Level: Main
- Area: 192 Square Feet
- Dimensions: 12x16
Living room
- Level: Main
- Area: 280 Square Feet
- Dimensions: 14x20
Heating
- Forced Air
Cooling
- Central Air
Appliances
- Included: Dishwasher, Dryer, Microwave, Range, Refrigerator, Washer
Features
- Basement: Drain Tiled,Finished,Full,Walk-Out Access
- Number of fireplaces: 1
- Fireplace features: Family Room
Interior area
- Total structure area: 2,132
- Total interior livable area: 2,080 sqft
- Finished area above ground: 1,283
- Finished area below ground: 797
Video & virtual tour
Property
Parking
- Total spaces: 2
- Parking features: Attached
- Attached garage spaces: 2
- Details: Garage Dimensions (21x21)
Accessibility
- Accessibility features: None
Features
- Levels: Two
- Stories: 2
- Patio & porch: Deck, Patio
Lot
- Size: 0.25 Acres
- Dimensions: 42 x 273 x 40 x 260
Details
- Foundation area: 840
- Parcel number: 2411724440236
- Zoning description: Residential-Single Family
Construction
Type & style
- Home type: SingleFamily
- Property subtype: Single Family
Materials
- Roof: Asphalt
Condition
- New construction: No
- Year built: 1995
Utilities & green energy
- Gas: Natural Gas
- Sewer: City Sewer/Connected
- Water: City Water/Connected
Community & HOA
Community
- Subdivision: Arden
HOA
- Has HOA: No
Location
- Region: Mound
Financial & listing details
- Price per square foot: $238/sqft
- Tax assessed value: $407,600
- Annual tax amount: $4,367
- Date on market: 10/13/2026
- Cumulative days on market: 23 days
Estimated market value
$488,900
$464,000 - $513,000
$3,028/mo
Price history
| Date | Event | Price |
|---|---|---|
| 10/16/2026 | Listed for sale | $495,000-9.8%$238/sqft |
Source:  NorthstarMLS as distributed by MLS GRID #7152838 Report a problem NorthstarMLS as distributed by MLS GRID #7152838 Report a problem | ||
| 9/26/2026 | Listing removed | $549,000$264/sqft |
Source: NorthstarMLS as distributed by MLS GRID #7131852 Report a problem | ||
| 9/4/2026 | Listed for sale | $549,000+89.3%$264/sqft |
Source: NorthstarMLS as distributed by MLS GRID #7131852 Report a problem | ||
| 12/9/2004 | Sold | $290,000+60.3%$139/sqft |
Source: Public Record Report a problem | ||
| 6/9/1999 | Sold | $180,900+22.2%$87/sqft |
Source: Public Record Report a problem | ||
| 6/19/1996 | Sold | $148,000$71/sqft |
Source: Public Record Report a problem | ||
Public tax history
| Year | Property taxes | Tax assessment |
|---|---|---|
| 2026 | $4,688 +4.9% | $407,600 +2.5% |
| 2025 | $4,467 -1.4% | $397,800 +2.8% |
| 2024 | $4,532 +8.5% | $386,800 -3.8% |
| 2023 | $4,178 +8% | $402,100 +3.4% |
| 2022 | $3,869 +1.6% | $389,000 +27.1% |
| 2021 | $3,808 -0.6% | $306,000 +2.3% |
| 2020 | $3,833 +0.6% | $299,000 +6.4% |
| 2019 | $3,808 -0.6% | $281,000 +3.3% |
| 2018 | $3,833 +8.6% | $272,000 +14.3% |
| 2017 | $3,530 -0.4% | $238,000 +7.7% |
| 2016 | $3,545 +3.9% | $221,000 +3.8% |
| 2015 | $3,411 +2.6% | $213,000 +14.5% |
| 2014 | $3,326 +11% | $186,000 +3.3% |
| 2013 | $2,997 +8.7% | $180,000 -15.1% |
| 2012 | $2,757 +0.6% | $212,000 -9% |
| 2011 | $2,739 +4.6% | $233,000 -5.7% |
| 2010 | $2,619 +1.3% | $247,000 -4.6% |
| 2009 | $2,587 +2.1% | $259,000 +8.4% |
| 2006 | $2,534 -3.9% | $239,000 +3% |
| 2005 | $2,639 +6.1% | $232,000 +6.9% |
| 2004 | $2,486 +5.4% | $217,000 +12% |
| 2002 | $2,359 -32.6% | $193,800 |
| 2001 | $3,501 | -- |
Find assessor info on the county website
Monthly payment
Est. payment
Payment breakdown
Explore the cost of this home by adjusting the details. Changes won't be saved.Climate risks
Neighborhood: 55364
Similar homes
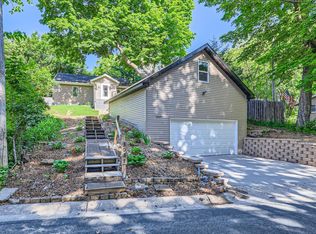
- $459,9004 bd3 ba2.3k sqft3067 Alexander Ln, Mound, MN 55364For Sale
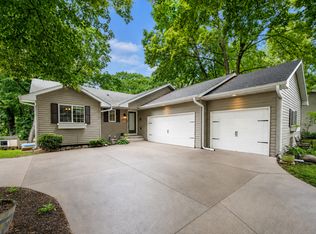
 MLS ID #7145848, The Huerkamp Home Group, Keller Williams Preferred Rlty. NorthstarMLS as distributed by MLS GRID
 - $349,9003 bd2 ba1.4k sqft4753 Burns Rd, Mound, MN 55364For Sale
 MLS ID #7140974, Sara R Melby, eXp Realty. NorthstarMLS as distributed by MLS GRID
 - $319,9004 bd2 ba1.5k sqft4916 Hanover Rd, Mound, MN 55364For Sale
 MLS ID #7119941, Mark Gettinger, Checkmark Properties, LLC.. NorthstarMLS as distributed by MLS GRID
 - $525,0003 bd2 ba1.8k sqft17925 Covington Rd, Minnetonka, MN 55345For Sale
 MLS ID #7153101, Meredith Butcher, Coldwell Banker Realty. NorthstarMLS as distributed by MLS GRID
 - $424,9003 bd2 ba1.9k sqft6242 Whispering Oaks Dr, Eden Prairie, MN 55346For SaleMLS ID #7159173, Laurence Michael Cruz, Bridge Realty, LLC. NorthstarMLS as distributed by MLS GRID
- $535,0004 bd2 ba2.1k sqft10 Woodlawn Ave, Tonka Bay, MN 55331For SaleMLS ID #7143846, Richard S Webb, RE/MAX Results. NorthstarMLS as distributed by MLS GRID
- $525,0003 bd2 ba2.3k sqft2931 Cedar Knoll Ct, Minnetonka, MN 55305For SaleMLS ID #7146107, Eileen Canakes, Edina Realty, Inc.. NorthstarMLS as distributed by MLS GRID
- $429,0003 bd2 ba2.3k sqft2640 Noble Ave N, Golden Valley, MN 55422For SaleMLS ID #7160852, Margaret T Richards, Coldwell Banker Realty - Lakes. NorthstarMLS as distributed by MLS GRID
- $450,0004 bd2 ba2.3k sqft5393 Flagstaff Cir SE, Prior Lake, MN 55372For SaleMLS ID #7159406, Stephanie C Walgrave, Redfin Corporation. NorthstarMLS as distributed by MLS GRID
- $469,9004 bd3 ba2.5k sqft5330 Perry Ave N, Crystal, MN 55429For SaleMLS ID #7159205, Danielle R Germundson, BRIX Real Estate. NorthstarMLS as distributed by MLS GRID
- $500,0005 bd3 ba2.1k sqft13762 93rd Pl N, Maple Grove, MN 55369For SaleMLS ID #7158378, Jewels Purohit, Realty ONE Group Choice. NorthstarMLS as distributed by MLS GRID
- $449,9004 bd2 ba1.9k sqft7611 Kiowa Ave, Chanhassen, MN 55317For SaleMLS ID #7127968, Andrew Klinkner, RE/MAX Results. NorthstarMLS as distributed by MLS GRID
- $499,9004 bd3 ba2.4k sqft12760 Roberts Dr, Eden Prairie, MN 55346For SaleMLS ID #7156393, Christopher A Deming, RE/MAX Results. NorthstarMLS as distributed by MLS GRID
- $499,9004 bd2 ba2.2k sqft3523 Arbor Ln, Minnetonka, MN 55305For SaleMLS ID #7145831, Isaac Nagel, Keller Williams Premier Realty Lake Minnetonka. NorthstarMLS as distributed by MLS GRID
- $424,9003 bd3 ba2.3k sqft4517 Orchard Ave N, Robbinsdale, MN 55422For SaleMLS ID #7160082, Lauren H Novak, RE/MAX Results. NorthstarMLS as distributed by MLS GRID
- $549,9905 bd4 ba3k sqft1320 Wildflower Ln, Chaska, MN 55318For SaleMLS ID #7152507, Brian Schulenburg, Twin Cities Property Finder. NorthstarMLS as distributed by MLS GRID
- $529,9004 bd4 ba2.7k sqft112122 Haering Ln, Chaska, MN 55318For SaleMLS ID #7144576, Kelly M. Arbuckle, RE/MAX Advantage Plus. NorthstarMLS as distributed by MLS GRID
- $510,0004 bd3 ba2.5k sqft2415 Merrimac Ln N, Plymouth, MN 55447For SaleMLS ID #7100230, Jan E Anderson, Edina Realty, Inc.. NorthstarMLS as distributed by MLS GRID
- $500,0004 bd3 ba2.5k sqft5170 Hemlock Ln N, Plymouth, MN 55442For SaleMLS ID #7141371, Master Key Real Estate, Master Key Real Estate Co. NorthstarMLS as distributed by MLS GRID
- $475,0004 bd3 ba1.7k sqft6108 Whited Ave, Minnetonka, MN 55345For SaleMLS ID #7125794, Karen Xiao, Longhouse Realty. NorthstarMLS as distributed by MLS GRID
