Custom built by Refined, this exceptional two-story home offers timeless style, thoughtful design, and an impressive array of amenities. The open main level is ideal for both everyday living and entertaining, featuring a welcoming three-season porch with a wood-burning fireplace, dedicated main-floor office, spacious mudroom, and a second laundry area. In-floor heat adds an extra layer of comfort throughout the home. Upstairs, the expansive primary suite provides a luxurious retreat with an enormous walk-in closet, while three additional generously sized bedrooms offer plenty of space for family and guests. A conveniently located laundry room completes the upper level. The finished lower level takes recreation and entertaining to the next level with a full sport court, family room, game room, dedicated exercise room, sauna, fifth bedroom, and ¾ bath. Outside, enjoy a flat backyard with plenty of room to play, relax, and entertain. The oversized, heated three-car garage provides exceptional space for vehicles, storage, and hobbies year-round.
Active
$1,999,000
7412 Coventry Way, Edina, MN 55439
5beds
5,613sqft
Single Family
Built in 2014
0.3 Acres Lot
$1,923,900 Zestimate®
$356/sqft
$-- HOA
What's special
- 13 days
- 1,287
- 119
Zillow last checked:
Listing updated:
Listed by:
John K McWhite 612-805-1577,
Coldwell Banker Realty - Lakes
Source: NorthstarMLS as distributed by MLS GRID,MLS#: 7150039
Facts & features
Interior
Bedrooms & bathrooms
- Bedrooms: 5
- Bathrooms: 4
- Full bathrooms: 2
- 3/4 bathrooms: 1
- 1/2 bathrooms: 1
Bedroom
- Level: Upper
- Area: 297 Square Feet
- Dimensions: 18x16.5
Bedroom 2
- Level: Upper
- Area: 208 Square Feet
- Dimensions: 16x13
Bedroom 3
- Level: Upper
- Area: 231.25 Square Feet
- Dimensions: 18.5x12.5
Bedroom 4
- Level: Upper
- Area: 231.25 Square Feet
- Dimensions: 18.5x12.5
Bedroom 5
- Level: Lower
- Area: 114 Square Feet
- Dimensions: 12x9.5
Dining room
- Level: Main
- Area: 123.25 Square Feet
- Dimensions: 14.5x8.5
Exercise room
- Level: Lower
- Area: 106.25 Square Feet
- Dimensions: 12.5x8.5
Family room
- Level: Lower
- Area: 396 Square Feet
- Dimensions: 24x16.5
Kitchen
- Level: Main
- Area: 286.75 Square Feet
- Dimensions: 18.5x15.5
Laundry
- Level: Upper
- Area: 81 Square Feet
- Dimensions: 9x9
Living room
- Level: Main
- Area: 351.5 Square Feet
- Dimensions: 19x18.5
Office
- Level: Main
- Area: 99 Square Feet
- Dimensions: 11x9
Recreation room
- Level: Lower
- Area: 768 Square Feet
- Dimensions: 32x24
Other
- Level: Main
- Area: 222.75 Square Feet
- Dimensions: 16.5x13.5
Heating
- Forced Air, In-Floor Heating, Wood Stove
Cooling
- Central Air
Appliances
- Included: Air-To-Air Exchanger, Dishwasher, Disposal, Dryer, Gas Water Heater, Water Filtration System, Microwave, Range, Refrigerator, Stainless Steel Appliance(s), Wall Oven, Washer, Water Softener Owned
- Laundry: Gas Dryer Hookup, Laundry Room, Main Level, Sink, Upper Level, Washer Hookup
Features
- Basement: Block,Daylight,Drain Tiled,Finished,Full,Sump Pump
- Number of fireplaces: 2
- Fireplace features: Family Room, Gas
Interior area
- Total structure area: 5,613
- Total interior livable area: 5,613 sqft
- Finished area above ground: 3,414
- Finished area below ground: 2,199
Video & virtual tour
Property
Parking
- Total spaces: 3
- Parking features: Attached, Concrete, Garage Door Opener
- Attached garage spaces: 3
- Has uncovered spaces: Yes
Accessibility
- Accessibility features: None
Features
- Levels: Two
- Stories: 2
- Patio & porch: Porch, Screened
- Pool features: None
Lot
- Size: 0.3 Acres
- Dimensions: 100 x 300
- Features: Tree Coverage - Medium
Details
- Foundation area: 2328
- Parcel number: 0811621310010
- Zoning description: Residential-Single Family
Construction
Type & style
- Home type: SingleFamily
- Property subtype: Single Family
Materials
- Roof: Age Over 8 Years,Architectural Shingle,Asphalt
Condition
- New construction: No
- Year built: 2014
Utilities & green energy
- Electric: Circuit Breakers, 100 Amp Service, Power Company: Xcel Energy
- Gas: Natural Gas
- Sewer: City Sewer/Connected
- Water: City Water/Connected
Community & HOA
Community
- Subdivision: Lyle Buchanan Add
HOA
- Has HOA: No
Location
- Region: Edina
Financial & listing details
- Price per square foot: $356/sqft
- Tax assessed value: $1,549,500
- Annual tax amount: $22,999
- Date on market: 11/9/2026
- Road surface type: Paved
Estimated market value
$1,923,900
$1.83M - $2.02M
$5,429/mo
Price history
| Date | Event | Price |
|---|---|---|
| 11/13/2026 | Listed for sale | $1,999,000$356/sqft |
Source:  NorthstarMLS as distributed by MLS GRID #7150039 Report a problem | ||
Public tax history
| Year | Property taxes | Tax assessment |
|---|---|---|
| 2026 | $23,000 +8.8% | $1,549,500 +0.5% |
| 2025 | $21,139 +12.8% | $1,542,400 +4.2% |
| 2024 | $18,740 +6.8% | $1,480,600 +7.1% |
| 2023 | $17,541 +1.6% | $1,382,300 +7.2% |
| 2022 | $17,259 +0.4% | $1,289,900 +7.5% |
| 2021 | $17,187 -2% | $1,199,800 +0.6% |
| 2020 | $17,533 +2% | $1,192,300 -0.2% |
| 2019 | $17,187 -2% | $1,194,100 +2.2% |
| 2018 | $17,533 +3% | $1,168,600 +6.9% |
| 2017 | $17,030 +2.2% | $1,092,700 -2% |
| 2016 | $16,659 -3.7% | $1,115,500 +112.9% |
| 2015 | $17,299 +144.8% | $524,000 +5% |
| 2014 | $7,066 +2.4% | $499,200 |
| 2013 | $6,902 -4.6% | $499,200 -5.7% |
| 2012 | $7,234 +2.2% | $529,100 -5.9% |
| 2011 | $7,081 +3.1% | $562,300 -4% |
| 2010 | $6,865 -0.5% | $585,700 -4% |
| 2009 | $6,899 +5.7% | $610,100 +4.6% |
| 2006 | $6,528 +11.1% | $583,200 +15% |
| 2005 | $5,877 -1.2% | $507,200 +6.5% |
| 2004 | $5,949 +4.4% | $476,200 +10.7% |
| 2002 | $5,700 -33.1% | $430,100 |
| 2001 | $8,515 | -- |
Find assessor info on the county website
Monthly payment
Est. payment
Payment breakdown
Explore the cost of this home by adjusting the details. Changes won't be saved.Climate risks
Neighborhood: Dewey Hill

Similar homes
- $2,000,0004 bd5 ba5k sqft4808 Woodhill Way, Edina, MN 55424For Sale
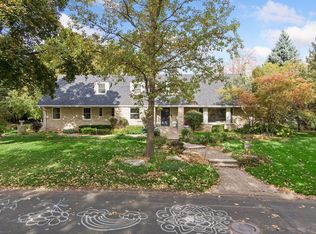
 MLS ID #7119540, Kary J Marpe, Edina Realty, Inc.. NorthstarMLS as distributed by MLS GRID
- $1,790,0005 bd5 ba5.2k sqft6113 Jeffrey Ln, Edina, MN 55436For Sale
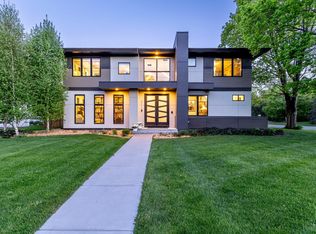 MLS ID #7052470, Shannon Plourde - The Plourde Team, Keller Williams Realty Integrity Lakes. NorthstarMLS as distributed by MLS GRID
- $1,750,0005 bd6 ba4.1k sqft5708 Camelback Dr, Edina, MN 55436For Sale
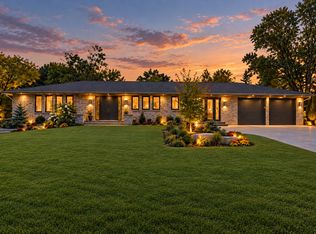 MLS ID #7068043, Lisa Hilgers, Edina Realty, Inc.. NorthstarMLS as distributed by MLS GRID
- $2,000,0004 bd4 ba5k sqft16510 Black Oaks Cir, Wayzata, MN 55391For Sale
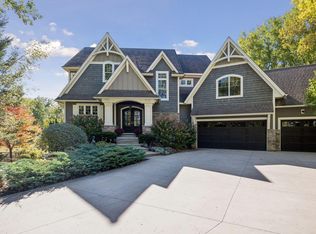 MLS ID #7158647, Lezlie Dekko Bork, Edina Realty, Inc.. NorthstarMLS as distributed by MLS GRID
- $1,799,9005 bd5 ba4.3k sqft4509 Oxford Ave, Edina, MN 55436New ConstructionMLS ID #7171851, Jonathan Halvin, Bridge Realty, LLC. NorthstarMLS as distributed by MLS GRID
- $2,199,9005 bd5 ba4.8k sqft6013 Concord Ave, Edina, MN 55424New ConstructionMLS ID #7155271, Jonathan Halvin, Bridge Realty, LLC. NorthstarMLS as distributed by MLS GRID
- $2,295,0005 bd5 ba6.4k sqft4717 Meadow Rd, Edina, MN 55424New ConstructionMLS ID #7165684, Brad and Amy McNamara, Compass. NorthstarMLS as distributed by MLS GRID
- $2,149,9005 bd5 ba4.4k sqft5805 Kellogg Ave, Edina, MN 55424New ConstructionMLS ID #7146701, Kaleab Girma, Luke Real Estate. NorthstarMLS as distributed by MLS GRID
- $1,850,0005 bd5 ba4.3k sqft115 Brunswick Ave N, Golden Valley, MN 55422For SaleMLS ID #7129368, Deborah M Finney, Coldwell Banker Realty - Lakes. NorthstarMLS as distributed by MLS GRID
- $1,350,0005 bd4 ba4.9k sqft5404 Interlachen Blvd, Edina, MN 55436For SaleMLS ID #7122273, Jacob L Smith, Lakes Sotheby's International Realty. NorthstarMLS as distributed by MLS GRID
- $1,850,0004 bd4 ba5.8k sqft7381 165th St E, Prior Lake, MN 55372For SaleMLS ID #7126743, Chris P Rooney, RE/MAX Preferred. NorthstarMLS as distributed by MLS GRID
- $2,099,0005 bd5 ba5.1k sqft75 Bayside Trl, Maple Plain, MN 55359For SaleMLS ID #7160293, Jennifer Riley, Real Broker, LLC. NorthstarMLS as distributed by MLS GRID
- $1,750,0004 bd4 ba5k sqft9810 Sky Ln, Eden Prairie, MN 55347For SaleMLS ID #7094555, Gina Serra, Edina Realty, Inc.. NorthstarMLS as distributed by MLS GRID
- $1,299,9005 bd5 ba4.2k sqft5801 Fairfax Ave, Edina, MN 55424New ConstructionMLS ID #7173627, Jarod Blackowiak, Rize Realty. NorthstarMLS as distributed by MLS GRID
- $2,195,0006 bd5 ba6.1k sqft2735 Deer Run Trl E, Long Lake, MN 55356For SaleMLS ID #7125908, Mimi Bendickson, Compass. NorthstarMLS as distributed by MLS GRID
- $1,749,0005 bd4 ba3.6k sqft4420 Brookside Ave, Edina, MN 55436For SaleMLS ID #7038765, Efim Shukalovich, eXp Realty. NorthstarMLS as distributed by MLS GRID
- $1,799,0006 bd6 ba7.8k sqft18482 Bearpath Trl, Eden Prairie, MN 55347For SaleMLS ID #7142921, Ryan M Platzke, Coldwell Banker Realty - Southwest Regional. NorthstarMLS as distributed by MLS GRID
- $1,500,0005 bd5 ba5.9k sqft12311 Evas Dr, Minnetonka, MN 55305For SaleMLS ID #7167965, William R Sweatt, Edina Realty, Inc.. NorthstarMLS as distributed by MLS GRID
- $1,875,0004 bd5 ba5k sqft710 Shadyview Ln N, Plymouth, MN 55447For SaleMLS ID #7101226, Elizabeth C Ulrich, Compass. NorthstarMLS as distributed by MLS GRID
- $1,499,9005 bd5 ba6.1k sqft2647 Plymouth Rd, Minnetonka, MN 55305For SaleMLS ID #7124496, Holly M Connaker, Compass. NorthstarMLS as distributed by MLS GRID
