Welcome to 710 Shadyview Lane. Built by Pillar Homes, this beautifully appointed two-story home is nestled on a private corner lot in the highly sought-after Wayzata School District. Surrounded by mature trees, this exceptional home offers the perfect blend of luxury, comfort, and everyday functionality. Step inside to discover an inviting open floor plan with stunning Australian Spotted Gum hardwood flooring. The living room features a cozy gas fireplace, built-ins, and expansive windows overlooking the secluded backyard. The gourmet chef's kitchen is designed to impress with stainless steel appliances, double ovens, quartzite countertops, a spacious center island with seating, walk-in pantry, and abundant cabinetry. The adjoining informal dining area opens to a spectacular vaulted screened porch featuring floor-to-ceiling screens and serene views. The main level also offers a formal dining room, a dedicated home office with built-ins, and a convenient laundry room complete with a sink. Upstairs, you'll find four generously sized bedrooms, including a luxurious primary suite. The spa-like ensuite features dual vanity areas and sinks, a soaking tub, separate walk-in shower with dual shower heads, and two spacious walk-in closets with organizational systems. The walkout lower level is an entertainer's dream, featuring a spacious family room with a gas fireplace and built-ins, an impressive wet bar with beverage refrigerator, microwave, and bar seating, plus a large exercise room with plenty of space for your fitness equipment. Situated on a beautifully landscaped half-acre corner lot with exceptional privacy, this home offers peaceful wooded views while remaining close to parks, trails, shopping, and dining. Enjoy a prime location just a few doors from Queensland Park, with quick access to Highway 394 and approximately a 1.5-mile walk to the shops, restaurants, and lakeside charm of downtown Wayzata.
Active
$1,995,000
710 Shadyview Ln N, Plymouth, MN 55447
4beds
5,076sqft
:
Get pre-qualified$12,028/mo
Single Family
Built in 2004
0.5 Acres Lot
$-- Zestimate®
$393/sqft
$-- HOA
What's special
- 24 days |
- 891 |
- 41 |
Zillow last checked:
Listing updated:
Listed by:
Elizabeth C Ulrich 612-964-7184,
Compass,
Chelsey Danielson 612-327-1193
Source: NorthstarMLS as distributed by MLS GRID,MLS#: 7101226
Facts & features
Interior
Bedrooms & bathrooms
- Bedrooms: 4
- Bathrooms: 5
- Full bathrooms: 2
- 3/4 bathrooms: 2
- 1/2 bathrooms: 1
Bedroom
- Level: Upper
- Area: 330 Square Feet
- Dimensions: 22x15
Bedroom 2
- Level: Upper
- Area: 260 Square Feet
- Dimensions: 13x20
Bedroom 3
- Level: Upper
- Area: 240 Square Feet
- Dimensions: 15x16
Bedroom 4
- Level: Upper
- Area: 209 Square Feet
- Dimensions: 11x19
Deck
- Level: Main
- Area: 374 Square Feet
- Dimensions: 17x22
Dining room
- Level: Main
- Area: 216 Square Feet
- Dimensions: 12x18
Exercise room
- Level: Lower
- Area: 527 Square Feet
- Dimensions: 31x17
Kitchen
- Level: Main
- Area: 210 Square Feet
- Dimensions: 15x14
Laundry
- Level: Main
- Area: 90 Square Feet
- Dimensions: 15x6
Living room
- Level: Main
- Area: 528 Square Feet
- Dimensions: 22x24
Office
- Level: Main
- Area: 132 Square Feet
- Dimensions: 12x11
Other
- Level: Main
- Area: 42 Square Feet
- Dimensions: 6x7
Recreation room
- Level: Lower
- Area: 888 Square Feet
- Dimensions: 37x24
Screened porch
- Level: Main
- Area: 240 Square Feet
- Dimensions: 16x15
Heating
- Forced Air, Fireplace(s)
Cooling
- Central Air
Appliances
- Included: Air-To-Air Exchanger, Cooktop, Dishwasher, Disposal, Double Oven, Dryer, Exhaust Fan, Humidifier, Gas Water Heater, Microwave, Range, Refrigerator, Stainless Steel Appliance(s), Wall Oven, Washer, Water Softener Owned
- Laundry: Laundry Room, Main Level, Sink
Features
- Basement: Drain Tiled,Drainage System,Finished,Full,Storage Space,Sump Pump,Tile Shower,Walk-Out Access
- Number of fireplaces: 2
- Fireplace features: Family Room, Gas, Living Room, Stone
Interior area
- Total structure area: 5,573
- Total interior livable area: 5,076 sqft
- Finished area above ground: 3,520
- Finished area below ground: 1,556
Video & virtual tour
Property
Parking
- Total spaces: 3
- Parking features: Attached, Asphalt, Garage Door Opener, Heated Garage, Storage
- Attached garage spaces: 3
- Has uncovered spaces: Yes
- Details: Garage Dimensions (37x25), Garage Door Height (8), Garage Door Width (9)
Accessibility
- Accessibility features: None
Features
- Levels: Two
- Stories: 2
- Patio & porch: Deck, Front Porch, Porch, Screened
- Pool features: None
Lot
- Size: 0.5 Acres
- Dimensions: 110 x 200 x 139 x 153
- Features: Corner Lot, Tree Coverage - Medium
Details
- Foundation area: 1818
- Parcel number: 3111822130036
- Zoning description: Residential-Single Family
Construction
Type & style
- Home type: SingleFamily
- Property subtype: Single Family
Materials
- Roof: Age Over 8 Years
Condition
- New construction: No
- Year built: 2004
Utilities & green energy
- Gas: Natural Gas
- Sewer: City Sewer/Connected
- Water: City Water/Connected
Community & HOA
Community
- Subdivision: Serenity On Hadley Lake
HOA
- Has HOA: No
Location
- Region: Plymouth
Financial & listing details
- Price per square foot: $393/sqft
- Tax assessed value: $1,273,600
- Annual tax amount: $16,839
- Date on market: 7/10/2026
- Road surface type: Paved
Estimated market value
Not available
Estimated sales range
Not available
Not available
Price history
| Date | Event | Price |
|---|---|---|
| 7/13/2026 | Listed for sale | $1,995,000+600%$393/sqft |
Source:  NorthstarMLS as distributed by MLS GRID #7101226 Report a problem NorthstarMLS as distributed by MLS GRID #7101226 Report a problem | ||
| 9/21/2004 | Sold | $285,000+3.6%$56/sqft |
Source: Public Record Report a problem | ||
| 2/11/2004 | Sold | $275,000-1.8%$54/sqft |
Source: Public Record Report a problem | ||
| 2/7/2003 | Sold | $280,000$55/sqft |
Source: Public Record Report a problem | ||
Public tax history
| Year | Property taxes | Tax assessment |
|---|---|---|
| 2025 | $15,971 +3.7% | $1,273,600 +1% |
| 2024 | $15,404 +2.3% | $1,261,300 -1% |
| 2023 | $15,051 +1.8% | $1,273,500 +4% |
| 2022 | $14,782 +1.5% | $1,225,000 +14.1% |
| 2021 | $14,567 -1.7% | $1,074,000 +0.8% |
| 2020 | $14,818 +1.7% | $1,066,000 +1.1% |
| 2019 | $14,567 -1.7% | $1,054,000 +3.7% |
| 2018 | $14,818 +8% | $1,016,000 +5.4% |
| 2017 | $13,724 +0.6% | $964,000 +2% |
| 2016 | $13,637 -0.7% | $945,000 +0% |
| 2015 | $13,727 -2.4% | $944,600 +3.8% |
| 2014 | $14,058 -0.7% | $910,000 -2.8% |
| 2013 | $14,152 -3.7% | $936,600 -5.8% |
| 2012 | $14,692 +1.3% | $994,200 -3.4% |
| 2011 | $14,500 -1.3% | $1,029,300 -7.1% |
| 2010 | $14,691 +6.9% | $1,107,400 +1.3% |
| 2009 | $13,749 +123.7% | $1,093,000 +104.9% |
| 2006 | $6,147 +306.1% | $533,400 +380.1% |
| 2005 | $1,514 +208.8% | $111,100 +166.4% |
| 2004 | $490 | $41,700 |
Find assessor info on the county website
Monthly payment
Est. payment
Payment breakdown
Explore the cost of this home by adjusting the details. Changes won't be saved.Climate risks
Neighborhood: 55447
Nearby schools
GreatSchools rating
- 9/10Gleason Lake Elementary SchoolGrades: K-5Distance: 0.7 mi
- 9/10Wayzata West Middle SchoolGrades: 6-8Distance: 0.9 mi
- 10/10Wayzata High SchoolGrades: 9-12Distance: 4 mi
- $924,5004 bd3 ba2.8k sqft18135 8th Ave N, Plymouth, MN 55447Off Market
- $2,281,7004 bd4 ba4.9k sqft700 Shadyview Ln N, Plymouth, MN 55447Off Market

- $1,550,0003 bd3 ba5.2k sqft18315 8th Ave N, Plymouth, MN 55447Sold
- $1,550,0003 bd4 ba3.2k sqft18315 8th Ave N, Minneapolis, MN 55447Sold
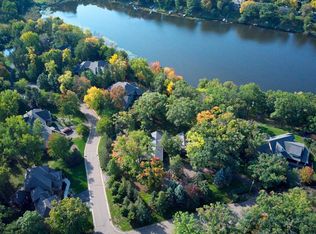
- $1,060,8005 bd3 ba3.8k sqft605 Queensland Ln N, Plymouth, MN 55447Off Market
- $2,301,0005 bd5 ba5.4k sqft705 Shadyview Ln N, Plymouth, MN 55447Off Market
- $867,6003 bd3 ba5.2k sqft18140 8th Ave N, Plymouth, MN 55447Off Market
- $860,0005 bd3 ba4.1k sqft18130 8th Ave N, Plymouth, MN 55447Sold
A local agent can set up tours, give advice and negotiate with sellers.
Similar homes
- $2,145,0004 bd4 ba4.4k sqft1280 Zircon Ln N, Plymouth, MN 55447For Sale

 MLS ID #7027119, Tracy D Gazett, Edina Realty, Inc.. NorthstarMLS as distributed by MLS GRID
 - $1,995,0005 bd5 ba4.3k sqft633 Park St E, Wayzata, MN 55391For Sale
 MLS ID #7119431, Stickney Real Estate – David Stickney, Coldwell Banker Realty. NorthstarMLS as distributed by MLS GRID
 - $1,900,0004 bd4 ba3.7k sqft238 Broadway Ave N, Wayzata, MN 55391For Sale
 MLS ID #7083395, Patrick Morgan, Coldwell Banker Realty. NorthstarMLS as distributed by MLS GRID
 - $1,799,0004 bd4 ba4.4k sqft2224 Portico Grn, Wayzata, MN 55391For Sale
 MLS ID #7116721, Catherine A Seck, Edina Realty, Inc.. NorthstarMLS as distributed by MLS GRID
 - $1,995,0006 bd5 ba6.8k sqft19055 Ridgewood Rd, Deephaven, MN 55391For SaleMLS ID #7093918, Shelly Kilibarda, Coldwell Banker Realty. NorthstarMLS as distributed by MLS GRID
- $1,450,0005 bd6 ba5.6k sqft3907 Wild Meadows Dr, Hamel, MN 55340For SaleMLS ID #7119114, Moe Mossa, Savvy Avenue, LLC. NorthstarMLS as distributed by MLS GRID
- $1,499,9005 bd6 ba6k sqft2063 Austrian Pine Ln, Minnetonka, MN 55305For SaleMLS ID #7119654, Cassie L Frick, Edina Realty, Inc.. NorthstarMLS as distributed by MLS GRID
- $1,899,9005 bd7 ba6.5k sqft1525 6th Ave N, Long Lake, MN 55356For SaleMLS ID #7068316, Mark P. Abdel, RE/MAX Advantage Plus. NorthstarMLS as distributed by MLS GRID
- $1,395,0004 bd4 ba3.8k sqft18864 Heathcote Dr, Deephaven, MN 55391For SaleMLS ID #7110294, Dan Hollerman, Compass. NorthstarMLS as distributed by MLS GRID
- $1,494,5005 bd4 ba4.8k sqft215 Hollander Rd, Wayzata, MN 55391For SaleMLS ID #7076649, Timothy C Lovett, Coldwell Banker Realty. NorthstarMLS as distributed by MLS GRID
- $1,795,0006 bd8 ba7.6k sqft1615 Northridge Dr, Wayzata, MN 55391Price ChangeMLS ID #12672998, Sarah Polovitz, Compass. MRED as distributed by MLS GRID
- $1,199,0004 bd4 ba3.4k sqft2775 White Oak Cir, Long Lake, MN 55356For SaleMLS ID #7121173, John K McWhite, Coldwell Banker Realty - Lakes. NorthstarMLS as distributed by MLS GRID
- $1,495,0005 bd5 ba5k sqft592 County Road 24, Wayzata, MN 55391For SaleMLS ID #7104277, Heather Womack, eXp Realty. NorthstarMLS as distributed by MLS GRID
- $2,299,9004 bd4 ba4.4k sqft1936 Shorewood Ln, Mound, MN 55364For SaleMLS ID #7118598, The Exceptional Home Team, Keller Williams Premier Realty Lake Minnetonka. NorthstarMLS as distributed by MLS GRID
- $1,150,0004 bd4 ba5.2k sqft16458 Ringer Rd, Wayzata, MN 55391For SaleMLS ID #7111808, Elizabeth C Ulrich, Compass. NorthstarMLS as distributed by MLS GRID
- $1,620,0004 bd4 ba4.4k sqft208 Byrondale Ave, Wayzata, MN 55391For SaleMLS ID #7045422, Rick Brama, Keller Williams Premier Realty Lake Minnetonka. NorthstarMLS as distributed by MLS GRID
- $1,099,0005 bd5 ba5.1k sqft5310 Black Oaks Ln N, Plymouth, MN 55446For SaleMLS ID #7113592, Allison Taylor Wilke LeMond, Coldwell Banker Realty. NorthstarMLS as distributed by MLS GRID
- $1,650,0005 bd5 ba6.1k sqft2647 Plymouth Rd, Minnetonka, MN 55305For SaleMLS ID #7030446, Holly M Connaker, Compass. NorthstarMLS as distributed by MLS GRID
- $1,795,0006 bd5 ba6.7k sqft736 Woodland Hill Ct, Hamel, MN 55340For SaleMLS ID #7092992, Jim Schwarz, Lakes Sotheby's International. NorthstarMLS as distributed by MLS GRID
- $1,949,0005 bd5 ba5.3k sqft4323 Cedar Lake Rd S, Saint Louis Park, MN 55416For SaleMLS ID #7030408, Ross G Lumley, Stepping Stone Brokers LLC. NorthstarMLS as distributed by MLS GRID
