ESTIMATED COMPLETION DATE: 2/1/27
Located in the highly sought-after Pamela Park neighborhood, this custom-built home showcases exceptional attention to detail at every turn. Step inside to be welcomed by beautiful hardwood floors that flow seamlessly throughout the main level.
The main floor features a private office with custom finishes, a spacious living room with a cozy gas fireplace, and a stunning gourmet kitchen complete with custom cabinetry, an oversized island, and a generous pantry. Just off the kitchen, the dining area offers the perfect space for entertaining. An oversized mudroom adds convenience and functionality.
Upstairs, you’ll find four bedrooms, including a luxurious primary suite with a walk-in closet and private bathroom. Three additional generously sized bedrooms include one with its own ensuite. The large upper-level laundry room is thoughtfully designed with ample storage and hanging space.
The lower level is built for relaxation and entertaining, featuring a stylish bar area, expansive family room, additional bedroom, bathroom, and a versatile flex space to fit your needs.
This home truly has it all—schedule your showing before it’s gone!
Active
$1,999,900
4624 Concord Ter, Edina, MN 55424
5beds
4,535sqft
Single Family
Built in 2026
9,147 Square Feet Lot
$-- Zestimate®
$441/sqft
$-- HOA
What's special
Oversized islandBeautiful hardwood floorsCozy gas fireplaceStylish bar areaOversized mudroomExpansive family roomLuxurious primary suite
- 164 days
- 477
- 22
Zillow last checked:
Listing updated:
Listed by:
Jonathan Halvin 507-319-3116,
Bridge Realty, LLC,
Michael J Pahl 651-491-4905
Source: NorthstarMLS as distributed by MLS GRID,MLS#: 7061934
Facts & features
Interior
Bedrooms & bathrooms
- Bedrooms: 5
- Bathrooms: 5
- Full bathrooms: 2
- 3/4 bathrooms: 2
- 1/2 bathrooms: 1
Bedroom
- Level: Upper
- Area: 289 Square Feet
- Dimensions: 17x17
Bedroom 2
- Level: Upper
- Area: 144 Square Feet
- Dimensions: 12x12
Bedroom 3
- Level: Upper
- Area: 154 Square Feet
- Dimensions: 14x11
Bedroom 4
- Level: Upper
- Area: 132 Square Feet
- Dimensions: 12x11
Bedroom 5
- Level: Lower
- Area: 182 Square Feet
- Dimensions: 14x13
Dining room
- Level: Main
- Area: 187 Square Feet
- Dimensions: 17x11
Family room
- Level: Lower
- Area: 513 Square Feet
- Dimensions: 27x19
Flex room
- Level: Lower
- Area: 90 Square Feet
- Dimensions: 10x9
Laundry
- Level: Upper
- Area: 70 Square Feet
- Dimensions: 10x7
Living room
- Level: Main
- Area: 340 Square Feet
- Dimensions: 20x17
Office
- Level: Main
- Area: 120 Square Feet
- Dimensions: 12x10
Other
- Level: Main
- Area: 42 Square Feet
- Dimensions: 7x6
Heating
- Forced Air
Cooling
- Central Air
Appliances
- Included: Air-To-Air Exchanger, Cooktop, Dishwasher, Double Oven, Dryer, Exhaust Fan, Humidifier, Gas Water Heater, Microwave, Range, Refrigerator, Stainless Steel Appliance(s), Washer
- Laundry: Upper Level
Features
- Basement: Drain Tiled,Egress Window(s),Finished,Full
- Number of fireplaces: 2
- Fireplace features: Gas
Interior area
- Total structure area: 4,716
- Total interior livable area: 4,535 sqft
- Finished area above ground: 3,350
- Finished area below ground: 1,185
Property
Parking
- Total spaces: 3
- Parking features: Attached, Insulated Garage
- Attached garage spaces: 3
Accessibility
- Accessibility features: None
Features
- Levels: Two
- Stories: 2
- Fencing: Partial
Lot
- Size: 9,147 Square Feet
- Dimensions: 77 x 116
Details
- Foundation area: 1366
- Parcel number: 1902824240090
- Zoning description: Residential-Single Family
Construction
Type & style
- Home type: SingleFamily
- Property subtype: Single Family
Materials
- Frame
- Roof: Age 8 Years or Less
Condition
- New construction: Yes
- Year built: 2026
Utilities & green energy
- Electric: Circuit Breakers
- Gas: Natural Gas
- Sewer: City Sewer/Connected
- Water: City Water/Connected
Community & HOA
Community
- Subdivision: Golf Terrace
HOA
- Has HOA: No
Location
- Region: Edina
Financial & listing details
- Price per square foot: $441/sqft
- Tax assessed value: $711,800
- Annual tax amount: $9,910
- Date on market: 4/28/2026
Estimated market value
Not available
Estimated sales range
Not available
Not available
Price history
| Date | Event | Price |
|---|---|---|
| 4/28/2026 | Listed for sale | $1,999,900+225.2%$441/sqft |
Source:  NorthstarMLS as distributed by MLS GRID #7061934 Report a problem NorthstarMLS as distributed by MLS GRID #7061934 Report a problem | ||
| 4/27/2026 | Sold | $615,000+132.1%$136/sqft |
Source: Public Record Report a problem | ||
| 12/26/2000 | Sold | $265,000+28.6%$58/sqft |
Source: Public Record Report a problem | ||
| 9/26/2000 | Sold | $206,000$45/sqft |
Source: Public Record Report a problem | ||
Public tax history
| Year | Property taxes | Tax assessment |
|---|---|---|
| 2026 | $9,832 -0.8% | $711,800 +11.6% |
| 2025 | $9,910 +6.8% | $637,600 -4.1% |
| 2024 | $9,282 +4.8% | $664,600 +2.6% |
| 2023 | $8,860 +17.2% | $648,000 +5.6% |
| 2022 | $7,557 -0.3% | $613,400 +23.2% |
| 2021 | $7,579 -1.6% | $498,000 -0.2% |
| 2020 | $7,705 +1.7% | $498,800 -0.1% |
| 2019 | $7,579 -1.6% | $499,200 +3.9% |
| 2018 | $7,705 +4.7% | $480,400 +4.9% |
| 2017 | $7,356 +17.2% | $458,100 -5.5% |
| 2016 | $6,275 -7% | $484,700 -2.2% |
| 2015 | $6,750 +1.6% | $495,800 +28.4% |
| 2014 | $6,643 +24.7% | $386,200 |
| 2013 | $5,325 +2.3% | $386,200 |
| 2012 | $5,204 +4.4% | $386,200 -4.6% |
| 2011 | $4,984 +3.7% | $404,700 -4% |
| 2010 | $4,805 -1.3% | $421,500 -5.4% |
| 2009 | $4,869 +26.3% | $445,500 +24% |
| 2006 | $3,856 +9.4% | $359,400 +15% |
| 2005 | $3,524 +8.3% | $312,600 +15% |
| 2004 | $3,255 +6.3% | $271,900 +12% |
| 2002 | $3,063 -32.4% | $242,800 |
| 2001 | $4,530 | -- |
Find assessor info on the county website
Monthly payment
Est. payment
Payment breakdown
Explore the cost of this home by adjusting the details. Changes won't be saved.Climate risks
Neighborhood: Golf Terrace Heights
Similar homes

- $2,199,9005 bd5 ba4.8k sqft6013 Concord Ave, Edina, MN 55424New Construction
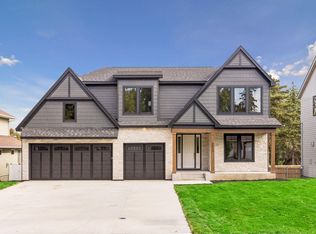
 MLS ID #7155271, Jonathan Halvin, Bridge Realty, LLC. NorthstarMLS as distributed by MLS GRID
 - $2,149,9005 bd5 ba4.4k sqft5805 Kellogg Ave, Edina, MN 55424New Construction
 MLS ID #7146701, Kaleab Girma, Luke Real Estate. NorthstarMLS as distributed by MLS GRID
 - $2,099,9006 bd5 ba5.1k sqft5925 Chowen Ave S, Edina, MN 55410For Sale
 MLS ID #7125882, Mitchell Scrimgeour, eXp Realty. NorthstarMLS as distributed by MLS GRID
 - $1,795,0005 bd5 ba5.1k sqft6029 Abbott Ave S, Edina, MN 55410For Sale
 MLS ID #7129664, Jeffrey J Dewing, Coldwell Banker Realty. NorthstarMLS as distributed by MLS GRID
 - $2,100,0005 bd5 ba5.4k sqft5700 Susan Ave, Edina, MN 55439New ConstructionMLS ID #7140850, Steve Schmitz, Coldwell Banker Realty - Southwest Regional. NorthstarMLS as distributed by MLS GRID
- $1,899,9005 bd5 ba4.3k sqft4509 Oxford Ave, Edina, MN 55436New ConstructionMLS ID #7132640, Jonathan Halvin, Bridge Realty, LLC. NorthstarMLS as distributed by MLS GRID
- $1,749,9005 bd5 ba4.1k sqft5825 Zenith Ave S, Edina, MN 55410New ConstructionMLS ID #7096486, Kaleab Girma, Luke Real Estate. NorthstarMLS as distributed by MLS GRID
- $1,699,9005 bd5 ba4.1k sqft5913 Abbott Ave S, Edina, MN 55410New ConstructionMLS ID #7134234, Stan Altmark, CityLine Realty. NorthstarMLS as distributed by MLS GRID
- $1,749,0005 bd4 ba3.6k sqft4420 Brookside Ave, Edina, MN 55436For SaleMLS ID #7038765, Efim Shukalovich, eXp Realty. NorthstarMLS as distributed by MLS GRID
- $2,595,0004 bd5 ba3.8k sqft6205 Hillside Rd, Edina, MN 55436New ConstructionMLS ID #7150019, Tiffany Ramey, Homes USA Realty, Inc.. NorthstarMLS as distributed by MLS GRID
- $1,974,9005 bd5 ba5k sqft10380 Mallard Dr, Chaska, MN 55318New ConstructionMLS ID #7149674, Jeff Martineau, Coldwell Banker Realty. NorthstarMLS as distributed by MLS GRID
- $1,749,0005 bd5 ba4.7k sqft16845 46th Ave N, Plymouth, MN 55446For SaleMLS ID #7146163, Amanda Smock, LPT Realty, LLC. NorthstarMLS as distributed by MLS GRID
- $1,895,0005 bd5 ba4.3k sqft633 Park St E, Wayzata, MN 55391For SaleMLS ID #7119431, Stickney Real Estate – David Stickney, Coldwell Banker Realty. NorthstarMLS as distributed by MLS GRID
- $2,195,0004 bd4 ba4.3k sqft631 Callahan Pl, Mendota Heights, MN 55118For SaleMLS ID #7154254, Maryclare A. Bade, Eos Realty, LLC. NorthstarMLS as distributed by MLS GRID
- $1,899,9005 bd6 ba6.7k sqft5534 Conifer Trl, Minnetonka, MN 55345New ConstructionMLS ID #7099760, David B Hitchcock, Pro Flat Fee Realty LLC. NorthstarMLS as distributed by MLS GRID
- $2,034,9005 bd5 ba5.3k sqft10377 Mallard Dr, Victoria, MN 55318New ConstructionMLS ID #7149599, Jeff Martineau, Coldwell Banker Realty. NorthstarMLS as distributed by MLS GRID
- $1,889,0005 bd5 ba4.5k sqft6456 Yosemite Ln, Excelsior, MN 55331New ConstructionMLS ID #7124210, Timothy J Brown, Terrace Realty Partners. NorthstarMLS as distributed by MLS GRID
- $1,895,0005 bd5 ba5.1k sqft2631 Orchard Ln, Excelsior, MN 55331New ConstructionMLS ID #7130945, Al Richter, LPT Realty, LLC. NorthstarMLS as distributed by MLS GRID
- $2,195,0006 bd5 ba6.1k sqft2735 Deer Run Trl E, Long Lake, MN 55356For SaleMLS ID #7125908, Mimi Bendickson, Compass. NorthstarMLS as distributed by MLS GRID
- $1,750,0004 bd4 ba5k sqft9810 Sky Ln, Eden Prairie, MN 55347For SaleMLS ID #7094555, Gina Serra, Edina Realty, Inc.. NorthstarMLS as distributed by MLS GRID
