Beautifully remodeled turn-key home in highly sought-after Edina schools! Enjoy the open flowing floorplan with natural light-filled spaces; living room with 2-sided fireplace; gourmet kitchen with 12’ center island, high-end appliances and soapstone countertops ; dining area with sliding glass door that opens to the private backyard creating the perfect blend of indoor + outdoor living! The upper-level features a large loft with storage; laundry room; three guest bedrooms and spacious primary suite with spa-like bath and two walk-in closets with custom built-ins! The lower-level offers a family room + recreational space; wet bar; 5th bedroom and guest bath. Additional features: main-level office with custom built-ins; recently added paver patio, and full privacy fence. Less than a block from Strachauer Park and ideally located close to all the amenities 50th & France and the Southdale area have to offer! Truly a must-see!
Active
$1,795,000
6029 Abbott Ave S, Edina, MN 55410
5beds
5,192sqft
Single Family
Built in 1956
10,018 Square Feet Lot
$1,752,500 Zestimate®
$346/sqft
$-- HOA
What's special
- 11 days
- 497
- 35
Zillow last checked:
Listing updated:
Listed by:
Jeffrey J Dewing 612-597-0424,
Coldwell Banker Realty
Source: NorthstarMLS as distributed by MLS GRID,MLS#: 7129664
Facts & features
Interior
Bedrooms & bathrooms
- Bedrooms: 5
- Bathrooms: 5
- Full bathrooms: 2
- 3/4 bathrooms: 2
- 1/2 bathrooms: 1
Bedroom
- Level: Upper
- Area: 240 Square Feet
- Dimensions: 16 x 15
Bedroom 2
- Level: Upper
- Area: 168 Square Feet
- Dimensions: 14 x 12
Bedroom 3
- Level: Upper
- Area: 168 Square Feet
- Dimensions: 14 x 12
Bedroom 4
- Level: Upper
- Area: 180 Square Feet
- Dimensions: 15 x 12
Bedroom 5
- Level: Lower
- Area: 168 Square Feet
- Dimensions: 14 x 12
Dining room
- Level: Main
- Area: 288 Square Feet
- Dimensions: 18 x 16
Family room
- Level: Lower
- Area: 475 Square Feet
- Dimensions: 25 x 19
Kitchen
- Level: Main
- Area: 336 Square Feet
- Dimensions: 21 x 16
Living room
- Level: Main
- Area: 304 Square Feet
- Dimensions: 19 x 16
Loft
- Level: Upper
- Area: 551 Square Feet
- Dimensions: 29 x 19
Office
- Level: Main
- Area: 150 Square Feet
- Dimensions: 15 x 10
Heating
- Forced Air
Cooling
- Central Air
Appliances
- Included: Air-To-Air Exchanger, Chandelier, Dishwasher, Dryer, Exhaust Fan, Refrigerator, Stainless Steel Appliance(s), Washer
- Laundry: Upper Level
Features
- Basement: Finished,Sump Pump
- Number of fireplaces: 1
- Fireplace features: Double Sided
Interior area
- Total structure area: 5,192
- Total interior livable area: 5,192 sqft
- Finished area above ground: 3,972
- Finished area below ground: 1,220
Property
Parking
- Total spaces: 2
- Parking features: Attached
- Attached garage spaces: 2
Accessibility
- Accessibility features: None
Features
- Levels: Two
- Stories: 2
- Patio & porch: Patio
- Fencing: Full
Lot
- Size: 10,018 Square Feet
Details
- Foundation area: 1480
- Parcel number: 2002824340096
- Zoning description: Residential-Single Family
Construction
Type & style
- Home type: SingleFamily
- Property subtype: Single Family
Materials
- Roof: Asphalt
Condition
- New construction: No
- Year built: 1956
Utilities & green energy
- Gas: Natural Gas
- Sewer: City Sewer/Connected
- Water: City Water/Connected
Community & HOA
Community
- Subdivision: Town Realtys Edina Terrace
HOA
- Has HOA: No
Location
- Region: Edina
Financial & listing details
- Price per square foot: $346/sqft
- Tax assessed value: $1,682,400
- Annual tax amount: $25,172
- Date on market: 8/27/2026
Estimated market value
$1,752,500
$1.66M - $1.84M
$5,898/mo
Price history
| Date | Event | Price |
|---|---|---|
| 9/2/2026 | Listed for sale | $1,795,000+12.2%$346/sqft |
Source:  NorthstarMLS as distributed by MLS GRID #7129664 Report a problem NorthstarMLS as distributed by MLS GRID #7129664 Report a problem | ||
| 4/12/2024 | Sold | $1,600,000-4.5%$308/sqft |
Source: NorthstarMLS as distributed by MLS GRID #6480558 Report a problem | ||
| 3/25/2024 | Pending sale | $1,675,000$323/sqft |
Source:  FMARMLS #6480558 Report a problem FMARMLS #6480558 Report a problem | ||
| 3/7/2024 | Price change | $1,675,000-2.9%$323/sqft |
Source: NorthstarMLS as distributed by MLS GRID #6480558 Report a problem | ||
| 2/12/2024 | Price change | $1,725,000-1.4%$332/sqft |
Source: NorthstarMLS as distributed by MLS GRID #6480558 Report a problem | ||
| 1/23/2024 | Listed for sale | $1,750,000-2.8%$337/sqft |
Source: NorthstarMLS as distributed by MLS GRID #6480558 Report a problem | ||
| 1/23/2024 | Listing removed | -- |
Source: NorthstarMLS as distributed by MLS GRID #6454947 Report a problem | ||
| 12/22/2023 | Price change | $1,799,900-0.8%$347/sqft |
Source: NorthstarMLS as distributed by MLS GRID #6454947 Report a problem | ||
| 11/9/2023 | Listed for sale | $1,815,000+307.9%$350/sqft |
Source: NorthstarMLS as distributed by MLS GRID #6454947 Report a problem | ||
| 5/13/2022 | Sold | $445,000+58.9%$86/sqft |
Source: Public Record Report a problem | ||
| 5/20/2016 | Sold | $280,000$54/sqft |
Source: Public Record Report a problem | ||
Public tax history
| Year | Property taxes | Tax assessment |
|---|---|---|
| 2025 | $23,995 +325.8% | $1,682,400 +0.8% |
| 2024 | $5,635 +1.1% | $1,669,400 +255.1% |
| 2023 | $5,573 +12.8% | $470,100 +2.2% |
| 2022 | $4,943 +8.7% | $460,000 +19.1% |
| 2021 | $4,549 -2.1% | $386,100 +8.2% |
| 2020 | $4,648 +2.2% | $357,000 -0.3% |
| 2019 | $4,549 -2.1% | $358,000 -1.1% |
| 2018 | $4,648 +7.6% | $362,100 +12.3% |
| 2017 | $4,322 +0.1% | $322,300 +2.4% |
| 2016 | $4,318 +0.9% | $314,700 +10.7% |
| 2015 | $4,277 +16.2% | $284,400 -13.9% |
| 2014 | $3,681 -20.2% | $330,200 -2.4% |
| 2013 | $4,613 +2.3% | $338,400 |
| 2012 | $4,508 +3.6% | $338,400 -5.2% |
| 2011 | $4,350 +3.6% | $356,800 -4% |
| 2010 | $4,198 +2.1% | $371,600 -2% |
| 2009 | $4,113 +4.7% | $379,100 +3.7% |
| 2006 | $3,929 +4.5% | $365,600 +10.3% |
| 2005 | $3,760 +8.2% | $331,600 +15% |
| 2004 | $3,475 +6.2% | $288,400 +12% |
| 2002 | $3,271 -32.5% | $257,500 |
| 2001 | $4,847 | -- |
Find assessor info on the county website
Monthly payment
Est. payment
Payment breakdown
Explore the cost of this home by adjusting the details. Changes won't be saved.Climate risks
Neighborhood: Strachauer Park

Similar homes
- $2,099,9006 bd5 ba5.1k sqft5925 Chowen Ave S, Edina, MN 55410For Sale
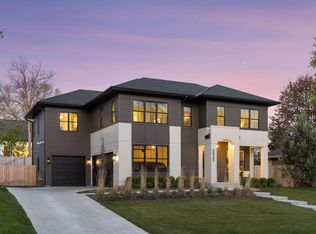
 MLS ID #7125882, Mitchell Scrimgeour, eXp Realty. NorthstarMLS as distributed by MLS GRID
 - $1,749,9005 bd5 ba4.1k sqft5825 Zenith Ave S, Edina, MN 55410New Construction
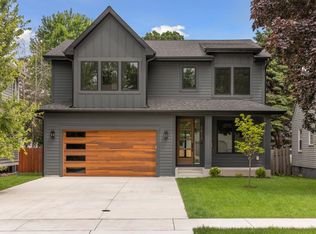 MLS ID #7096486, Kaleab Girma, Luke Real Estate. NorthstarMLS as distributed by MLS GRID
 - $1,575,0005 bd4 ba3.6k sqft5304 Washburn Ave S, Minneapolis, MN 55410For Sale
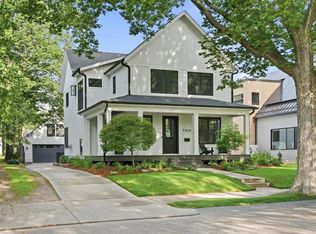 MLS ID #7093829, Kristen Lervick Christianson, Keller Williams Realty Integrity Lakes. NorthstarMLS as distributed by MLS GRID
 - $1,450,0005 bd5 ba4.2k sqft3844 Xerxes Ave S, Minneapolis, MN 55410For Sale
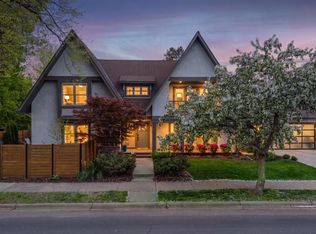 MLS ID #7125022, Josh Zuehlke + CO – Josh Zuehlke (502018890), Coldwell Banker Realty - Lakes. NorthstarMLS as distributed by MLS GRID
 - $1,890,0005 bd5 ba5.2k sqft6113 Jeffrey Ln, Edina, MN 55436For SaleMLS ID #7052470, Shannon Plourde - The Plourde Team, Keller Williams Realty Integrity Lakes. NorthstarMLS as distributed by MLS GRID
- $1,399,0005 bd4 ba4.9k sqft5404 Interlachen Blvd, Edina, MN 55436For SaleMLS ID #7122273, Jacob L Smith, Lakes Sotheby's International Realty. NorthstarMLS as distributed by MLS GRID
- $1,895,0005 bd4 ba3.2k sqft4214 Queen Ave S, Minneapolis, MN 55410For SaleMLS ID #7076186, Peter Prudden, Prudden & Company. NorthstarMLS as distributed by MLS GRID
- $1,100,0005 bd4 ba3.3k sqft5705 Dupont Ave S, Minneapolis, MN 55419New ConstructionMLS ID #7138609, Jeanne LeVasseur, Keller Williams Realty Integrity. NorthstarMLS as distributed by MLS GRID
- $1,500,0004 bd4 ba4.2k sqft4512 Beard Ave S, Minneapolis, MN 55410For SaleMLS ID #7104793, Sarah Anne Graff, Lakes Sotheby's International Realty. NorthstarMLS as distributed by MLS GRID
- $1,899,9005 bd5 ba4.3k sqft4509 Oxford Ave, Edina, MN 55436New ConstructionMLS ID #7132640, Jonathan Halvin, Bridge Realty, LLC. NorthstarMLS as distributed by MLS GRID
- $1,395,0004 bd4 ba3.5k sqft4516 Chowen Ave S, Minneapolis, MN 55410For SaleMLS ID #7123342, Ryan M Platzke, Coldwell Banker Realty - Southwest Regional. NorthstarMLS as distributed by MLS GRID
- $1,749,0005 bd5 ba5.1k sqft3945 Hillcrest Way, Deephaven, MN 55391For SaleMLS ID #7117987, Kristi D Weinstock, Coldwell Banker Realty. NorthstarMLS as distributed by MLS GRID
- $1,195,0005 bd4 ba3k sqft4809 Zenith Ave S, Minneapolis, MN 55410For SaleMLS ID #7105745, Rashad Kennedy, Rize Realty. NorthstarMLS as distributed by MLS GRID
- $1,600,0003 bd4 ba4.4k sqft7011 Willow Creek Rd, Eden Prairie, MN 55344For SaleMLS ID #7093436, Ryan M Platzke, Coldwell Banker Realty - Southwest Regional. NorthstarMLS as distributed by MLS GRID
- $1,999,9005 bd5 ba4.5k sqft4624 Concord Ter, Edina, MN 55424New ConstructionMLS ID #7061934, Jonathan Halvin, Bridge Realty, LLC. NorthstarMLS as distributed by MLS GRID
- $1,560,0005 bd5 ba6k sqft25695 Maple View Ct, Shorewood, MN 55331For SaleMLS ID #7134069, Arthur D Hays, Lakes Sotheby's International Realty. NorthstarMLS as distributed by MLS GRID
- $2,495,0005 bd5 ba6.4k sqft4717 Meadow Rd, Edina, MN 55424New ConstructionMLS ID #7135754, Ryan M Platzke, Coldwell Banker Realty - Southwest Regional. NorthstarMLS as distributed by MLS GRID
- $1,749,0005 bd4 ba3.6k sqft4420 Brookside Ave, Edina, MN 55436For SaleMLS ID #7038765, Efim Shukalovich, eXp Realty. NorthstarMLS as distributed by MLS GRID
- $2,199,9005 bd5 ba4.8k sqft6013 Concord Ave, Edina, MN 55424New ConstructionMLS ID #6815320, Jonathan Halvin, Bridge Realty, LLC. NorthstarMLS as distributed by MLS GRID
- $1,499,9005 bd5 ba4.2k sqft5801 Fairfax Ave, Edina, MN 55424New ConstructionMLS ID #7126179, Jarod Blackowiak, Rize Realty. NorthstarMLS as distributed by MLS GRID
