Introducing The Blakely at Vintage Acres—a grand Transitional French Country residence where timeless architecture, organic textures and bold modern design come together in an extraordinary estate setting. Thoughtfully designed as a home for both everyday comfort and unforgettable gatherings, The Blakely pairs expansive living spaces with purpose-built rooms that bring ease and intention to daily life.
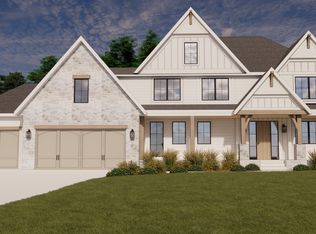
From the moment you arrive, The Blakely makes a statement. Two prominent gabled columns anchor the façade, beautifully contrasted by charcoal-gray siding and crisp black grid windows. A sprawling front porch with a standing-seam metal roof and substantial timber columns creates an unforgettable welcome, all beautifully situated on almost 12 acres - offering space, privacy, and a peaceful connection to the surrounding landscape.
Inside, more than 4,400 square feet on the main level alone unfolds into expansive, light-filled spaces equally suited for everyday living and large-scale entertaining. Soaring vaulted ceilings and dramatic wood-truss detailing elevate the open-concept living spaces, while natural materials and clean architectural lines bring warmth and sophistication throughout.
At the heart of the home, an extraordinary kitchen pairs an expansive waterfall-edge stone island with light wood cabinetry and minimalist concrete floors, creating a space that feels both striking and inviting. Custom details continue throughout the home.
What truly sets The Blakely apart is the intention behind every space. A dedicated office, school room, gym and bonus room provide purpose-built flexibility rarely found in a traditional floor plan. The main-level primary suite creates a private retreat and effortless everyday living, while three additional bedrooms offer plenty of space for family and guests. An oversized back porch extends the living space outdoors, creating a natural place to gather, entertain or simply unwind.
Sophisticated yet grounded, grand yet remarkably livable, The Blakely is designed to hold every part of life—from slow mornings and everyday routines to holidays, celebrations and a house full of the people you love. A truly exceptional estate at Vintage Acres, where architectural beauty, thoughtful functionality and modern luxury were designed to be lived in.
Active
$4,100,000
6100 Town Hall Dr, Loretto, MN 55357
4beds
5,294sqft
Single Family
Built in 2027
11.78 Acres Lot
$-- Zestimate®
$774/sqft
$-- HOA
What's special
Charcoal-gray sidingSoaring vaulted ceilingsExpansive light-filled spacesDramatic wood-truss detailingCrisp black grid windowsLight wood cabinetry
- 2 days |
- 119 |
- 6 |
Zillow last checked:
Listing updated:
Listed by:
Kerby & Cristina Real Estate Experts 612-268-1637,
RE/MAX Results,
Mariam Alkaabi 507-202-6789
Source: NorthstarMLS as distributed by MLS GRID,MLS#: 7126817
Facts & features
Interior
Bedrooms & bathrooms
- Bedrooms: 4
- Bathrooms: 4
- Full bathrooms: 3
- 1/2 bathrooms: 1
Bedroom
- Level: Main
- Area: 240 Square Feet
- Dimensions: 15x16
Bedroom 2
- Level: Main
- Area: 180 Square Feet
- Dimensions: 12x15
Bedroom 3
- Level: Main
- Area: 144 Square Feet
- Dimensions: 12x12
Bedroom 4
- Level: Main
- Area: 156 Square Feet
- Dimensions: 13x12
Bonus room
- Level: Upper
- Area: 893 Square Feet
- Dimensions: 19x47
Dining room
- Level: Main
- Area: 180 Square Feet
- Dimensions: 12x15
Exercise room
- Level: Main
- Area: 300 Square Feet
- Dimensions: 15x20
Family room
- Level: Main
- Area: 462 Square Feet
- Dimensions: 21x22
Flex room
- Level: Main
- Area: 288 Square Feet
- Dimensions: 16x18
Kitchen
- Level: Main
- Area: 384 Square Feet
- Dimensions: 24x16
Laundry
- Level: Main
- Area: 105 Square Feet
- Dimensions: 15x7
Mud room
- Level: Main
- Area: 126 Square Feet
- Dimensions: 7x18
Office
- Level: Main
- Area: 156 Square Feet
- Dimensions: 13x12
Other
- Level: Main
- Area: 98 Square Feet
- Dimensions: 7x14
Heating
- Boiler, Forced Air, Humidifier, In-Floor Heating, Zoned
Cooling
- Central Air, Zoned
Appliances
- Included: Air-To-Air Exchanger, Chandelier, Dishwasher, Disposal, Double Oven, Dryer, Exhaust Fan, Freezer, Humidifier, Gas Water Heater, Water Filtration System, Microwave, Range, Refrigerator, Stainless Steel Appliance(s), Wall Oven, Washer, Water Softener Owned, Wine Cooler
- Laundry: Electric Dryer Hookup, Laundry Room, Main Level, Sink, Washer Hookup
Features
- Basement: None
- Number of fireplaces: 2
- Fireplace features: Family Room, Masonry, Other, Stone
Interior area
- Total structure area: 5,294
- Total interior livable area: 5,294 sqft
- Finished area above ground: 5,294
- Finished area below ground: 0
Property
Parking
- Total spaces: 3
- Parking features: Attached, Asphalt, Floor Drain, Garage, Garage Door Opener, Heated Garage, Insulated Garage
- Attached garage spaces: 3
- Has uncovered spaces: Yes
- Details: Garage Dimensions (23x43)
Accessibility
- Accessibility features: None
Features
- Levels: One and One Half
- Stories: 1.5
- Patio & porch: Covered, Front Porch, Patio, Porch, Rear Porch
- Has private pool: Yes
- Pool features: In Ground, Heated, Outdoor Pool
- Fencing: None
Lot
- Size: 11.78 Acres
- Features: Tree Coverage - Medium
Details
- Foundation area: 4
- Parcel number: 2611924310006
- Zoning description: Residential-Single Family
Construction
Type & style
- Home type: SingleFamily
- Property subtype: Single Family
Materials
- Roof: Age 8 Years or Less,Architectural Shingle,Asphalt,Pitched
Condition
- New construction: No
- Year built: 2027
Utilities & green energy
- Electric: Circuit Breakers, 200+ Amp Service
- Gas: Natural Gas
- Sewer: Septic System Compliant - Yes
- Water: Private, Well
Community & HOA
Community
- Subdivision: Vintage Acres
HOA
- Has HOA: No
Location
- Region: Loretto
Financial & listing details
- Price per square foot: $774/sqft
- Annual tax amount: $1,163
- Date on market: 8/14/2026
Estimated market value
Not available
Estimated sales range
Not available
Not available
Price history
| Date | Event | Price |
|---|---|---|
| 8/14/2026 | Listed for sale | $4,100,000$774/sqft |
Source:  NorthstarMLS as distributed by MLS GRID #7126817 Report a problem NorthstarMLS as distributed by MLS GRID #7126817 Report a problem | ||
Public tax history
Tax history is unavailable.
Monthly payment
Est. payment
Payment breakdown
Explore the cost of this home by adjusting the details. Changes won't be saved.Climate risks
Neighborhood: 55357
Nearby schools
GreatSchools rating
- 4/10Rockford Elementary Arts Magnet SchoolGrades: PK-4Distance: 2.2 mi
- 6/10Rockford Middle SchoolGrades: 5-8Distance: 2.9 mi
- 8/10Rockford High SchoolGrades: 9-12Distance: 2 mi
- $2,865,0005 bd5 ba4.3k sqft6050 Town Hall Dr, Loretto, MN 55357For Sale

- $2,895,0005 bd4 ba4.6k sqft6150 Town Hall Dr, Loretto, MN 55357For Sale

- $2,995,0005 bd5 ba5.6k sqft6200 Town Hall Dr, Greenfield, MN 55357New Construction
- $925,0004 bd4 ba3.6k sqft5960 Town Hall Dr, Loretto, MN 55357Sold

- $543,2004 bd2 ba2.7k sqft7345 Clay St, Loretto, MN 55357Off Market
- $391,0003 bd2 ba2.2k sqft7340 Cabinet Dr, Loretto, MN 55357Off Market
- $891,8006 bd1 ba17k sqft6250 Town Hall Dr, Loretto, MN 55357Off Market
- $447,7003 bd2 ba2.2k sqft7345 Cabinet Dr, Loretto, MN 55357Off Market
A local agent can set up tours, give advice and negotiate with sellers.
Similar homes
- $2,995,0005 bd5 ba5.6k sqft6200 Town Hall Dr, Greenfield, MN 55357New Construction
 MLS ID #7127056, Kerby & Cristina Real Estate Experts, RE/MAX Results. NorthstarMLS as distributed by MLS GRID
 - $2,895,0005 bd4 ba4.6k sqft6150 Town Hall Dr, Loretto, MN 55357For SaleMLS ID #7127113, Kerby & Cristina Real Estate Experts, RE/MAX Results. NorthstarMLS as distributed by MLS GRID
- $2,865,0005 bd5 ba4.3k sqft6050 Town Hall Dr, Loretto, MN 55357For SaleMLS ID #7126063, Kerby & Cristina Real Estate Experts, RE/MAX Results. NorthstarMLS as distributed by MLS GRID
- $3,050,0004 bd4 ba4.9k sqft4972 Bridgevine Way, Independence, MN 55359For Sale
 MLS ID #7038598, Andrew Spilseth, Compass. NorthstarMLS as distributed by MLS GRID
 - $2,295,0006 bd5 ba6.1k sqft2735 Deer Run Trl E, Long Lake, MN 55356For SaleMLS ID #7125908, Mimi Bendickson, Compass. NorthstarMLS as distributed by MLS GRID
- $4,395,0004 bd6 ba6.7k sqft465 Spring Hill Rd, Wayzata, MN 55391For SaleMLS ID #7110489, Ellen D DeHaven, Coldwell Banker Realty. NorthstarMLS as distributed by MLS GRID
- $4,000,0004 bd6 ba4.6k sqft860 Windjammer Ln, Mound, MN 55364For SaleMLS ID #7089216, Kyle H Hunt, Coldwell Banker Realty. NorthstarMLS as distributed by MLS GRID
- $4,275,0005 bd5 ba5.2k sqft3725 Watertown Rd, Maple Plain, MN 55359For SaleMLS ID #6787678, Matthew C Johnson, Compass. NorthstarMLS as distributed by MLS GRID
- $4,500,0004 bd4 ba4.6k sqft9685 County Road 13 SE, Delano, MN 55328For SaleMLS ID #7094905, Daniel Gustafson, Coldwell Banker Realty. NorthstarMLS as distributed by MLS GRID
- $3,950,0006 bd6 ba6k sqft305 N Shore Dr W, Minnetrista, MN 55364New ConstructionMLS ID #7088840, Elizabeth C Ulrich, Compass. NorthstarMLS as distributed by MLS GRID
- $3,750,0004 bd6 ba5.9k sqft1065 Bayside Ln, Minnetrista, MN 55364For SaleMLS ID #7109741, Janet Boschwitz, Edina Realty, Inc.. NorthstarMLS as distributed by MLS GRID
- $3,500,0005 bd7 ba6.8k sqft3175 Tuckborough Trl, Long Lake, MN 55356For SaleMLS ID #7030387, Nevin R Raghuveer, RE/MAX Results. NorthstarMLS as distributed by MLS GRID
- $2,600,0005 bd7 ba6.6k sqft440 Stubbs Bay Rd, Orono, MN 55356For SaleMLS ID #7122077, Melissa M Olmscheid, Compass. NorthstarMLS as distributed by MLS GRID
- $3,495,0004 bd5 ba5.9k sqft1000 Old Crystal Bay Rd S, Wayzata, MN 55391For SaleMLS ID #7025347, Scott Stabeck, Coldwell Banker Realty. NorthstarMLS as distributed by MLS GRID
- $2,550,0004 bd3 ba4k sqft6695 McKown Ct, Maple Plain, MN 55359For SaleMLS ID #7036191, Janet Otto, Edina Realty, Inc.. NorthstarMLS as distributed by MLS GRID
- $4,295,0004 bd6 ba5.7k sqft3135 N Shore Dr, Wayzata, MN 55391For SaleMLS ID #7066030, Joni S Butler, Coldwell Banker Realty. NorthstarMLS as distributed by MLS GRID
- $4,500,0005 bd6 ba7.3k sqft2875 Gale Rd, Wayzata, MN 55391For SaleMLS ID #7108425, Brian K Benson, Compass. NorthstarMLS as distributed by MLS GRID
- $3,295,0005 bd5 ba6.5k sqft16307 46th Ct N, Plymouth, MN 55446For SaleMLS ID #7120702, Stickney Real Estate – Kevin Stickney, Coldwell Banker Realty. NorthstarMLS as distributed by MLS GRID
- $3,900,0004 bd4 ba5.6k sqft1065 Edgewood Hills Rd, Wayzata, MN 55391For SaleMLS ID #7105201, Kimberly Ziton, CLHMS, Keller Williams Premier Realty. NorthstarMLS as distributed by MLS GRID
- $3,500,0004 bd4 ba5k sqft5360 Howards Point Rd, Shorewood, MN 55331For SaleMLS ID #7097164, Melanie Erickson, Coldwell Banker Realty. NorthstarMLS as distributed by MLS GRID
