Just Completed – Exquisite Charles Cudd One-Level Masterpiece in BridgeVine. Welcome to luxury living at its finest in the highly sought-after BridgeVine community of Independence, MN. This brand-new, custom-built Charles Cudd home is a stunning one-level masterpiece, flawlessly blending elegance, comfort, and modern design. Step inside to discover a thoughtfully curated interior featuring floor-to-ceiling windows, rich interior stone accents, and ambiance lighting that create a warm, inviting atmosphere. The heart of the home is the stunning chef’s kitchen, outfitted with top-of-the-line appliances, custom cabinetry, an expansive island, and a separate prep kitchen—ideal for both entertaining and everyday ease. A beautifully designed stone fireplace anchors the main living area, while a cozy screen porch invites you to enjoy peaceful outdoor views year-round. The finished lower level is a true retreat, featuring a full bar, custom wine room, and a dedicated golf simulator room—perfect for sharpening your game regardless of the season. Right next door, a fully equipped workout room offers convenience and motivation for your fitness goals, all without leaving home. Set on a spacious and private lot, this home is nestled within the BridgeVine neighborhood, offering private community access to Lake Independence. Enjoy the best of lakeside living with a shared dock, community pontoon, and a charming gazebo—perfect for sunset gatherings or quiet relaxation by the water. Whether you’re entertaining guests, relaxing by the fire, enjoying evenings on the porch, or taking in lake views from the community dock, this home offers a truly elevated lifestyle in every detail.
Active
$2,995,000
2101 Bridgevine Ct, Maple Plain, MN 55359
4beds
5,935sqft
Single Family
Built in 2025
1.05 Acres Lot
$2,927,100 Zestimate®
$505/sqft
$230/mo HOA
What's special
- 173 days |
- 414 |
- 12 |
Zillow last checked:
Listing updated:
Listed by:
The Holmers Group 612-998-4010,
Keller Williams Premier Realty Lake Minnetonka,
Stickney Real Estate – George Stickney
Source: NorthstarMLS as distributed by MLS GRID,MLS#: 7026779
Facts & features
Interior
Bedrooms & bathrooms
- Bedrooms: 4
- Bathrooms: 4
- Full bathrooms: 3
- 1/2 bathrooms: 1
Bedroom
- Level: Main
- Area: 285 Square Feet
- Dimensions: 19 x 15
Bedroom 2
- Level: Lower
- Area: 182 Square Feet
- Dimensions: 14 X 13
Bedroom 3
- Level: Lower
- Area: 204 Square Feet
- Dimensions: 17 X 12
Bedroom 4
- Level: Lower
- Area: 156 Square Feet
- Dimensions: 13 X 12
Other
- Level: Lower
- Area: 240 Square Feet
- Dimensions: 20 X 12
Deck
- Level: Main
- Area: 396 Square Feet
- Dimensions: 33x12
Deck
- Level: Main
- Area: 92 Square Feet
- Dimensions: 11.5 X 8
Dining room
- Level: Main
- Area: 104 Square Feet
- Dimensions: 13 x 8
Exercise room
- Level: Lower
- Area: 368 Square Feet
- Dimensions: 23 X 16
Family room
- Level: Lower
- Area: 324 Square Feet
- Dimensions: 18 X 18
Foyer
- Level: Main
- Area: 176 Square Feet
- Dimensions: 16X11
Game room
- Level: Lower
- Area: 180 Square Feet
- Dimensions: 15 X 12
Garage
- Level: Main
- Area: 1140 Square Feet
- Dimensions: 38 X 30
Great room
- Level: Main
- Area: 409.5 Square Feet
- Dimensions: 21 X 19.5
Kitchen
- Level: Main
- Area: 286 Square Feet
- Dimensions: 22 X 13
Media room
- Level: Lower
- Area: 560 Square Feet
- Dimensions: 28 X 20
Mud room
- Level: Main
- Area: 25 Square Feet
- Dimensions: 5x5
Other
- Level: Main
- Area: 98 Square Feet
- Dimensions: 14 X 7
Screened porch
- Level: Main
- Area: 143 Square Feet
- Dimensions: 13x11
Screened porch
- Level: Main
- Area: 323 Square Feet
- Dimensions: 19 X 17
Walk in closet
- Level: Main
- Area: 168 Square Feet
- Dimensions: 14 X 12
Other
- Level: Lower
- Area: 35 Square Feet
- Dimensions: 7 X 5
Heating
- Forced Air, In-Floor Heating
Cooling
- Central Air
Appliances
- Included: Air-To-Air Exchanger, Cooktop, Dishwasher, Disposal, Double Oven, Dryer, Exhaust Fan, Humidifier, Gas Water Heater, Microwave, Refrigerator, Stainless Steel Appliance(s), Washer, Water Softener Owned
- Laundry: Gas Dryer Hookup, Laundry Room, Main Level, Sink, Washer Hookup
Features
- Basement: Daylight,Drain Tiled,Finished,Full,Concrete,Sump Pump,Walk-Out Access
- Number of fireplaces: 1
- Fireplace features: Gas
Interior area
- Total structure area: 5,935
- Total interior livable area: 5,935 sqft
- Finished area above ground: 2,553
- Finished area below ground: 3,382
Video & virtual tour
Property
Parking
- Total spaces: 3
- Parking features: Attached, Driveway - Other Surface, Insulated Garage
- Attached garage spaces: 3
- Has uncovered spaces: Yes
- Details: Garage Door Height (8), Garage Door Width (16)
Accessibility
- Accessibility features: None
Features
- Levels: One
- Stories: 1
- Patio & porch: Deck, Front Porch, Screened
Lot
- Size: 1.05 Acres
- Dimensions: 284 x 124 x 307 x 131
- Features: Sod Included in Price, Tree Coverage - Light
Details
- Foundation area: 3672
- Parcel number: 2411824140041
- Zoning description: Residential-Single Family
Construction
Type & style
- Home type: SingleFamily
- Property subtype: Single Family
Materials
- Roof: Age 8 Years or Less,Asphalt,Pitched
Condition
- New construction: Yes
- Year built: 2025
Details
- Builder name: CHARLES CUDD CO LLC
Utilities & green energy
- Electric: 200+ Amp Service
- Gas: Natural Gas
- Sewer: City Sewer/Connected
- Water: Well
Community & HOA
Community
- Subdivision: BridgeVine
HOA
- Has HOA: Yes
- Amenities included: Boat Dock, Other
- Services included: Beach Access, Hazard Insurance, Other, Professional Mgmt, Shared Amenities, Snow Removal
- HOA fee: $2,760 annually
- HOA name: Associa Minnesota
- HOA phone: 763-225-6400
Location
- Region: Maple Plain
Financial & listing details
- Price per square foot: $505/sqft
- Tax assessed value: $934,500
- Annual tax amount: $4,744
- Date on market: 2/25/2026
- Cumulative days on market: 347 days
- Date available: 09/01/2026
- Road surface type: Paved
Estimated market value
$2,927,100
$2.78M - $3.07M
$6,776/mo
Price history
| Date | Event | Price |
|---|---|---|
| 7/8/2026 | Listed for sale | $2,995,000$505/sqft |
Source:  NorthstarMLS as distributed by MLS GRID #7026779 Report a problem NorthstarMLS as distributed by MLS GRID #7026779 Report a problem | ||
| 7/2/2026 | Pending sale | $2,995,000$505/sqft |
Source: NorthstarMLS as distributed by MLS GRID #7026779 Report a problem | ||
| 2/25/2026 | Price change | $2,995,000-5.7%$505/sqft |
Source: NorthstarMLS as distributed by MLS GRID #7026779 Report a problem | ||
| 8/1/2025 | Listed for sale | $3,175,000$535/sqft |
Source: NorthstarMLS as distributed by MLS GRID #6758460 Report a problem | ||
| 7/15/2025 | Listing removed | $3,175,000$535/sqft |
Source: NorthstarMLS as distributed by MLS GRID #6612915 Report a problem | ||
| 10/9/2024 | Listed for sale | $3,175,000$535/sqft |
Source: NorthstarMLS as distributed by MLS GRID #6612915 Report a problem | ||
Public tax history
| Year | Property taxes | Tax assessment |
|---|---|---|
| 2025 | $4,745 +470.4% | $934,500 +167% |
| 2024 | $832 | $350,000 |
Find assessor info on the county website
Monthly payment
Est. payment
Payment breakdown
Explore the cost of this home by adjusting the details. Changes won't be saved.Climate risks
Neighborhood: 55359
Nearby schools
GreatSchools rating
- NASchumann Elementary SchoolGrades: PK-2Distance: 3.1 mi
- 9/10Orono Middle SchoolGrades: 6-8Distance: 3.1 mi
- 10/10Orono Senior High SchoolGrades: 9-12Distance: 3 mi
- $609,200-- bd-- ba-- sqft2157 Bridgevine Ct, Independence, MN 55359Off Market
- $609,200-- bd-- ba-- sqft2129 Bridgevine Ct, Independence, MN 55359Off Market
- $350,000-- bd-- ba-- sqft2185 Bridgevine Ct, Independence, MN 55359Off Market
- $2,900,0003 bd4 ba5.5k sqft2140 Bridgevine Ct, Independence, MN 55359Sold

- $495,0002 bd3 ba3.2k sqft4893 Bridgevine Ct, Independence, MN 55359Sold
- $465,0001 acre2084 Bridgevine Ct, Independence, MN 55359Lot/Land
- $2,695,0005 bd5 ba5.8k sqft2073 Bridgevine Ct, Independence, MN 55359New Construction
- $609,200-- bd-- ba-- sqft2056 Bridgevine Ct, Independence, MN 55359Off Market
A local agent can set up tours, give advice and negotiate with sellers.
Similar homes
- $3,050,0004 bd4 ba4.9k sqft4972 Bridgevine Way, Independence, MN 55359For Sale

 MLS ID #7038598, Andrew Spilseth, Compass. NorthstarMLS as distributed by MLS GRID
 - $2,695,0005 bd5 ba5.8k sqft2073 Bridgevine Ct, Independence, MN 55359New Construction
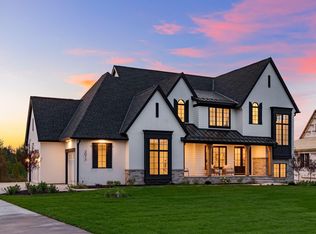 MLS ID #7004826, Michael B Steadman, Compass. NorthstarMLS as distributed by MLS GRID
 - $3,199,0005 bd6 ba8.3k sqft4565 Bayside Rd, Maple Plain, MN 55359For Sale
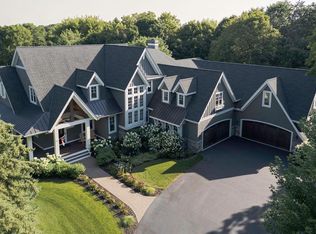 MLS ID #7091095, Debbie McNally, Lakes Sotheby's International. NorthstarMLS as distributed by MLS GRID
 - $2,550,0004 bd3 ba4k sqft6695 McKown Ct, Maple Plain, MN 55359For Sale
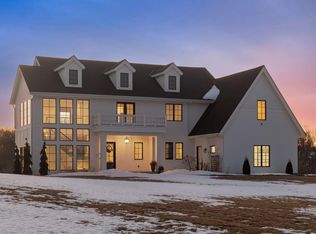 MLS ID #7036191, Janet Otto, Edina Realty, Inc.. NorthstarMLS as distributed by MLS GRID
 - $2,295,0005 bd5 ba5.2k sqft3490 William Way, Independence, MN 55359New ConstructionMLS ID #7115101, Matthew C Johnson, Compass. NorthstarMLS as distributed by MLS GRID
- $2,289,9005 bd6 ba6.1k sqft5946 Kochs Xing, Maple Plain, MN 55359New ConstructionMLS ID #7110044, Karen C Wind-Grotting, Windsong Realty. NorthstarMLS as distributed by MLS GRID
- $2,295,0006 bd5 ba6.1k sqft2735 Deer Run Trl E, Long Lake, MN 55356For SaleMLS ID #7125908, Mimi Bendickson, Compass. NorthstarMLS as distributed by MLS GRID
- $2,725,0005 bd7 ba6.9k sqft3205 Graham Hill Rd, Long Lake, MN 55356For SaleMLS ID #7098596, Linda S Mulligan, RE/MAX Results. NorthstarMLS as distributed by MLS GRID
- $2,675,0005 bd4 ba5.4k sqft1155 Heritage Ln, Wayzata, MN 55391For SaleMLS ID #7112427, Debbie McNally, Lakes Sotheby's International. NorthstarMLS as distributed by MLS GRID
- $2,995,0005 bd6 ba6.1k sqft5570 Wedgewood Dr, Shorewood, MN 55331New ConstructionMLS ID #7102259, Jeff Martineau, Coldwell Banker Realty. NorthstarMLS as distributed by MLS GRID
- $2,995,0005 bd6 ba4.2k sqft4215 Halstead Bay Ln, Excelsior, MN 55331For SaleMLS ID #6823616, Shawna Joyce, RE/MAX Results. NorthstarMLS as distributed by MLS GRID
- $2,349,0004 bd6 ba6.3k sqft525 Navajo Rd W, Hamel, MN 55340For SaleMLS ID #7113369, Andrew Spilseth, Compass. NorthstarMLS as distributed by MLS GRID
- $3,750,0004 bd6 ba5.9k sqft1065 Bayside Ln, Minnetrista, MN 55364For SaleMLS ID #7109741, Janet Boschwitz, Edina Realty, Inc.. NorthstarMLS as distributed by MLS GRID
- $3,595,0004 bd5 ba5.1k sqft348 W Lake St, Orono, MN 55356New ConstructionMLS ID #7023272, The Monson and Larson Group, RE/MAX Results. NorthstarMLS as distributed by MLS GRID
- $3,500,0005 bd7 ba6.8k sqft3175 Tuckborough Trl, Long Lake, MN 55356For SaleMLS ID #7030387, Nevin R Raghuveer, RE/MAX Results. NorthstarMLS as distributed by MLS GRID
- $3,100,0004 bd3 ba3.6k sqft324 Hampton St S, Wayzata, MN 55391For SaleMLS ID #7115201, Elizabeth C Ulrich, Compass. NorthstarMLS as distributed by MLS GRID
- $2,750,0005 bd4 ba6.6k sqft373 Park St E, Wayzata, MN 55391For SaleMLS ID #7120038, Marie Suchy, Compass. NorthstarMLS as distributed by MLS GRID
- $3,495,0004 bd5 ba5.9k sqft1000 Old Crystal Bay Rd S, Wayzata, MN 55391For SaleMLS ID #7025347, Scott Stabeck, Coldwell Banker Realty. NorthstarMLS as distributed by MLS GRID
- $1,795,0005 bd4 ba4.1k sqft3512 William Way, Independence, MN 55359For SaleMLS ID #6804867, Matthew C Johnson, Compass. NorthstarMLS as distributed by MLS GRID
- $3,500,0006 bd5 ba5.7k sqft285 N Shore Dr W, Minnetrista, MN 55364New ConstructionMLS ID #7019633, Elizabeth C Ulrich, Compass. NorthstarMLS as distributed by MLS GRID
