Welcome to 324 Hampton Street, a stunning contemporary one-story home built in 2021 by Pillar Homes, perfectly positioned just minutes from downtown Wayzata's award-winning dining, boutique shopping, scenic trails, and the shores of Lake Minnetonka. Thoughtfully designed with modern style and effortless main-level living, this exceptional home offers an open-concept floor plan filled with natural light from expansive walls of windows. The gourmet chef's kitchen is the heart of the home, featuring a large center island with seating, high-end stainless steel appliances, a stylish tile backsplash, walk-in pantry, and abundant counter and storage space. The adjacent dining area opens to an oversized deck, creating the perfect setting for indoor-outdoor entertaining while enjoying panoramic views. The inviting living room showcases a dramatic floor-to-ceiling stone fireplace and peaceful views of the private backyard. Nearby, a beautifully appointed wet bar with a sink, bar seating, and floating shelves provides the perfect space for entertaining or displaying your favorite glassware. Retreat to the luxurious main-level primary suite, complete with private deck access and tranquil views. The spa-inspired ensuite bath features dual floating vanities, a soaking tub, walk-in steam shower, and a spacious walk-in closet with custom organizational systems. An office, laundry room, and mudroom with built-in storage complete the main level. The lower level boasts a spacious recreation room with plenty of space for game nights, a card table, or gatherings. Three additional bedrooms provide flexibility for an exercise space, or a second home office. Outside, enjoy the expansive wraparound deck overlooking the flat backyard with views of Lake Minnetonka. The yard offers plenty of room to relax, entertain, or play. Offering an unbeatable location just moments from the charm of downtown Wayzata, this home delivers the perfect combination of luxury, comfort, and convenience.
Active
Price cut: $120K (9/18)
$2,875,000
324 Hampton St S, Wayzata, MN 55391
4beds
3,618sqft
Single Family
Built in 2021
0.31 Acres Lot
$-- Zestimate®
$795/sqft
$-- HOA
What's special
Panoramic viewsFlat backyardWalk-in pantryDramatic floor-to-ceiling stone fireplaceTranquil viewsExpansive wraparound deckExpansive walls of windows
- 66 days
- 861
- 41
Zillow last checked:
Listing updated:
Listed by:
Elizabeth C Ulrich 612-964-7184,
Compass,
Chelsey Danielson 612-327-1193
Source: NorthstarMLS as distributed by MLS GRID,MLS#: 7115201
Facts & features
Interior
Bedrooms & bathrooms
- Bedrooms: 4
- Bathrooms: 3
- Full bathrooms: 1
- 3/4 bathrooms: 1
- 1/2 bathrooms: 1
Bedroom
- Level: Main
- Area: 196 Square Feet
- Dimensions: 14x14
Bedroom 2
- Level: Lower
- Area: 196 Square Feet
- Dimensions: 14x14
Bedroom 3
- Level: Lower
- Area: 168 Square Feet
- Dimensions: 14x12
Bedroom 4
- Level: Lower
- Area: 210 Square Feet
- Dimensions: 14x15
Other
- Level: Main
- Area: 70 Square Feet
- Dimensions: 7x10
Deck
- Level: Main
- Area: 672 Square Feet
- Dimensions: 21x32
Dining room
- Level: Main
- Area: 143 Square Feet
- Dimensions: 11x13
Garage
- Level: Main
- Area: 672 Square Feet
- Dimensions: 21x32
Kitchen
- Level: Main
- Area: 195 Square Feet
- Dimensions: 15x13
Laundry
- Level: Main
- Area: 40 Square Feet
- Dimensions: 8x5
Living room
- Level: Main
- Area: 224 Square Feet
- Dimensions: 14x16
Office
- Level: Main
- Area: 88 Square Feet
- Dimensions: 8x11
Office
- Level: Lower
- Area: 99 Square Feet
- Dimensions: 11x9
Other
- Level: Main
- Area: 56 Square Feet
- Dimensions: 8x7
Recreation room
- Level: Lower
- Area: 437 Square Feet
- Dimensions: 23x19
Heating
- Forced Air, Fireplace(s)
Cooling
- Central Air
Appliances
- Included: Air-To-Air Exchanger, Cooktop, Dishwasher, Disposal, Dryer, Freezer, Humidifier, Gas Water Heater, Microwave, Range, Refrigerator, Stainless Steel Appliance(s), Wall Oven, Washer, Water Softener Owned
- Laundry: Laundry Room, Main Level
Features
- Basement: Daylight,Drain Tiled,Drainage System,Egress Window(s),Finished,Full,Storage Space,Sump Pump,Tile Shower
- Number of fireplaces: 1
- Fireplace features: Living Room
Interior area
- Total structure area: 3,861
- Total interior livable area: 3,618 sqft
- Finished area above ground: 1,892
- Finished area below ground: 1,726
Video & virtual tour
Property
Parking
- Total spaces: 3
- Parking features: Attached, Concrete, Garage Door Opener, Storage
- Attached garage spaces: 3
- Has uncovered spaces: Yes
- Details: Garage Dimensions (21x32)
Accessibility
- Accessibility features: No Stairs External
Features
- Levels: One
- Stories: 1
- Patio & porch: Composite Decking, Deck, Front Porch, Porch, Wrap Around
- Has view: Yes
- View description: Bay, South, Lake
- Has water view: Yes
- Water view: Bay,Lake
- Waterfront features: Lake View
Lot
- Size: 0.31 Acres
- Dimensions: 55 x 65 x 135 x 86 x 143
- Features: Tree Coverage - Light
Details
- Foundation area: 1899
- Parcel number: 0511722330065
- Zoning description: Residential-Single Family
Construction
Type & style
- Home type: SingleFamily
- Property subtype: Single Family
Materials
- Roof: Age 8 Years or Less
Condition
- New construction: No
- Year built: 2021
Utilities & green energy
- Electric: Power Company: Xcel Energy
- Gas: Natural Gas
- Sewer: City Sewer/Connected
- Water: City Water/Connected
Community & HOA
Community
- Subdivision: Hampton Place
HOA
- Has HOA: No
Location
- Region: Wayzata
Financial & listing details
- Price per square foot: $795/sqft
- Tax assessed value: $2,208,800
- Annual tax amount: $27,226
- Date on market: 7/27/2026
- Road surface type: Paved
Estimated market value
Not available
Estimated sales range
Not available
Not available
Price history
| Date | Event | Price |
|---|---|---|
| 9/18/2026 | Price change | $2,875,000-4%$795/sqft |
Source:  NorthstarMLS as distributed by MLS GRID #7115201 Report a problem NorthstarMLS as distributed by MLS GRID #7115201 Report a problem | ||
| 8/20/2026 | Price change | $2,995,000-3.4%$828/sqft |
Source: NorthstarMLS as distributed by MLS GRID #7115201 Report a problem | ||
| 7/27/2026 | Listed for sale | $3,100,000+327.6%$857/sqft |
Source: NorthstarMLS as distributed by MLS GRID #7115201 Report a problem | ||
| 8/24/2021 | Sold | $725,000$200/sqft |
Source: Public Record Report a problem | ||
Public tax history
| Year | Property taxes | Tax assessment |
|---|---|---|
| 2026 | $27,226 +45.8% | $2,208,800 +2.6% |
| 2025 | $18,678 +10.6% | $2,152,200 +39.3% |
| 2024 | $16,894 +86.2% | $1,545,300 +5.7% |
| 2023 | $9,074 +78.4% | $1,461,500 +82% |
| 2022 | $5,086 +19.4% | $803,000 +125.6% |
| 2021 | $4,258 | $356,000 |
Find assessor info on the county website
Monthly payment
Est. payment
Payment breakdown
Explore the cost of this home by adjusting the details. Changes won't be saved.Climate risks
Neighborhood: 55391
Similar homes
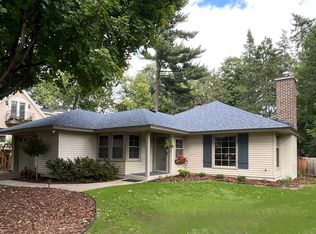
- $3,495,0004 bd5 ba4.9k sqft1625 Locust Hills Trl, Wayzata, MN 55391For Sale
 MLS ID #7115664, Stickney Real Estate – David Stickney, Coldwell Banker Realty. NorthstarMLS as distributed by MLS GRID
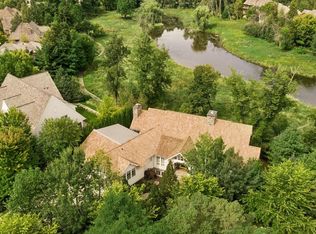
 - $2,795,0004 bd5 ba3.8k sqft17310 County Road 101 W, Wayzata, MN 55391For Sale
 MLS ID #7097192, Sam Steadman, CDPE, RE/MAX Results. NorthstarMLS as distributed by MLS GRID
 - $1,825,0004 bd4 ba3.7k sqft238 Broadway Ave N, Wayzata, MN 55391For Sale
 MLS ID #7146615, Patrick Morgan, Coldwell Banker Realty. NorthstarMLS as distributed by MLS GRID
 - $1,750,0004 bd4 ba4.4k sqft2224 Portico Grn, Wayzata, MN 55391For Sale
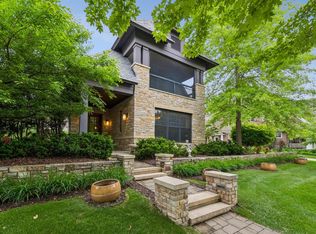 MLS ID #7116721, Catherine A Seck, Edina Realty, Inc.. NorthstarMLS as distributed by MLS GRID
 - $1,895,0005 bd5 ba4.3k sqft633 Park St E, Wayzata, MN 55391For SaleMLS ID #7119431, Stickney Real Estate – David Stickney, Coldwell Banker Realty. NorthstarMLS as distributed by MLS GRID
- $2,495,0003 bd3 ba3.7k sqft270 Wayzata Blvd E, Wayzata, MN 55391New ConstructionMLS ID #7086874, The Holmers Group, Keller Williams Premier Realty Lake Minnetonka. NorthstarMLS as distributed by MLS GRID
- $2,499,0005 bd4 ba5.2k sqft2805 Center Rd, Wayzata, MN 55391For SaleMLS ID #7136483, Carrie Hey, Coldwell Banker Realty. NorthstarMLS as distributed by MLS GRID
- $3,695,0003 bd5 ba5.3k sqft715 Rice St E, Wayzata, MN 55391For SaleMLS ID #7022564, Berg Larsen Group - Chad M Larsen, Coldwell Banker Realty - Lakes. NorthstarMLS as distributed by MLS GRID
- $2,350,0005 bd4 ba4k sqft124 Chicago Ave N, Wayzata, MN 55391For SaleMLS ID #7078262, Moe Mossa, Savvy Avenue, LLC. NorthstarMLS as distributed by MLS GRID
- $2,350,0003 bd3 ba3.1k sqft264 Wayzata Blvd E, Wayzata, MN 55391New ConstructionMLS ID #7085464, The Holmers Group, Keller Williams Premier Realty Lake Minnetonka. NorthstarMLS as distributed by MLS GRID
- $2,895,0002 bd3 ba2.2k sqft150 Broadway Ave S #2B, Wayzata, MN 55391New ConstructionMLS ID #7111756, Jodie Bieker, Coldwell Banker Realty. NorthstarMLS as distributed by MLS GRID
- $3,950,0004 bd5 ba5.3k sqft726 Widsten Cir, Wayzata, MN 55391For SaleMLS ID #7098360, Karen C Wind-Grotting, Windsong Realty. NorthstarMLS as distributed by MLS GRID
- $2,995,0004 bd5 ba3.4k sqft2 Maclynn Rd, Excelsior, MN 55331For SaleMLS ID #7126683, Dane Jensen, Compass. NorthstarMLS as distributed by MLS GRID
- $1,875,0003 bd3 ba2.4k sqft222 Ferndale Rd S Unit 206, Wayzata, MN 55391For SaleMLS ID #7117624, Elizabeth C Ulrich, Compass. NorthstarMLS as distributed by MLS GRID
- $1,850,0003 bd3 ba3.6k sqft15 Queensland Ln N, Plymouth, MN 55447For SaleMLS ID #7109797, Steve M Albers, RE/MAX Results. NorthstarMLS as distributed by MLS GRID
- $2,775,0005 bd6 ba4.2k sqft4215 Halstead Bay Ln, Excelsior, MN 55331For SaleMLS ID #7150409, Shawna Joyce, RE/MAX Results. NorthstarMLS as distributed by MLS GRID
- $2,890,0005 bd4 ba5k sqft20565 Linden Rd, Excelsior, MN 55331For SaleMLS ID #7132435, Don Edam, Engel & Volkers Lake Minnetonka. NorthstarMLS as distributed by MLS GRID
- $2,695,0002 bd3 ba2.2k sqft150 Broadway Ave S #2A, Wayzata, MN 55391New ConstructionMLS ID #7111833, Jodie Bieker, Coldwell Banker Realty. NorthstarMLS as distributed by MLS GRID
- $1,795,0002 bd3 ba2.2k sqft222 Ferndale Rd S Unit 304, Wayzata, MN 55391For SaleMLS ID #7144311, Elizabeth C Ulrich, Compass. NorthstarMLS as distributed by MLS GRID
- $1,825,0002 bd3 ba2.3k sqft222 Ferndale Rd S Unit 303, Wayzata, MN 55391For SaleMLS ID #7126415, Elizabeth C Ulrich, Compass. NorthstarMLS as distributed by MLS GRID
