Rare opportunity to own Widsten's largest townhome, set high on the hill with spectacular views of Wayzata Bay. All the convenience of a luxury Wayzata condo with the sprawling space you desire. Walking distance to everything you love about Wayzata! Get ready for breath taking sunsets viewed from several indoor and outdoor spaces. Southwest exposure, massive windows and soaring ceilings allow for a bright, open and sunny home. The gracious main floor primary suite is private and set apart from the living areas. The kitchen is well appointed with large center island and breakfast bar. French doors from kitchen open to a spectacular formal dining room with serving island. Ideal for entertaining! The cozy lakeside sunroom with fireplace is sure to be a favorite place to relax. The great room is open and inviting, with fireplace and lakeside sitting room surrounded by windows from floor to elevated ceiling. The deck is accessible from the great room, ideal for soaking in the scenery and outdoor eating. The main floor also offers a convenient but tucked away, laundry/mud room with ample cabinetry, closet space and access to the 3 car attached heated garage. There are only 2 units in the entire development with the 3rd garage stall!
The upper level is your own private retreat, offering solitude and inspiration! Private balcony allows penthouse like views. Perfect for enjoying morning coffee or evening sunsets. Truly a dream office/studio/study with a convenient 1/2 bath. This space could also be modified into a peaceful private bedroom suite. The walkout lower level provides an additional 2k finished square feet of living space! Family room has fireplace and adjoining game room with surrounding windows for beautiful lake views. A walkout to the patio provides yet another great outdoor space. Lower level has three additional bedrooms, one with its own private ensuite. 2 additional lakeside bedrooms are flanked by a large full bathroom. Convenient wet bar area with full refrigerator services the lower level well with large pantry/storage closet. The utility/flex room with epoxy floor has over 500 square feet that could be finished to accommodate a number of uses, golf simulator, workout/gym, you name it!
All this in a premium downtown Wayzata location like no other!
Active
$3,950,000
726 Widsten Cir, Wayzata, MN 55391
4beds
5,312sqft
(TH) Side x Side
Built in 1996
10,018 Square Feet Lot
$3,743,600 Zestimate®
$744/sqft
$890/mo HOA
What's special
Southwest exposureSoaring ceilingsMassive windows
- 104 days
- 360
- 16
Zillow last checked:
Listing updated:
Listed by:
Karen C Wind-Grotting 952-451-8801,
Windsong Realty,
Jack Grotting 952-381-4335
Source: NorthstarMLS as distributed by MLS GRID,MLS#: 7098360
Facts & features
Interior
Bedrooms & bathrooms
- Bedrooms: 4
- Bathrooms: 5
- Full bathrooms: 2
- 3/4 bathrooms: 1
- 1/2 bathrooms: 2
Bedroom
- Level: Main
- Area: 300 Square Feet
- Dimensions: 20 x 15
Bedroom 2
- Level: Lower
- Area: 182 Square Feet
- Dimensions: 14 x 13
Bedroom 3
- Level: Lower
- Area: 176 Square Feet
- Dimensions: 16 x 11
Bedroom 4
- Level: Lower
- Area: 176 Square Feet
- Dimensions: 16 x 11
Other
- Level: Lower
- Area: 60 Square Feet
- Dimensions: 10 x 6
Dining room
- Level: Main
- Area: 272 Square Feet
- Dimensions: 17 x 16
Family room
- Level: Lower
- Area: 288 Square Feet
- Dimensions: 18 x 16
Flex room
- Level: Lower
- Area: 720 Square Feet
- Dimensions: 36 x 20
Kitchen
- Level: Main
- Area: 272 Square Feet
- Dimensions: 17 x 16
Living room
- Level: Main
- Area: 384 Square Feet
- Dimensions: 24 x 16
Office
- Level: Upper
- Area: 384 Square Feet
- Dimensions: 24 x 16
Storage
- Level: Lower
- Area: 119 Square Feet
- Dimensions: 17 x 7
Sun room
- Level: Main
- Area: 130 Square Feet
- Dimensions: 13 x 10
Heating
- Forced Air
Cooling
- Central Air
Appliances
- Included: Cooktop, Dishwasher, Disposal, Dryer, Exhaust Fan, Microwave, Wall Oven, Washer
- Laundry: Laundry Room, Main Level
Features
- Basement: Drain Tiled,Finished,Full,Sump Pump,Walk-Out Access
- Number of fireplaces: 3
- Fireplace features: Family Room, Gas, Living Room, Other
Interior area
- Total structure area: 6,032
- Total interior livable area: 5,312 sqft
- Finished area above ground: 3,247
- Finished area below ground: 2,065
Video & virtual tour
Property
Parking
- Total spaces: 3
- Parking features: Attached, Driveway - Other Surface, Garage Door Opener, Guest, Heated Garage, Insulated Garage
- Attached garage spaces: 3
- Has uncovered spaces: Yes
Accessibility
- Accessibility features: None
Features
- Levels: Two
- Stories: 2
- Patio & porch: Deck, Patio, Terrace
- Has view: Yes
- View description: Bay, City Lights, South, West, Lake
- Has water view: Yes
- Water view: Bay,Lake
- Waterfront features: Lake View
Lot
- Size: 10,018 Square Feet
- Dimensions: 41 x 199 x 58 x 204
- Features: Irregular Lot
Details
- Foundation area: 2739
- Parcel number: 0611722420057
- Zoning description: Residential-Single Family
Construction
Type & style
- Home type: Townhouse
- Property subtype: (TH) Side x Side
- Attached to another structure: Yes
Materials
- Roof: Shake
Condition
- New construction: No
- Year built: 1996
Utilities & green energy
- Gas: Natural Gas
- Sewer: City Sewer/Connected
- Water: City Water/Connected
Community & HOA
Community
- Subdivision: Widsten Townhomes
HOA
- Has HOA: Yes
- Services included: Maintenance Structure, Hazard Insurance, Lawn Care, Maintenance Grounds, Professional Mgmt, Shared Amenities, Snow Removal
- HOA fee: $890 monthly
- HOA name: First Service Residential
- HOA phone: 952-277-2700
Location
- Region: Wayzata
Financial & listing details
- Price per square foot: $744/sqft
- Tax assessed value: $3,606,000
- Annual tax amount: $42,446
- Date on market: 6/25/2026
- Road surface type: Paved
Estimated market value
$3,743,600
$3.56M - $3.93M
Not available
Price history
| Date | Event | Price |
|---|---|---|
| 6/25/2026 | Listed for sale | $3,950,000+56.7%$744/sqft |
Source:  NorthstarMLS as distributed by MLS GRID #7098360 Report a problem NorthstarMLS as distributed by MLS GRID #7098360 Report a problem | ||
| 6/30/2021 | Sold | $2,520,000-6.6%$474/sqft |
Source: NorthstarMLS as distributed by MLS GRID #5679952 Report a problem | ||
| 6/27/2021 | Pending sale | $2,699,000$508/sqft |
Source: NorthstarMLS as distributed by MLS GRID #5679952 Report a problem | ||
| 10/29/2020 | Price change | $2,699,000-1.3%$508/sqft |
Source: Coldwell Banker Realty #5679952 Report a problem | ||
| 9/7/2020 | Listed for sale | $2,735,000-0.5%$515/sqft |
Source: Coldwell Banker Realty #5652976 Report a problem | ||
| 8/5/2020 | Listing removed | $2,749,000$518/sqft |
Source: Coldwell Banker Realty #5487419 Report a problem | ||
| 6/5/2020 | Price change | $2,749,000-5%$518/sqft |
Source: Coldwell Banker Realty #5487419 Report a problem | ||
| 4/16/2020 | Price change | $2,895,000-3.3%$545/sqft |
Source: Coldwell Banker Realty - Wayzata #5487419 Report a problem | ||
| 3/2/2020 | Listed for sale | $2,995,000+10.1%$564/sqft |
Source: Coldwell Banker Realty #5487419 Report a problem | ||
| 11/13/2018 | Sold | $2,720,000+62.4%$512/sqft |
Source: NorthstarMLS as distributed by MLS GRID #5004913 Report a problem | ||
| 8/27/2004 | Sold | $1,675,000+18%$315/sqft |
Source: Public Record Report a problem | ||
| 10/28/2002 | Sold | $1,420,000+111.5%$267/sqft |
Source: Public Record Report a problem | ||
| 12/30/1996 | Sold | $671,237$126/sqft |
Source: Public Record Report a problem | ||
Public tax history
| Year | Property taxes | Tax assessment |
|---|---|---|
| 2026 | $44,824 +5.6% | $3,606,000 +3.4% |
| 2025 | $42,446 +27.9% | $3,488,700 +2.5% |
| 2024 | $33,199 +5.8% | $3,404,300 +21.9% |
| 2023 | $31,392 -10.4% | $2,791,800 +8.7% |
| 2022 | $35,041 +5.7% | $2,569,000 +1.2% |
| 2021 | $33,148 +21.1% | $2,539,000 +5% |
| 2020 | $27,363 -17.5% | $2,419,000 +24.6% |
| 2019 | $33,148 +21.1% | $1,941,000 +9.5% |
| 2018 | $27,363 +1.3% | $1,773,000 -7.4% |
| 2017 | $27,020 -2.6% | $1,914,000 +4% |
| 2016 | $27,754 +0.8% | $1,841,000 |
| 2015 | $27,533 -2.8% | $1,841,000 -7.9% |
| 2014 | $28,321 -9.2% | $1,998,000 -0.2% |
| 2013 | $31,194 -2.4% | $2,002,000 -5.7% |
| 2012 | $31,958 -0.5% | $2,122,000 -5.4% |
| 2011 | $32,117 +1.2% | $2,243,000 -6.2% |
| 2010 | $31,748 +21.3% | $2,391,000 +14.4% |
| 2009 | $26,167 +68.1% | $2,090,300 +70.7% |
| 2006 | $15,569 +15.5% | $1,224,700 +15% |
| 2005 | $13,480 +9.5% | $1,065,000 +15% |
| 2004 | $12,314 +8.5% | $926,100 +12% |
| 2002 | $11,355 -34% | $826,900 |
| 2001 | $17,201 | -- |
Find assessor info on the county website
Monthly payment
Est. payment
Payment breakdown
Explore the cost of this home by adjusting the details. Changes won't be saved.Climate risks
Neighborhood: 55391
Similar homes

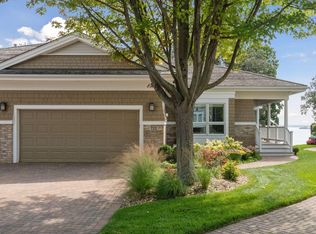
- $3,695,0003 bd5 ba5.3k sqft715 Rice St E, Wayzata, MN 55391For Sale

 MLS ID #7022564, Berg Larsen Group - Chad M Larsen, Coldwell Banker Realty - Lakes. NorthstarMLS as distributed by MLS GRID
 - $3,550,0004 bd5 ba6.4k sqft425 Carpenters Point, Wayzata, MN 55391For Sale
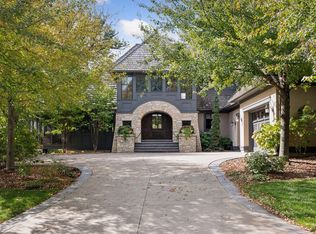 MLS ID #7138332, Aaron R Lowe, Compass. NorthstarMLS as distributed by MLS GRID
 - $3,100,0004 bd4 ba5.8k sqft721 Rice St E, Wayzata, MN 55391For Sale
 MLS ID #7068170, Carey Willis Crowell, Lakes Sotheby's International Realty. NorthstarMLS as distributed by MLS GRID
 - $3,495,0004 bd5 ba4.9k sqft1625 Locust Hills Trl, Wayzata, MN 55391For Sale
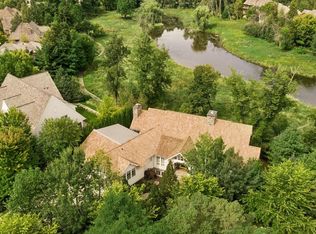 MLS ID #7115664, Stickney Real Estate – David Stickney, Coldwell Banker Realty. NorthstarMLS as distributed by MLS GRID
 - $3,995,0004 bd6 ba7.9k sqft1070 Ferndale Rd W, Wayzata, MN 55391For SaleMLS ID #7127462, Nick Leyendecker, Leyendecker Realty. NorthstarMLS as distributed by MLS GRID
- $2,875,0004 bd5 ba4.8k sqft330 Peavey Rd, Wayzata, MN 55391For SaleMLS ID #7138447, Tara Engebretson, Compass. NorthstarMLS as distributed by MLS GRID
- $2,975,0003 bd4 ba2.8k sqft875 Lake St N APT 401, Wayzata, MN 55391For SaleMLS ID #7138371, Elizabeth C Ulrich, Compass. NorthstarMLS as distributed by MLS GRID
- $4,395,0004 bd6 ba6.7k sqft465 Spring Hill Rd, Wayzata, MN 55391For SaleMLS ID #7110489, Ellen D DeHaven, Coldwell Banker Realty. NorthstarMLS as distributed by MLS GRID
- $2,950,0003 bd4 ba4k sqft415 Carpenters Pt, Wayzata, MN 55391For SaleMLS ID #7104822, Andrew Spilseth, Compass. NorthstarMLS as distributed by MLS GRID
- $2,875,0004 bd3 ba3.6k sqft324 Hampton St S, Wayzata, MN 55391For SaleMLS ID #7115201, Elizabeth C Ulrich, Compass. NorthstarMLS as distributed by MLS GRID
- $3,150,0006 bd5 ba3.9k sqft480 Highcroft Rd, Wayzata, MN 55391For SaleMLS ID #7096221, Debbie McNally, Lakes Sotheby's International. NorthstarMLS as distributed by MLS GRID
- $2,695,0004 bd6 ba5.9k sqft235 Hollander Rd, Wayzata, MN 55391For SaleMLS ID #7149420, Mimi Bendickson, Compass. NorthstarMLS as distributed by MLS GRID
- $2,350,0005 bd4 ba4k sqft124 Chicago Ave N, Wayzata, MN 55391For SaleMLS ID #7078262, Moe Mossa, Savvy Avenue, LLC. NorthstarMLS as distributed by MLS GRID
- $2,795,0004 bd5 ba3.8k sqft17310 County Road 101 W, Wayzata, MN 55391For SaleMLS ID #7097192, Sam Steadman, CDPE, RE/MAX Results. NorthstarMLS as distributed by MLS GRID
- $3,495,0004 bd6 ba5.7k sqft6060 Ridge Rd, Shorewood, MN 55331For SaleMLS ID #7090200, Jeffrey J Dewing, Coldwell Banker Realty. NorthstarMLS as distributed by MLS GRID
- $2,675,0005 bd4 ba5.4k sqft1155 Heritage Ln, Wayzata, MN 55391For SaleMLS ID #7112427, Debbie McNally, Lakes Sotheby's International. NorthstarMLS as distributed by MLS GRID
- $1,990,0005 bd5 ba6.7k sqft2935 Minnehaha Curv, Wayzata, MN 55391For SaleMLS ID #7136872, Michael Roberts, Northstar Real Estate Associates. NorthstarMLS as distributed by MLS GRID
- $5,475,0004 bd6 ba4.3k sqft1397 Orono Ln, Wayzata, MN 55391For SaleMLS ID #7101751, Elizabeth C Ulrich, Compass. NorthstarMLS as distributed by MLS GRID
- $2,495,0003 bd3 ba3.7k sqft270 Wayzata Blvd E, Wayzata, MN 55391New ConstructionMLS ID #7086874, The Holmers Group, Keller Williams Premier Realty Lake Minnetonka. NorthstarMLS as distributed by MLS GRID
- $4,250,0004 bd4 ba5.7k sqft28028 Woodside Rd, Shorewood, MN 55331For SaleMLS ID #7140543, Gregg J Larsen, Coldwell Banker Realty. NorthstarMLS as distributed by MLS GRID
