Welcome to 1397 Orono Lane, a stunning south-facing Lake Minnetonka retreat on Browns Bay, ideally located just minutes from downtown Wayzata. Extensively remodeled in 2026 by John Kraemer & Sons Inc, this thoughtfully reimagined home offers an exceptional floor plan along with beautiful lake views throughout. The redesigned main level centers around the reimagined chef's kitchen featuring a spacious center island, stainless steel appliances, a stylish walk-in pantry, and separate refrigerator and freezer. The reimagined primary suite offers the ultimate in comfort with a private laundry area, spa-like en-suite bathroom with separate soaking tub and shower, and an incredible walk-in closet with custom organizational components. Step directly from the primary bedroom onto the outdoor patio and enjoy the serene lake setting. A newly added main-level guest bedroom features a charming window seat, walk-in closet, private 3/4 bathroom, and access to the pocket office. The main level also includes a welcoming living room with gas fireplace, a screened porch with Phantom Screens, and expansive lake views from nearly every room. Upstairs, discover two additional bedrooms and a bonus room that could be used for storage, a playroom, or hobby space. The lower level adds even more functionality with a second laundry area complete with drying racks, a sauna/infrared light sauna, and another spacious bonus room perfectly suited for a home gym, hobby room, or additional flex space. Outside, enjoy beautifully manicured landscaping, a large paver patio, screened-in porch, and 116 feet of pristine Lake Minnetonka shoreline. The heated three-stall garage features epoxy flooring and a dedicated hangout area with TV, creating an ideal space for lake days, entertaining, and relaxing year-round. An exceptional opportunity to enjoy a beautifully updated home, stunning lake views, and the best of Lake Minnetonka living just minutes from Wayzata.
Active
$5,665,000
1397 Orono Ln, Wayzata, MN 55391
4beds
4,312sqft
Single Family
Built in 1938
0.59 Acres Lot
$-- Zestimate®
$1,314/sqft
$-- HOA
What's special
- 20 days
- 1,267
- 55
Zillow last checked:
Listing updated:
Listed by:
Elizabeth C Ulrich 612-964-7184,
Compass,
Chelsey Danielson 612-327-1193
Source: NorthstarMLS as distributed by MLS GRID,MLS#: 7101751
Facts & features
Interior
Bedrooms & bathrooms
- Bedrooms: 4
- Bathrooms: 6
- Full bathrooms: 2
- 3/4 bathrooms: 4
Bedroom
- Level: Main
- Area: 288 Square Feet
- Dimensions: 16x18
Bedroom 2
- Level: Main
- Area: 224 Square Feet
- Dimensions: 14x16
Bedroom 3
- Level: Upper
- Area: 126 Square Feet
- Dimensions: 14x9
Bedroom 4
- Level: Upper
- Area: 256 Square Feet
- Dimensions: 16x16
Primary bathroom
- Level: Main
- Area: 180 Square Feet
- Dimensions: 10x18
Bonus room
- Level: Upper
- Area: 153 Square Feet
- Dimensions: 17x9
Dining room
- Level: Main
- Area: 180 Square Feet
- Dimensions: 12x15
Exercise room
- Level: Lower
- Area: 98 Square Feet
- Dimensions: 7x14
Kitchen
- Level: Main
- Area: 221 Square Feet
- Dimensions: 13x17
Laundry
- Level: Main
- Area: 45 Square Feet
- Dimensions: 9x5
Living room
- Level: Main
- Area: 324 Square Feet
- Dimensions: 18x18
Office
- Level: Main
- Area: 70 Square Feet
- Dimensions: 7x10
Other
- Level: Main
- Area: 81 Square Feet
- Dimensions: 9x9
Sun room
- Level: Main
- Area: 192 Square Feet
- Dimensions: 12x16
Walk in closet
- Level: Main
- Area: 96 Square Feet
- Dimensions: 12x8
Heating
- Boiler, Forced Air, Fireplace(s), In-Floor Heating
Cooling
- Central Air
Appliances
- Included: Dishwasher, Disposal, Dryer, Freezer, Microwave, Range, Refrigerator, Stainless Steel Appliance(s), Washer, Wine Cooler
- Laundry: In Basement, Lower Level, Main Level
Features
- Basement: Finished,Full,Storage Space,Tile Shower
- Number of fireplaces: 1
- Fireplace features: Gas, Living Room
Interior area
- Total structure area: 4,598
- Total interior livable area: 4,312 sqft
- Finished area above ground: 3,173
- Finished area below ground: 1,139
Video & virtual tour
Property
Parking
- Total spaces: 3
- Parking features: Attached, Driveway - Other Surface, Floor Drain, Garage, Garage Door Opener, Heated Garage, Storage
- Attached garage spaces: 3
- Has uncovered spaces: Yes
- Details: Garage Dimensions (18x47), Garage Door Height (7), Garage Door Width (16)
Accessibility
- Accessibility features: None
Features
- Levels: One and One Half
- Stories: 1.5
- Patio & porch: Covered, Patio, Porch, Rear Porch, Screened
- Fencing: Other,Partial
- Has view: Yes
- View description: Bay, Lake, South
- Has water view: Yes
- Water view: Bay,Lake
- Waterfront features: Dock, Lake Front, Lake View, Waterfront Elevation(10-15)
- Frontage length: Water Frontage: 116
Lot
- Size: 0.59 Acres
- Features: Accessible Shoreline, Tree Coverage - Light
Details
- Foundation area: 1727
- Parcel number: 0211723340007
- Zoning description: Residential-Single Family
Construction
Type & style
- Home type: SingleFamily
- Property subtype: Single Family
Materials
- Roof: Composition
Condition
- New construction: No
- Year built: 1938
Utilities & green energy
- Electric: Power Company: Xcel Energy
- Gas: Natural Gas
- Sewer: City Sewer/Connected
- Water: Well
Community & HOA
Community
- Subdivision: Homes On Browns Bay
HOA
- Has HOA: No
Location
- Region: Wayzata
Financial & listing details
- Price per square foot: $1,314/sqft
- Tax assessed value: $4,217,000
- Annual tax amount: $48,705
- Date on market: 9/4/2026
- Road surface type: Paved
Estimated market value
Not available
Estimated sales range
Not available
Not available
Price history
| Date | Event | Price |
|---|---|---|
| 9/9/2026 | Listed for sale | $5,665,000+61.9%$1,314/sqft |
Source:  NorthstarMLS as distributed by MLS GRID #7101751 Report a problem NorthstarMLS as distributed by MLS GRID #7101751 Report a problem | ||
| 10/2/2025 | Sold | $3,500,000-6.7%$812/sqft |
Source: NorthstarMLS as distributed by MLS GRID #6722467 Report a problem | ||
| 8/27/2025 | Pending sale | $3,750,000$870/sqft |
Source: NorthstarMLS as distributed by MLS GRID #6722467 Report a problem | ||
| 6/18/2025 | Price change | $3,750,000-6.1%$870/sqft |
Source: NorthstarMLS as distributed by MLS GRID #6722467 Report a problem | ||
| 5/19/2025 | Listed for sale | $3,995,000-24.6%$926/sqft |
Source: NorthstarMLS as distributed by MLS GRID #6722467 Report a problem | ||
| 6/21/2024 | Listing removed | -- |
Source: NorthstarMLS as distributed by MLS GRID #6540194 Report a problem | ||
| 5/28/2024 | Listed for sale | $5,295,000+26.8%$1,228/sqft |
Source: NorthstarMLS as distributed by MLS GRID #6540194 Report a problem | ||
| 10/27/2023 | Sold | $4,175,000-16.4%$968/sqft |
Source: NorthstarMLS as distributed by MLS GRID #6269334 Report a problem | ||
| 7/14/2023 | Pending sale | $4,995,000$1,158/sqft |
Source: NorthstarMLS as distributed by MLS GRID #6269334 Report a problem | ||
| 2/15/2023 | Listed for sale | $4,995,000+132.3%$1,158/sqft |
Source: NorthstarMLS as distributed by MLS GRID #6269334 Report a problem | ||
| 8/10/2021 | Sold | $2,150,000+53.6%$499/sqft |
Source: NorthstarMLS as distributed by MLS GRID #6002838 Report a problem | ||
| 5/4/2018 | Sold | $1,400,000+0.4%$325/sqft |
Source: Public Record Report a problem | ||
| 4/8/2018 | Pending sale | $1,395,000$324/sqft |
Source: Coldwell Banker Burnet - Wayzata #4903615 Report a problem | ||
| 1/29/2018 | Listed for sale | $1,395,000$324/sqft |
Source: Coldwell Banker Burnet #4903615 Report a problem | ||
| 12/6/2015 | Listing removed | $1,395,000$324/sqft |
Source: Coldwell Banker Burnet - Wayzata #4607732 Report a problem | ||
| 7/30/2015 | Price change | $1,395,000-3.8%$324/sqft |
Source: Coldwell Banker Burnet - Wayzata #4607732 Report a problem | ||
| 6/6/2015 | Listed for sale | $1,450,000-14.5%$336/sqft |
Source: Coldwell Banker Burnet - Wayzata #4607732 Report a problem | ||
| 2/28/2015 | Listing removed | $3,250$1/sqft |
Source: Home Rental Systems Report a problem | ||
| 10/22/2014 | Listed for rent | $3,250$1/sqft |
Source: Home Rental Systems, Inc. Report a problem | ||
| 10/22/2014 | Listing removed | $1,695,000$393/sqft |
Source: Coldwell Banker Burnet - Wayzata #4469486 Report a problem | ||
| 5/1/2014 | Price change | $1,695,000-8.4%$393/sqft |
Source: Coldwell Banker Burnet - Wayzata #4469486 Report a problem | ||
| 4/22/2014 | Listed for sale | $1,850,000$429/sqft |
Source: Coldwell Banker Burnet - Wayzata #4469486 Report a problem | ||
Public tax history
| Year | Property taxes | Tax assessment |
|---|---|---|
| 2025 | $41,270 +36.6% | $4,217,000 +18.5% |
| 2024 | $30,206 +20.1% | $3,560,000 +30.6% |
| 2023 | $25,156 +30.3% | $2,726,000 +21.4% |
| 2022 | $19,306 +3.5% | $2,245,000 +43% |
| 2021 | $18,654 +5.2% | $1,570,000 +3% |
| 2020 | $17,727 -5% | $1,524,000 +9.4% |
| 2019 | $18,654 +5.2% | $1,393,000 -3.3% |
| 2018 | $17,727 -4.7% | $1,441,000 +10.3% |
| 2017 | $18,607 +7.1% | $1,307,000 +15.3% |
| 2016 | $17,381 +16.5% | $1,134,000 +3.6% |
| 2015 | $14,924 +4% | $1,095,000 +0.3% |
| 2014 | $14,354 -4% | $1,092,000 -4.8% |
| 2013 | $14,952 -13.5% | $1,147,000 -17.3% |
| 2012 | $17,281 -1.6% | $1,387,000 -7% |
| 2011 | $17,561 +4.1% | $1,492,000 -3.9% |
| 2010 | $16,866 -6.9% | $1,552,000 -8.2% |
| 2009 | $18,109 +64.4% | $1,691,400 +52.1% |
| 2006 | $11,018 +12.1% | $1,112,200 +15% |
| 2005 | $9,828 +9.2% | $967,200 +17.1% |
| 2004 | $9,003 +8.5% | $826,000 +15.6% |
| 2002 | $8,299 -41.8% | $714,800 |
| 2001 | $14,265 | -- |
Find assessor info on the county website
Monthly payment
Est. payment
Payment breakdown
Explore the cost of this home by adjusting the details. Changes won't be saved.Climate risks
Neighborhood: 55391
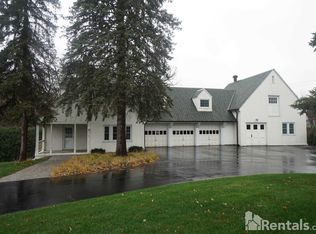
Similar homes
- $5,839,0003 bd4 ba3.7k sqft1105 Ferndale Rd W, Wayzata, MN 55391For Sale
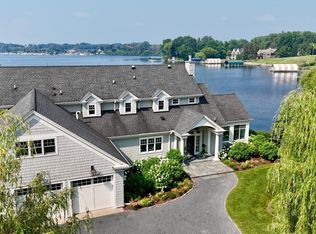
 MLS ID #7041668, Sherry L Powers-Rose, MOVE IT REAL ESTATE GROUP/LAKEHOMES.COM. NorthstarMLS as distributed by MLS GRID
 - $5,900,0005 bd5 ba5.7k sqft2412 Lafayette Rd, Wayzata, MN 55391For Sale
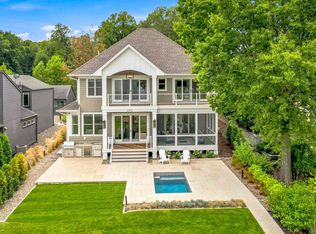 MLS ID #7143730, Amanda Athayde, Home Avenue Flat Fee Realty. NorthstarMLS as distributed by MLS GRID
 - $7,195,0004 bd6 ba4.5k sqft2425 N Shore Dr, Wayzata, MN 55391For Sale
 MLS ID #7027568, Debbie McNally, Lakes Sotheby's International. NorthstarMLS as distributed by MLS GRID
 - $2,975,0004 bd5 ba4.8k sqft330 Peavey Rd, Wayzata, MN 55391For Sale
 MLS ID #7138447, Tara Engebretson, Compass. NorthstarMLS as distributed by MLS GRID
 - $4,995,0004 bd6 ba5k sqft940 N Arm Dr, Mound, MN 55364For SaleMLS ID #6817697, Kevin P Mullen, Lakes Sotheby's International. NorthstarMLS as distributed by MLS GRID
- $7,200,0004 bd5 ba4.3k sqft3845 Northome Rd, Deephaven, MN 55391For SaleMLS ID #7110453, Michael B Steadman, Compass. NorthstarMLS as distributed by MLS GRID
- $3,150,0006 bd5 ba3.9k sqft480 Highcroft Rd, Wayzata, MN 55391For SaleMLS ID #7096221, Debbie McNally, Lakes Sotheby's International. NorthstarMLS as distributed by MLS GRID
- $2,999,9994 bd5 ba4.9k sqft222 Central Ave S, Wayzata, MN 55391For SaleMLS ID #7085883, Kimberly Ziton, CLHMS, Keller Williams Premier Realty. NorthstarMLS as distributed by MLS GRID
- $2,999,9994 bd5 ba5.2k sqft220 Central Ave S, Wayzata, MN 55391For SaleMLS ID #7085841, Kimberly Ziton, CLHMS, Keller Williams Premier Realty. NorthstarMLS as distributed by MLS GRID
- $6,950,0005 bd7 ba6.1k sqft2670 Woolsey Ln, Wayzata, MN 55391For SaleMLS ID #7012967, Ellen D Phelps, Coldwell Banker Realty. NorthstarMLS as distributed by MLS GRID
- $5,299,9004 bd4 ba3.6k sqft5150 Meadville St, Greenwood, MN 55331For SaleMLS ID #7080605, Mark P. Abdel, RE/MAX Advantage Plus. NorthstarMLS as distributed by MLS GRID
- $3,900,0004 bd4 ba5.6k sqft1065 Edgewood Hills Rd, Wayzata, MN 55391For SaleMLS ID #7105201, Kimberly Ziton, CLHMS, Keller Williams Premier Realty. NorthstarMLS as distributed by MLS GRID
- $2,875,0004 bd3 ba3.6k sqft324 Hampton St S, Wayzata, MN 55391For SaleMLS ID #7115201, Elizabeth C Ulrich, Compass. NorthstarMLS as distributed by MLS GRID
- $2,900,0005 bd5 ba5k sqft2800 Casco Point Rd, Wayzata, MN 55391For SaleMLS ID #6814820, Don Edam, Engel & Volkers Lake Minnetonka. NorthstarMLS as distributed by MLS GRID
- $5,895,0006 bd7 ba5.8k sqft4485 N Shore Dr, Mound, MN 55364New ConstructionMLS ID #7133069, Julia Distel, RE/MAX Results. NorthstarMLS as distributed by MLS GRID
- $3,100,0004 bd4 ba5.8k sqft721 Rice St E, Wayzata, MN 55391For SaleMLS ID #7068170, Carey Willis Crowell, Lakes Sotheby's International Realty. NorthstarMLS as distributed by MLS GRID
- $5,195,0005 bd6 ba5.9k sqft4435 N Shore Dr, Mound, MN 55364New ConstructionMLS ID #7122828, Jeff Martineau, Coldwell Banker Realty. NorthstarMLS as distributed by MLS GRID
- $3,695,0003 bd5 ba5.3k sqft715 Rice St E, Wayzata, MN 55391For SaleMLS ID #7022564, Berg Larsen Group - Chad M Larsen, Coldwell Banker Realty - Lakes. NorthstarMLS as distributed by MLS GRID
- $3,450,0004 bd5 ba4.8k sqft4770 Manitou Rd, Tonka Bay, MN 55331For SaleMLS ID #7120864, Brette M Hermann, Edina Realty, Inc.. NorthstarMLS as distributed by MLS GRID
- $5,990,0005 bd5 ba5.2k sqft20465 Linwood Rd, Excelsior, MN 55331New ConstructionMLS ID #7120937, Ben Ganje + Partners, Lakes Sotheby's International Realty. NorthstarMLS as distributed by MLS GRID
