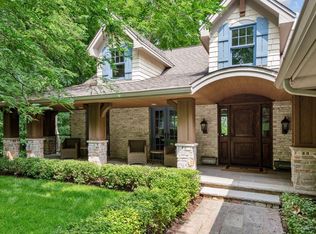
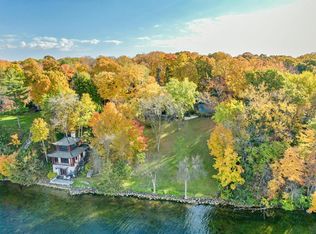
One of the finest lots on Lake Minnetonka, this extraordinary peninsula property offers breathtaking panoramic views spanning Excelsior Bay, Gideons Bay, Big Island, and the Lower Lake. A truly once-in-a-lifetime opportunity, the property features 240 feet of premier shoreline with two private docks and additional boat slips, creating the ultimate setting for boating, paddleboarding, waterskiing, and effortless lakefront living. Enjoy spectacular sunsets and front-row views of Excelsior’s Fourth of July fireworks from your own deck or patio. The charming existing home offers timeless lake character and comfortable living spaces ideal for year-round enjoyment or weekend retreats, while also presenting an exceptional opportunity to build a custom luxury estate and fully maximize the unmatched setting and panoramic views. Inside, the home features inviting living spaces with hardwood floors, beamed ceilings, a stone wood-burning fireplace, and walls of windows framing the stunning lake views. The main level includes a bedroom and full bath for added flexibility, while the upper level offers a private primary suite with ensuite bath, two additional bedrooms, a ¾ bath, and convenient upper-level laundry. Expansive outdoor decks and patios provide the perfect spaces for entertaining or relaxing along the water’s edge. Located just minutes from downtown Excelsior, enjoy convenient access to trails, boutique shopping, award-winning restaurants, and year-round community events in one of Lake Minnetonka’s most sought-after settings.
Active
Price cut: $450.1K (7/11)
$5,299,900
5150 Meadville St, Greenwood, MN 55331
4beds
3,616sqft
:
Get pre-qualified$33,931/mo
Single Family
Built in 1918
0.4 Acres Lot
$4,888,800 Zestimate®
$1,466/sqft
$-- HOA
What's special
Stone wood-burning fireplaceBeamed ceilingsTwo additional bedroomsConvenient upper-level laundry
- 71 days |
- 2,328 |
- 57 |
Zillow last checked:
Listing updated:
Listed by:
Mark P. Abdel 651-283-8251,
RE/MAX Advantage Plus,
Ryan Walseth - TAYLRD Real Estate 612-770-1361
Source: NorthstarMLS as distributed by MLS GRID,MLS#: 7080605
Facts & features
Interior
Bedrooms & bathrooms
- Bedrooms: 4
- Bathrooms: 4
- Full bathrooms: 2
- 3/4 bathrooms: 1
- 1/2 bathrooms: 1
Bedroom
- Level: Main
- Area: 150 Square Feet
- Dimensions: 15x10
Bedroom 2
- Level: Upper
- Area: 299 Square Feet
- Dimensions: 23x13
Bedroom 3
- Level: Upper
- Area: 272 Square Feet
- Dimensions: 16x17
Bedroom 4
- Level: Upper
- Area: 240 Square Feet
- Dimensions: 16x15
Other
- Level: Lower
- Area: 238 Square Feet
- Dimensions: 17x14
Dining room
- Level: Main
- Area: 135 Square Feet
- Dimensions: 15x9
Family room
- Level: Main
- Area: 420 Square Feet
- Dimensions: 35x12
Flex room
- Level: Lower
- Area: 99 Square Feet
- Dimensions: 11x9
Kitchen
- Level: Main
- Area: 198 Square Feet
- Dimensions: 22x9
Living room
- Level: Main
- Area: 364 Square Feet
- Dimensions: 26x14
Heating
- Forced Air
Cooling
- Central Air
Appliances
- Included: Cooktop, Dishwasher, Disposal, Dryer, Microwave, Range, Refrigerator, Wall Oven, Washer
- Laundry: Laundry Room, Sink, Upper Level
Features
- Basement: Block,Finished,Full,Sump Pump
- Number of fireplaces: 1
- Fireplace features: Family Room, Stone, Wood Burning
Interior area
- Total structure area: 4,698
- Total interior livable area: 3,616 sqft
- Finished area above ground: 3,111
- Finished area below ground: 505
Property
Parking
- Total spaces: 2
- Parking features: Attached, Asphalt, Garage Door Opener, Guest, Storage
- Attached garage spaces: 2
- Has uncovered spaces: Yes
- Details: Garage Dimensions (20 x 23)
Accessibility
- Accessibility features: None
Features
- Levels: Two
- Stories: 2
- Pool features: None
- Has view: Yes
- View description: Bay, Lake, North, Panoramic, South, West
- Has water view: Yes
- Water view: Bay,Lake
- Waterfront features: Dock, Lake Front, Lake View, Lake Bottom(Sand)
- Frontage length: Water Frontage: 240
Lot
- Size: 0.4 Acres
- Features: Accessible Shoreline, Island/Peninsula, Tree Coverage - Medium
Details
- Foundation area: 1587
- Parcel number: 2611723320010
- Zoning description: Residential-Single Family
Construction
Type & style
- Home type: SingleFamily
- Property subtype: Single Family
Materials
- Block
Condition
- New construction: No
- Year built: 1918
Utilities & green energy
- Electric: Circuit Breakers
- Gas: Natural Gas
- Sewer: City Sewer/Connected
- Water: Well
Community & HOA
Community
- Subdivision: Auditors Sub 141
HOA
- Has HOA: No
Location
- Region: Greenwood
Financial & listing details
- Price per square foot: $1,466/sqft
- Tax assessed value: $2,501,700
- Annual tax amount: $29,533
- Date on market: 5/29/2026
- Cumulative days on market: 213 days
Estimated market value
$4,888,800
$4.64M - $5.13M
$4,723/mo
Price history
| Date | Event | Price |
|---|---|---|
| 7/11/2026 | Price change | $5,299,900-7.8%$1,466/sqft |
Source:  NorthstarMLS as distributed by MLS GRID #7080605 Report a problem NorthstarMLS as distributed by MLS GRID #7080605 Report a problem | ||
| 5/29/2026 | Listed for sale | $5,750,000-4.2%$1,590/sqft |
Source: NorthstarMLS as distributed by MLS GRID #7080605 Report a problem | ||
| 1/1/2026 | Listing removed | $5,999,000$1,659/sqft |
Source: NorthstarMLS as distributed by MLS GRID #6688877 Report a problem | ||
| 10/24/2025 | Price change | $5,999,000-6.3%$1,659/sqft |
Source: NorthstarMLS as distributed by MLS GRID #6688877 Report a problem | ||
| 8/15/2025 | Price change | $6,400,000-7.2%$1,770/sqft |
Source: NorthstarMLS as distributed by MLS GRID #6688877 Report a problem | ||
| 6/13/2025 | Listed for sale | $6,900,000+670.9%$1,908/sqft |
Source: NorthstarMLS as distributed by MLS GRID #6688877 Report a problem | ||
| 10/15/1999 | Sold | $895,000$248/sqft |
Source: Public Record Report a problem | ||
Public tax history
| Year | Property taxes | Tax assessment |
|---|---|---|
| 2025 | $29,533 +1.9% | $2,501,700 +2.5% |
| 2024 | $28,995 +6.9% | $2,439,600 -4.2% |
| 2023 | $27,111 +21.7% | $2,547,000 +8.4% |
| 2022 | $22,283 +1.6% | $2,349,000 +33.8% |
| 2021 | $21,934 -8.5% | $1,755,000 +3.2% |
| 2020 | $23,984 +9.3% | $1,701,000 -3.8% |
| 2019 | $21,934 -8.5% | $1,768,000 +6.4% |
| 2018 | $23,984 +13.2% | $1,661,000 +9.5% |
| 2017 | $21,180 -0.9% | $1,517,000 +3.4% |
| 2016 | $21,364 +0.6% | $1,467,000 |
| 2015 | $21,236 -1% | $1,467,000 +16% |
| 2014 | $21,452 +13.7% | $1,265,000 -1.1% |
| 2013 | $18,873 +1.1% | $1,279,000 -3.2% |
| 2012 | $18,666 -2.8% | $1,321,000 -7% |
| 2011 | $19,209 -2.3% | $1,420,000 -10.2% |
| 2010 | $19,667 +6.6% | $1,582,000 +3.3% |
| 2009 | $18,452 +49.9% | $1,531,900 +54.8% |
| 2006 | $12,312 +15.6% | $989,900 +17.3% |
| 2005 | $10,653 +7.6% | $843,600 +15% |
| 2004 | $9,902 +13.4% | $733,600 +14.1% |
| 2002 | $8,732 -42.7% | $642,700 |
| 2001 | $15,244 | -- |
Find assessor info on the county website
Monthly payment
Est. payment
Payment breakdown
Explore the cost of this home by adjusting the details. Changes won't be saved.Climate risks
Neighborhood: 55331
Nearby schools
GreatSchools rating
- 10/10Excelsior Elementary SchoolGrades: K-5Distance: 0.8 mi
- 9/10Minnetonka West Middle SchoolGrades: 6-8Distance: 1.9 mi
- 10/10Minnetonka Senior High SchoolGrades: 9-12Distance: 2.5 mi
- $1,397,7002 bd2 ba2.9k sqft5140 Meadville St, Greenwood, MN 55331Off Market
- $2,649,1002 bd2 ba2.8k sqft5130 Meadville St, Greenwood, MN 55331Off Market
- $4,393,3003 bd2 ba8.3k sqft5170 Meadville St, Greenwood, MN 55331Off Market
- $4,816,0004 bd3 ba7.1k sqft5120 Meadville St, Greenwood, MN 55331Off Market
- $3,157,0001 bd2 ba2.2k sqft5180 Meadville St, Greenwood, MN 55331Off Market
- $5,650,0004 bd4 ba4.9k sqft5190 Meadville St, Greenwood, MN 55331Sold
- $1,595,0004 bd4 ba5k sqft5135 Meadville St, Greenwood, MN 55331Sold
- $5,546,4001 bd4 ba6.3k sqft5110 Meadville St, Greenwood, MN 55331Off Market
A local agent can set up tours, give advice and negotiate with sellers.
Similar homes
- $3,450,0004 bd5 ba4.8k sqft4770 Manitou Rd, Tonka Bay, MN 55331For Sale

 MLS ID #7120864, Brette M Hermann, Edina Realty, Inc.. NorthstarMLS as distributed by MLS GRID
 - $2,875,0004 bd4 ba4.8k sqft4115 Lotus Dr, Excelsior, MN 55331For Sale
 MLS ID #7117443, Elizabeth C Ulrich, Compass. NorthstarMLS as distributed by MLS GRID
 - $4,995,0005 bd6 ba5.2k sqft28100 Woodside Rd, Shorewood, MN 55331For Sale
 MLS ID #7012326, Scott Stabeck, Coldwell Banker Realty. NorthstarMLS as distributed by MLS GRID
 - $3,500,0004 bd4 ba5k sqft5360 Howards Point Rd, Shorewood, MN 55331For Sale
 MLS ID #7097164, Melanie Erickson, Coldwell Banker Realty. NorthstarMLS as distributed by MLS GRID
 - $3,150,0006 bd5 ba3.9k sqft480 Highcroft Rd, Wayzata, MN 55391For SaleMLS ID #7096221, Debbie McNally, Lakes Sotheby's International. NorthstarMLS as distributed by MLS GRID
- $7,200,0004 bd5 ba4.3k sqft3845 Northome Rd, Deephaven, MN 55391For SaleMLS ID #7110453, Michael B Steadman, Compass. NorthstarMLS as distributed by MLS GRID
- $6,500,0004 bd4 ba4.9k sqft520 Ferndale Rd W, Wayzata, MN 55391For SaleMLS ID #7101515, Shane Spencer, Coldwell Banker Realty - Lakes. NorthstarMLS as distributed by MLS GRID
- $4,195,0004 bd4 ba4.6k sqft254 Lake St, Excelsior, MN 55331New ConstructionMLS ID #7097500, Jeffrey J Dewing, Coldwell Banker Realty. NorthstarMLS as distributed by MLS GRID
- $5,839,0003 bd4 ba3.7k sqft1105 Ferndale Rd W, Wayzata, MN 55391For SaleMLS ID #7041668, Sherry L Powers-Rose, MOVE IT REAL ESTATE GROUP/LAKEHOMES.COM. NorthstarMLS as distributed by MLS GRID
- $3,250,0005 bd6 ba5k sqft475 Highcroft Rd, Wayzata, MN 55391For SaleMLS ID #7116296, Ilya Zderchuk, Lakes Sotheby's International. NorthstarMLS as distributed by MLS GRID
- $3,595,0005 bd5 ba4.8k sqft4680 Palmer Pointe Rd, Excelsior, MN 55331For SaleMLS ID #6810132, Nick Leyendecker, Leyendecker Realty. NorthstarMLS as distributed by MLS GRID
- $2,995,0005 bd6 ba4.2k sqft4215 Halstead Bay Ln, Excelsior, MN 55331For SaleMLS ID #6823616, Shawna Joyce, RE/MAX Results. NorthstarMLS as distributed by MLS GRID
- $2,995,0004 bd3 ba4k sqft5325 Edsall Rd, Mound, MN 55364For SaleMLS ID #7053271, Dan Hollerman, Compass. NorthstarMLS as distributed by MLS GRID
- $3,600,0003 bd3 ba3.8k sqft718 Widsten Cir, Wayzata, MN 55391For SaleMLS ID #7122215, Knutson/McAlpin Team, Edina Realty, Inc.. NorthstarMLS as distributed by MLS GRID
- $2,900,0005 bd4 ba5k sqft20555 Linden Rd, Deephaven, MN 55331For SaleMLS ID #6808995, Molly Cardinal, Compass. NorthstarMLS as distributed by MLS GRID
- $2,875,0005 bd6 ba4.8k sqft3017 Brooks Ln, Wayzata, MN 55391For SaleMLS ID #7032293, Debbie McNally, Lakes Sotheby's International. NorthstarMLS as distributed by MLS GRID
- $3,100,0004 bd3 ba3.6k sqft324 Hampton St S, Wayzata, MN 55391For SaleMLS ID #7115201, Elizabeth C Ulrich, Compass. NorthstarMLS as distributed by MLS GRID
- $3,998,0003 bd5 ba5.3k sqft715 Rice St E, Wayzata, MN 55391For SaleMLS ID #7022564, Berg Larsen Group - Chad M Larsen, Coldwell Banker Realty - Lakes. NorthstarMLS as distributed by MLS GRID
- $4,500,0004 bd4 ba4.6k sqft9685 County Road 13 SE, Delano, MN 55328For SaleMLS ID #7094905, Daniel Gustafson, Coldwell Banker Realty. NorthstarMLS as distributed by MLS GRID
- $2,650,0004 bd4 ba4.4k sqft5488 Fairlawn Shores Trl SE, Prior Lake, MN 55372For SaleMLS ID #7071358, Chris P Rooney, RE/MAX Preferred. NorthstarMLS as distributed by MLS GRID
