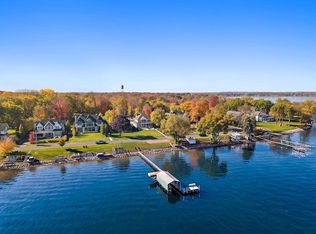
Beach house on Lake Minnetonka! Timeless coastal-style home thoughtfully designed and sited on a private peninsula offering over 400 feet of shoreline with unique combination of big water lakefront of the Lower Lake and quiet water dockage of your own harbor. Light-filled spaces feature coffered ceilings, enameled woodwork and walls of glass showcase miles of lake views and spectacular sunsets from nearly every room. Main-level living includes private primary suite with spa-like bath, dual walk-in closets and stunning lake views. Inviting gathering rooms connect seamlessly with the outdoor spaces - all located just a few steps to the waters’ edge and are designed to embrace the natural surroundings. The upper level features three additional bedrooms and lounge area offering plenty of room for family, guests and entertaining. Premier Ferndale location - walk or bike to downtown Wayzata and the Dakota Trail.
Active
$5,395,000
1105 Ferndale Rd W, Wayzata, MN 55391
4beds
4,054sqft
Single Family
Built in 2013
0.64 Acres Lot
$5,072,300 Zestimate®
$1,331/sqft
$-- HOA
What's special
Timeless coastal-style homePrivate peninsulaMain-level livingStunning lake viewsCoffered ceilingsLight-filled spacesDual walk-in closets
- 9 days
- 1,263
- 65
Zillow last checked:
Listing updated:
Listed by:
Gregg J Larsen 612-719-4477,
Coldwell Banker Realty,
Sherry L Powers-Rose 952-818-1819
Source: NorthstarMLS as distributed by MLS GRID,MLS#: 7161010
Facts & features
Interior
Bedrooms & bathrooms
- Bedrooms: 4
- Bathrooms: 4
- Full bathrooms: 2
- 3/4 bathrooms: 1
- 1/2 bathrooms: 1
Bedroom
- Level: Main
- Area: 252 Square Feet
- Dimensions: 18 x 14
Bedroom 2
- Level: Upper
- Area: 187 Square Feet
- Dimensions: 17 x 11
Bedroom 3
- Level: Upper
- Area: 204 Square Feet
- Dimensions: 17 x 12
Bedroom 4
- Level: Upper
- Area: 360 Square Feet
- Dimensions: 24 x 15
Den
- Level: Upper
- Area: 162 Square Feet
- Dimensions: 18 x 9
Dining room
- Level: Main
- Area: 170 Square Feet
- Dimensions: 10 x 17
Kitchen
- Level: Main
- Area: 198 Square Feet
- Dimensions: 18 x 11
Laundry
- Level: Main
- Area: 84 Square Feet
- Dimensions: 14 x 6
Living room
- Level: Main
- Area: 340 Square Feet
- Dimensions: 20 x 17
Mud room
- Level: Main
- Area: 28 Square Feet
- Dimensions: 7 x 4
Sitting room
- Level: Main
- Area: 153 Square Feet
- Dimensions: 9 x 17
Sun room
- Level: Main
- Area: 340 Square Feet
- Dimensions: 20 x 17
Heating
- Forced Air, Fireplace(s), Geothermal, In-Floor Heating
Cooling
- Geothermal
Appliances
- Included: Chandelier, Cooktop, Dishwasher, Disposal, Dryer, Exhaust Fan, Humidifier, Gas Water Heater, Water Filtration System, Water Osmosis System, Iron Filter, Refrigerator, Stainless Steel Appliance(s), Tankless Water Heater, Wall Oven, Washer, Water Softener Owned
- Laundry: Electric Dryer Hookup, Laundry Room, Main Level, Sink, Upper Level, Washer Hookup
Features
- Basement: None
- Number of fireplaces: 1
- Fireplace features: Circulating, Gas
Interior area
- Total structure area: 4,054
- Total interior livable area: 4,054 sqft
- Finished area above ground: 4,054
- Finished area below ground: 0
Video & virtual tour
Property
Parking
- Total spaces: 3
- Parking features: Attached, Electric Vehicle Charging Station(s), Garage Door Opener, Heated Garage, Insulated Garage
- Attached garage spaces: 3
- Has uncovered spaces: Yes
- Details: Garage Dimensions (33 x 23)
Accessibility
- Accessibility features: Roll-In Shower, Solar Tube(s), Smart Technology, Soaking Tub
Features
- Levels: Two
- Stories: 2
- Patio & porch: Deck, Rear Porch, Terrace
- Has view: Yes
- View description: Lake, Panoramic, South, West
- Has water view: Yes
- Water view: Lake
- Waterfront features: Lake Front, Lake View, Waterfront Elevation(0-4), Lake Bottom(Sand)
- Frontage length: Water Frontage: 400
Lot
- Size: 0.64 Acres
- Features: Island/Peninsula
- Topography: Level
Details
- Foundation area: 2541
- Parcel number: 0211723430033
- Zoning description: Residential-Single Family
Construction
Type & style
- Home type: SingleFamily
- Property subtype: Single Family
Materials
- Frame
Condition
- New construction: No
- Year built: 2013
Utilities & green energy
- Electric: 200+ Amp Service
- Gas: Electric, Natural Gas
- Sewer: City Sewer/Connected
- Water: Well
Community & HOA
Community
- Subdivision: Registered Land Surv 441 Tract
HOA
- Has HOA: No
Location
- Region: Wayzata
Financial & listing details
- Price per square foot: $1,331/sqft
- Tax assessed value: $3,461,200
- Annual tax amount: $35,987
- Date on market: 10/23/2026
- Cumulative days on market: 175 days
Estimated market value
$5,072,300
$4.82M - $5.33M
Not available
Price history
| Date | Event | Price |
|---|---|---|
| 10/23/2026 | Listed for sale | $5,395,000-7.6%$1,331/sqft |
Source:  NorthstarMLS as distributed by MLS GRID #7161010 Report a problem | ||
| 9/28/2026 | Listing removed | $5,839,000$1,440/sqft |
Source: NorthstarMLS as distributed by MLS GRID #7041668 Report a problem | ||
| 7/7/2026 | Price change | $5,839,000-1.9%$1,440/sqft |
Source: NorthstarMLS as distributed by MLS GRID #7041668 Report a problem | ||
| 4/9/2026 | Listed for sale | $5,950,000$1,468/sqft |
Source: NorthstarMLS as distributed by MLS GRID #7041668 Report a problem | ||
| 8/3/2025 | Listing removed | $5,950,000$1,468/sqft |
Source: NorthstarMLS as distributed by MLS GRID #6751060 Report a problem | ||
| 7/11/2025 | Listed for sale | $5,950,000+440.9%$1,468/sqft |
Source: NorthstarMLS as distributed by MLS GRID #6751060 Report a problem | ||
| 2/29/2012 | Sold | $1,100,000-11.9%$271/sqft |
Source: NorthstarMLS as distributed by MLS GRID #4042621 Report a problem | ||
| 11/5/2011 | Listing removed | $1,249,000$308/sqft |
Source: Coldwell Banker Burnet - Wayzata #4042621 Report a problem | ||
| 9/18/2011 | Price change | $1,249,000-10.5%$308/sqft |
Source: Coldwell Banker Burnet - Wayzata #4042621 Report a problem | ||
| 8/10/2011 | Price change | $1,395,000-6.7%$344/sqft |
Source: Coldwell Banker Burnet - Wayzata #4042621 Report a problem | ||
| 6/3/2011 | Price change | $1,495,000-6.6%$369/sqft |
Source: Coldwell Banker Burnet - Wayzata #4042621 Report a problem | ||
| 5/6/2011 | Listed for sale | $1,600,000-10.9%$395/sqft |
Source: Coldwell Banker Burnet - Wayzata #4042621 Report a problem | ||
| 12/9/2010 | Listing removed | $1,795,000$443/sqft |
Source: NRT Minneapolis #3975329 Report a problem | ||
| 9/29/2010 | Listed for sale | $1,795,000-9.8%$443/sqft |
Source: NRT Minneapolis #3975329 Report a problem | ||
| 7/5/2009 | Listing removed | $1,990,000$491/sqft |
Source: NRT Minneapolis #3476141 Report a problem | ||
| 7/26/2008 | Price change | $1,990,000-11.5%$491/sqft |
Source: NRT Minneapolis #3476141 Report a problem | ||
| 6/19/2008 | Listed for sale | $2,249,000$555/sqft |
Source: NRT Minneapolis #3476141 Report a problem | ||
Public tax history
| Year | Property taxes | Tax assessment |
|---|---|---|
| 2026 | $40,218 +11.8% | $3,461,200 -1% |
| 2025 | $35,987 +0.3% | $3,497,200 +12.3% |
| 2024 | $35,888 +20.9% | $3,115,200 -3.3% |
| 2023 | $29,673 +4.8% | $3,222,800 +22.4% |
| 2022 | $28,301 +2.8% | $2,633,000 +16.4% |
| 2021 | $27,527 +2.9% | $2,262,000 +2.4% |
| 2020 | $26,757 -2.8% | $2,209,000 +7.2% |
| 2019 | $27,527 +2.9% | $2,060,000 +3.3% |
| 2018 | $26,757 +2.6% | $1,994,000 -0.2% |
| 2017 | $26,086 -4.1% | $1,998,000 +5.2% |
| 2016 | $27,199 +5.4% | $1,899,000 +44.1% |
| 2015 | $25,811 +47.3% | $1,318,000 +17.2% |
| 2014 | $17,526 -1.3% | $1,125,000 -16.4% |
| 2013 | $17,752 +1.7% | $1,345,000 -3.9% |
| 2012 | $17,454 -17.6% | $1,400,000 -21.3% |
| 2011 | $21,171 +5.8% | $1,780,000 -2.5% |
| 2010 | $20,019 -0.5% | $1,825,200 -2.3% |
| 2009 | $20,111 +59.2% | $1,868,700 +48.1% |
| 2006 | $12,631 +11.9% | $1,262,100 +15% |
| 2005 | $11,288 +6.8% | $1,097,500 +15% |
| 2004 | $10,573 +4.4% | $954,400 +12% |
| 2002 | $10,126 -40.9% | $852,200 |
| 2001 | $17,141 | -- |
Find assessor info on the county website
Monthly payment
Est. payment
Payment breakdown
Explore the cost of this home by adjusting the details. Changes won't be saved.Climate risks
Neighborhood: 55391
Similar homes
- $5,475,0004 bd6 ba4.3k sqft1397 Orono Ln, Wayzata, MN 55391For Sale

 MLS ID #7101751, Elizabeth C Ulrich, Compass. NorthstarMLS as distributed by MLS GRID
- $5,699,0005 bd5 ba5k sqft2412 Lafayette Rd, Wayzata, MN 55391For Sale
 MLS ID #7162491, Mark P. Abdel, RE/MAX Advantage Plus. NorthstarMLS as distributed by MLS GRID
- $4,995,0004 bd6 ba5k sqft940 N Arm Dr, Mound, MN 55364For Sale
 MLS ID #6817697, Kevin P Mullen, Lakes Sotheby's International. NorthstarMLS as distributed by MLS GRID
- $4,750,0004 bd4 ba4.4k sqft355 Stubbs Bay Rd N, Long Lake, MN 55356For Sale
 MLS ID #7140847, Lynn Reiners, Compass. NorthstarMLS as distributed by MLS GRID
- $7,195,0004 bd6 ba4.5k sqft2425 N Shore Dr, Wayzata, MN 55391For SaleMLS ID #7027568, Debbie McNally, Lakes Sotheby's International. NorthstarMLS as distributed by MLS GRID
- $2,795,0004 bd5 ba4.8k sqft330 Peavey Rd, Wayzata, MN 55391For SaleMLS ID #7138447, Tara Engebretson, Compass. NorthstarMLS as distributed by MLS GRID
- $5,299,9004 bd4 ba3.6k sqft5150 Meadville St, Greenwood, MN 55331For SaleMLS ID #7080605, Mark P. Abdel, RE/MAX Advantage Plus. NorthstarMLS as distributed by MLS GRID
- $3,495,0004 bd5 ba4.9k sqft1625 Locust Hills Trl, Wayzata, MN 55391For SaleMLS ID #7115664, Stickney Real Estate – David Stickney, Coldwell Banker Realty. NorthstarMLS as distributed by MLS GRID
- $2,950,0003 bd4 ba4k sqft415 Carpenters Pt, Wayzata, MN 55391For SaleMLS ID #7104822, Andrew Spilseth, Compass. NorthstarMLS as distributed by MLS GRID
- $3,150,0006 bd5 ba3.9k sqft480 Highcroft Rd, Wayzata, MN 55391For SaleMLS ID #7096221, Debbie McNally, Lakes Sotheby's International. NorthstarMLS as distributed by MLS GRID
- $3,900,0004 bd4 ba5.6k sqft1065 Edgewood Hills Rd, Wayzata, MN 55391For SaleMLS ID #7105201, Kimberly Ziton, CLHMS, Keller Williams Premier Realty. NorthstarMLS as distributed by MLS GRID
- $7,200,0004 bd5 ba4.3k sqft3845 Northome Rd, Deephaven, MN 55391For SaleMLS ID #7110453, Michael B Steadman, Compass. NorthstarMLS as distributed by MLS GRID
- $2,875,0004 bd3 ba3.6k sqft324 Hampton St S, Wayzata, MN 55391For SaleMLS ID #7115201, Elizabeth C Ulrich, Compass. NorthstarMLS as distributed by MLS GRID
- $3,995,0003 bd3 ba3.1k sqft935 Lake St E Unit 403, Wayzata, MN 55391For SaleMLS ID #7070209, Elizabeth C Ulrich, Compass. NorthstarMLS as distributed by MLS GRID
- $5,900,0005 bd2 ba2.5k sqft2265 Pioneer Trl, Hamel, MN 55340For SaleMLS ID #7155095, Mark A Geier, Coldwell Banker Realty. NorthstarMLS as distributed by MLS GRID
- $3,695,0003 bd5 ba5.3k sqft715 Rice St E, Wayzata, MN 55391For SaleMLS ID #7022564, Berg Larsen Group - Chad M Larsen, Coldwell Banker Realty - Lakes. NorthstarMLS as distributed by MLS GRID
- $5,195,0005 bd6 ba5.9k sqft4435 N Shore Dr, Mound, MN 55364New ConstructionMLS ID #7122828, Jeff Martineau, Coldwell Banker Realty. NorthstarMLS as distributed by MLS GRID
- $2,999,9994 bd5 ba4.9k sqft222 Central Ave S, Wayzata, MN 55391For SaleMLS ID #7085883, Kimberly Ziton, CLHMS, Keller Williams Premier Realty. NorthstarMLS as distributed by MLS GRID
- $2,999,9994 bd5 ba5.2k sqft220 Central Ave S, Wayzata, MN 55391For SaleMLS ID #7085841, Kimberly Ziton, CLHMS, Keller Williams Premier Realty. NorthstarMLS as distributed by MLS GRID
- $3,100,0004 bd4 ba5.8k sqft721 Rice St E, Wayzata, MN 55391For SaleMLS ID #7068170, Carey Willis Crowell, Lakes Sotheby's International Realty. NorthstarMLS as distributed by MLS GRID
