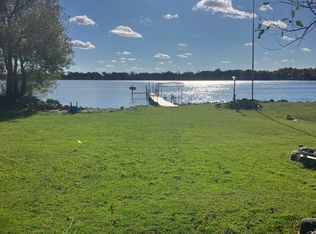
Timeless Design. Inspired by the Lake. The beauty of the property shaped every detail of this home. Expansive windows invite the outdoors in, framing big views of the water and surrounding landscape while filling the home with natural light. A refined blend of modern design and Old-World character creates a warm, timeless atmosphere that feels naturally connected to its surroundings. The gourmet kitchen with adjoining scullery flows into the dramatic two-story great room, creating a welcoming space for everyday living and entertaining. A screened porch with fireplace extends the living space outdoors, while the walkout lower level offers room to gather with a family room, wet bar, game room, indoor athletic court, and guest suite. Every space was designed to help you enjoy life on the lake—from relaxed evenings at home to weekends filled with family and friends. Beautifully landscaped and treed site with a gradual slope to the lake.
Active
$5,195,000
4435 N Shore Dr, Mound, MN 55364
5beds
5,938sqft
Single Family
Built in 2027
0.59 Acres Lot
$-- Zestimate®
$875/sqft
$-- HOA
What's special
Screened porch with fireplaceIndoor athletic courtGuest suiteNatural lightDramatic two-story great roomFamily roomGourmet kitchen
- 60 days
- 390
- 27
Zillow last checked:
Listing updated:
Listed by:
Jeff Martineau 952-210-2626,
Coldwell Banker Realty
Source: NorthstarMLS as distributed by MLS GRID,MLS#: 7122828
Facts & features
Interior
Bedrooms & bathrooms
- Bedrooms: 5
- Bathrooms: 6
- Full bathrooms: 3
- 3/4 bathrooms: 2
- 1/2 bathrooms: 1
Bedroom
- Level: Upper
- Area: 240 Square Feet
- Dimensions: 16 x 15
Bedroom 2
- Level: Upper
- Area: 182 Square Feet
- Dimensions: 14 x 13
Bedroom 3
- Level: Upper
- Area: 168 Square Feet
- Dimensions: 14 x 12
Bedroom 4
- Level: Upper
- Area: 198 Square Feet
- Dimensions: 18 x 11
Bedroom 5
- Level: Lower
- Area: 132 Square Feet
- Dimensions: 12 x 11
Other
- Level: Lower
- Area: 550 Square Feet
- Dimensions: 25 x 22
Other
- Level: Lower
- Area: 144 Square Feet
- Dimensions: 16 x 9
Dining room
- Level: Main
- Area: 252 Square Feet
- Dimensions: 21 x 12
Exercise room
- Level: Lower
- Area: 187 Square Feet
- Dimensions: 17 x 11
Family room
- Level: Lower
- Area: 270 Square Feet
- Dimensions: 18 x 15
Game room
- Level: Lower
- Area: 273 Square Feet
- Dimensions: 21 x 13
Great room
- Level: Main
- Area: 288 Square Feet
- Dimensions: 18 x 16
Kitchen
- Level: Main
- Area: 352 Square Feet
- Dimensions: 22 x 16
Laundry
- Level: Upper
- Area: 80 Square Feet
- Dimensions: 10 x 8
Loft
- Level: Upper
- Area: 165 Square Feet
- Dimensions: 15 x 11
Screened porch
- Area: 224 Square Feet
- Dimensions: 16 x 14
Study
- Level: Main
- Area: 144 Square Feet
- Dimensions: 12 x 12
Heating
- Forced Air
Cooling
- Central Air
Appliances
- Included: Cooktop, Dishwasher, Disposal, Microwave, Refrigerator, Wall Oven
- Laundry: Laundry Room, Upper Level
Features
- Basement: Daylight,Drain Tiled,Finished,Full,Sump Pump,Walk-Out Access
- Number of fireplaces: 2
- Fireplace features: Gas
Interior area
- Total structure area: 6,161
- Total interior livable area: 5,938 sqft
- Finished area above ground: 3,884
- Finished area below ground: 2,054
Property
Parking
- Total spaces: 4
- Parking features: Attached
- Attached garage spaces: 4
Accessibility
- Accessibility features: None
Features
- Levels: Two
- Stories: 2
- Patio & porch: Deck, Screened
- On waterfront: Yes
- Waterfront features: Lake Front
Lot
- Size: 0.59 Acres
- Dimensions: 85 x 340 x L75 x 325
Details
- Foundation area: 2277
- Parcel number: 0711723340004
- Zoning description: Residential-Single Family
Construction
Type & style
- Home type: SingleFamily
- Property subtype: Single Family
Condition
- New construction: Yes
- Year built: 2027
Details
- Builder name: GONYEA HOMES AND REMODELING & STONEGATE BUILDERS
Utilities & green energy
- Gas: Natural Gas
- Sewer: City Sewer/Connected
- Water: Well
Community & HOA
Community
- Subdivision: Bergquists Add To Saga Hill
HOA
- Has HOA: No
Location
- Region: Mound
Financial & listing details
- Price per square foot: $875/sqft
- Tax assessed value: $1,638,600
- Annual tax amount: $15,448
- Date on market: 8/6/2026
Estimated market value
Not available
Estimated sales range
Not available
Not available
Price history
| Date | Event | Price |
|---|---|---|
| 8/6/2026 | Listed for sale | $5,195,000+214.8%$875/sqft |
Source:  NorthstarMLS as distributed by MLS GRID #7122828 Report a problem NorthstarMLS as distributed by MLS GRID #7122828 Report a problem | ||
| 4/17/2026 | Sold | $1,650,000$278/sqft |
Source: NorthstarMLS as distributed by MLS GRID #6824623 Report a problem | ||
| 3/4/2026 | Pending sale | $1,650,000$278/sqft |
Source: NorthstarMLS as distributed by MLS GRID #6824623 Report a problem | ||
| 12/5/2025 | Listed for sale | $1,650,000$278/sqft |
Source: NorthstarMLS as distributed by MLS GRID #6824623 Report a problem | ||
Public tax history
| Year | Property taxes | Tax assessment |
|---|---|---|
| 2026 | $15,448 +2% | $1,638,600 +12.2% |
| 2025 | $15,152 +3.9% | $1,460,300 |
| 2024 | $14,587 +31.3% | $1,460,300 +0% |
| 2023 | $11,106 +7% | $1,460,200 +22.5% |
| 2022 | $10,379 +3.4% | $1,192,000 +19.6% |
| 2021 | $10,034 +4.1% | $997,000 +3.9% |
| 2020 | $9,642 -3.9% | $960,000 +9.7% |
| 2019 | $10,034 +4.1% | $875,000 +4.2% |
| 2018 | $9,642 +3.9% | $840,000 +3.3% |
| 2017 | $9,280 -1.9% | $813,000 +6% |
| 2016 | $9,461 +6.3% | $767,000 |
| 2015 | $8,901 -2.2% | $767,000 +40% |
| 2014 | $9,104 +44.1% | $548,000 -0.7% |
| 2013 | $6,317 -22.3% | $552,000 -22.3% |
| 2012 | $8,132 -17.8% | $710,000 -24.5% |
| 2011 | $9,898 -1.1% | $941,000 -9.2% |
| 2010 | $10,007 +20.8% | $1,036,000 +12.8% |
| 2009 | $8,285 +58.5% | $918,300 +61.2% |
| 2006 | $5,228 +8.7% | $569,700 +16.5% |
| 2005 | $4,811 +13.7% | $489,000 +16.5% |
| 2004 | $4,231 -0.4% | $419,700 +12% |
| 2002 | $4,246 -37.6% | $374,800 |
| 2001 | $6,807 | -- |
Find assessor info on the county website
Monthly payment
Est. payment
Payment breakdown
Explore the cost of this home by adjusting the details. Changes won't be saved.Climate risks
Neighborhood: 55364
Similar homes
- $4,995,0004 bd6 ba5k sqft940 N Arm Dr, Mound, MN 55364For Sale

 MLS ID #6817697, Kevin P Mullen, Lakes Sotheby's International. NorthstarMLS as distributed by MLS GRID
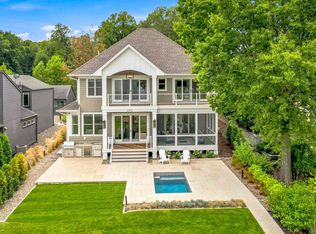
 - $5,900,0005 bd5 ba5.7k sqft2412 Lafayette Rd, Wayzata, MN 55391For Sale
 MLS ID #7143730, Amanda Athayde, Home Avenue Flat Fee Realty. NorthstarMLS as distributed by MLS GRID
 - $5,475,0004 bd6 ba4.3k sqft1397 Orono Ln, Wayzata, MN 55391For Sale
 MLS ID #7101751, Elizabeth C Ulrich, Compass. NorthstarMLS as distributed by MLS GRID
 - $3,950,0006 bd6 ba6k sqft305 N Shore Dr W, Minnetrista, MN 55364New Construction
 MLS ID #7133299, Julia Distel, RE/MAX Results. NorthstarMLS as distributed by MLS GRID
 - $4,200,0005 bd6 ba6.4k sqft5940 Loring Dr, Mound, MN 55364For SaleMLS ID #7031984, Debbie McNally, Lakes Sotheby's International. NorthstarMLS as distributed by MLS GRID
- $6,950,0004 bd6 ba6.3k sqft5321 Bartlett Blvd, Mound, MN 55364For SaleMLS ID #7146155, Brian K Benson, Compass. NorthstarMLS as distributed by MLS GRID
- $4,395,0004 bd6 ba6.7k sqft465 Spring Hill Rd, Wayzata, MN 55391For SaleMLS ID #7110489, Ellen D DeHaven, Coldwell Banker Realty. NorthstarMLS as distributed by MLS GRID
- $4,995,0005 bd5 ba6.9k sqft2891 Deer Hill Rd, Long Lake, MN 55356New ConstructionMLS ID #6754547, John C Adams, Compass. NorthstarMLS as distributed by MLS GRID
- $3,190,0005 bd7 ba8.1k sqft270 N Shore Dr W, Mound, MN 55364For SaleMLS ID #7069289, Angela Richter, Prudden & Company. NorthstarMLS as distributed by MLS GRID
- $4,750,0004 bd4 ba4.4k sqft355 Stubbs Bay Rd N, Long Lake, MN 55356For SaleMLS ID #7140847, Lynn Reiners, Compass. NorthstarMLS as distributed by MLS GRID
- $4,250,0004 bd4 ba5.7k sqft28028 Woodside Rd, Shorewood, MN 55331For SaleMLS ID #7140543, Gregg J Larsen, Coldwell Banker Realty. NorthstarMLS as distributed by MLS GRID
- $3,500,0006 bd5 ba5.9k sqft285 N Shore Dr W, Minnetrista, MN 55364New ConstructionMLS ID #7133643, Julia Distel, RE/MAX Results. NorthstarMLS as distributed by MLS GRID
- $6,450,0005 bd7 ba7.3k sqft5964 Hermitage Trl, Mound, MN 55364For SaleMLS ID #7116792, Butch Zelinsky, RE/MAX Results. NorthstarMLS as distributed by MLS GRID
- $3,999,0006 bd6 ba6.6k sqft1145 Tonkawa Rd, Long Lake, MN 55356For SaleMLS ID #6781375, Julia Distel, RE/MAX Results. NorthstarMLS as distributed by MLS GRID
- $3,250,0005 bd7 ba8.6k sqft4145 Trillium Ln E, Mound, MN 55364For SaleMLS ID #7137104, Sarah E Polovitz, Compass. NorthstarMLS as distributed by MLS GRID
- $3,995,0004 bd6 ba7.9k sqft1070 Ferndale Rd W, Wayzata, MN 55391For SaleMLS ID #7127462, Nick Leyendecker, Leyendecker Realty. NorthstarMLS as distributed by MLS GRID
- $2,999,0005 bd6 ba8.3k sqft4565 Bayside Rd, Maple Plain, MN 55359For SaleMLS ID #7136859, Debbie McNally, Lakes Sotheby's International. NorthstarMLS as distributed by MLS GRID
- $2,650,0005 bd6 ba6.2k sqft4355 Trillium Ln W, Mound, MN 55364For SaleMLS ID #7080943, Aaron R Lowe, Compass. NorthstarMLS as distributed by MLS GRID
- $2,900,0005 bd5 ba5k sqft2800 Casco Point Rd, Wayzata, MN 55391For SaleMLS ID #6814820, Don Edam, Engel & Volkers Lake Minnetonka. NorthstarMLS as distributed by MLS GRID
- $3,495,0004 bd5 ba5.1k sqft348 W Lake St, Orono, MN 55356New ConstructionMLS ID #7132490, Scott A Koppendrayer, Keller Williams Premier Realty Lake Minnetonka. NorthstarMLS as distributed by MLS GRID
