Award-winning Lake Minnetonka custom designed home, offering breathtaking views of the lake - including two islands - through floor-to-ceiling windows on all three levels.
Designed by JAQUE with an eye toward exquisite lighting, rich textures, and special touches throughout, every detail here has been executed to perfection. The home is beautifully sited to capture panoramic, one-of-a-kind lake and island views rarely found on Minnetonka. Three fireplaces make a statement in the great room, anchoring a home built as much for everyday living as for entertaining.
Both a main-level suite and an upper-level primary suite offer flexible guest space and true aging-in-place living, connected by an elevator for easy access to all three levels. The lower level is a destination in its own right: a spa experience with a massage room, steam shower, sauna, and workout room, plus a theater room, billiards area, and bar built for extended family gatherings.
The state-of-the-art sports simulator room invites golf, hockey, soccer, and bowling enthusiasts alike. Laundry is thoughtfully placed adjacent to the primary closets for everyday ease, with a second laundry on the lower level for kids, guests, and beach days.
Outdoors, a chef's kitchen with the highest-end appliances and a bar anchors an elevated wraparound porch that opens to a turfed side yard, ideal for kids and entertaining. Year-round holiday lighting along every roofline, paired with extensive architectural landscape lighting, brings the property to life each evening, all year long.
A private beachfront with two brand-new boat canopies and a new docking system sets the stage for fishing, boating, and swimming, while 125 feet of sandy, rip-rapped shoreline completes the lake experience.
This home shines in every season. Mature trees make fall a showstopper, a landscaped pond designed for bees and butterflies blooms throughout the year, and the lake itself becomes a private ice rink for skating and hockey come winter. A fully app-controlled smart home puts music, lighting, fans, fireplaces, holiday lights, and irrigation all at your fingertips.
This is a home with every feature you'd look for in elegant lakeside living: built for entertaining at its best, and for staying for good.
Active
Price cut: $500K (8/25)
$6,450,000
5964 Hermitage Trl, Mound, MN 55364
5beds
7,333sqft
Single Family
Built in 2024
1.01 Acres Lot
$6,089,300 Zestimate®
$880/sqft
$49/mo HOA
What's special
State-of-the-art sports simulator room
- 81 days
- 1,300
- 89
Zillow last checked:
Listing updated:
Listed by:
Butch Zelinsky 612-850-2484,
RE/MAX Results
Source: NorthstarMLS as distributed by MLS GRID,MLS#: 7116792
Facts & features
Interior
Bedrooms & bathrooms
- Bedrooms: 5
- Bathrooms: 7
- Full bathrooms: 1
- 3/4 bathrooms: 4
- 1/2 bathrooms: 2
Bathroom
- Description: Two Basement Baths,3/4 Basement,Double Sink,Bathroom Ensuite,His and Her Closets ,Private Primary,Main Floor 1/2 Bath,Main Floor 3/4 Bath,Main Floor Full Bath,Sauna,Separate Tub & Shower,Steam Shower,Upper Level 1/2 Bath
Heating
- Forced Air, In-Floor Heating
Cooling
- Central Air
Appliances
- Included: Air-To-Air Exchanger, Chandelier, Dishwasher, Disposal, Double Oven, Gas Water Heater, Microwave, Range, Refrigerator, Wall Oven, Wine Cooler
Features
- Basement: Drain Tiled,Finished,Full,Sump Pump,Walk-Out Access
- Number of fireplaces: 5
- Fireplace features: Gas, Wood Burning
Interior area
- Total structure area: 7,333
- Total interior livable area: 7,333 sqft
- Finished area above ground: 4,962
- Finished area below ground: 2,371
Video & virtual tour
Property
Parking
- Total spaces: 3
- Parking features: Attached, Electric Vehicle Charging Station(s), Heated Garage, Storage
- Attached garage spaces: 3
- Details: Garage Dimensions (22x33)
Accessibility
- Accessibility features: Accessible Elevator Installed
Features
- Levels: Two
- Stories: 2
- Patio & porch: Covered, Deck, Front Porch, Patio, Porch, Rear Porch, Screened, Side Porch, Terrace, Wrap Around
- Has view: Yes
- View description: East, Panoramic, See Remarks, South
- Waterfront features: Lake Front
- Frontage length: Water Frontage: 125
Lot
- Size: 1.01 Acres
- Dimensions: 125L, 155, 173, 85, 218, 225
Details
- Foundation area: 2788
- Parcel number: 3511724120056
- Zoning description: Residential-Single Family
Construction
Type & style
- Home type: SingleFamily
- Property subtype: Single Family
Materials
- Roof: Metal,Rubber
Condition
- New construction: No
- Year built: 2024
Utilities & green energy
- Electric: Power Company: Xcel Energy
- Gas: Natural Gas
- Sewer: City Sewer/Connected
- Water: City Water/Connected, Lake Water
Community & HOA
Community
- Subdivision: Hermitage Shores 2nd Add
HOA
- Has HOA: Yes
- Services included: Other
- HOA fee: $147 quarterly
- HOA name: Associa MN
- HOA phone: 763-225-6400
Location
- Region: Mound
Financial & listing details
- Price per square foot: $880/sqft
- Tax assessed value: $3,701,100
- Annual tax amount: $41,315
- Date on market: 7/31/2026
Estimated market value
$6,089,300
$5.78M - $6.39M
Not available
Price history
| Date | Event | Price |
|---|---|---|
| 8/25/2026 | Price change | $6,450,000-7.2%$880/sqft |
Source:  NorthstarMLS as distributed by MLS GRID #7116792 Report a problem NorthstarMLS as distributed by MLS GRID #7116792 Report a problem | ||
| 7/31/2026 | Listed for sale | $6,950,000+223.3%$948/sqft |
Source: NorthstarMLS as distributed by MLS GRID #7116792 Report a problem | ||
| 7/22/2020 | Sold | $2,150,000+138.9%$293/sqft |
Source: NorthstarMLS as distributed by MLS GRID #5577136 Report a problem | ||
| 3/2/2015 | Sold | $900,000+83.7%$123/sqft |
Source: NorthstarMLS as distributed by MLS GRID #4513120 Report a problem | ||
| 10/2/2012 | Sold | $490,000$67/sqft |
Source:  Lake Superior Area Realtors as distributed by MLS GRID #1676138 Report a problem Lake Superior Area Realtors as distributed by MLS GRID #1676138 Report a problem | ||
Public tax history
| Year | Property taxes | Tax assessment |
|---|---|---|
| 2026 | $41,315 +37.4% | $3,701,100 +2.5% |
| 2025 | $30,075 +82.6% | $3,609,800 +32.7% |
| 2024 | $16,473 -30.2% | $2,720,200 +70.1% |
| 2023 | $23,613 +3.1% | $1,599,500 -33.1% |
| 2022 | $22,900 +5.9% | $2,390,000 +20.2% |
| 2021 | $21,614 -4.4% | $1,988,000 +7% |
| 2020 | $22,601 +4.6% | $1,858,000 +2.4% |
| 2019 | $21,614 -4.4% | $1,814,000 +2.6% |
| 2018 | $22,601 +5.6% | $1,768,000 +141.2% |
| 2017 | $21,412 +135.9% | $733,000 |
| 2016 | $9,078 -13.9% | $733,000 -15% |
| 2015 | $10,542 -16.3% | $862,000 +69% |
| 2014 | $12,602 +82.8% | $510,000 -15.7% |
| 2009 | $6,893 | $605,000 |
Find assessor info on the county website
Monthly payment
Est. payment
Payment breakdown
Explore the cost of this home by adjusting the details. Changes won't be saved.Climate risks
Neighborhood: 55364
Similar homes
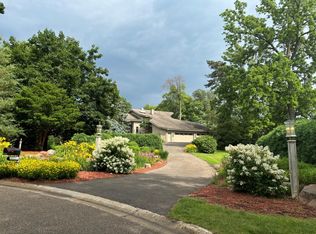
- $4,200,0005 bd6 ba6.4k sqft5940 Loring Dr, Mound, MN 55364For Sale
 MLS ID #7031984, Debbie McNally, Lakes Sotheby's International. NorthstarMLS as distributed by MLS GRID
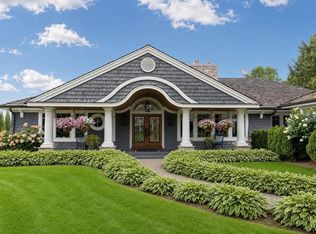
 - $3,250,0005 bd7 ba8.6k sqft4145 Trillium Ln E, Mound, MN 55364For Sale
 MLS ID #7137104, Sarah E Polovitz, Compass. NorthstarMLS as distributed by MLS GRID
 - $5,495,0007 bd6 ba9k sqft4100 Enchanted Ln, Mound, MN 55364For Sale
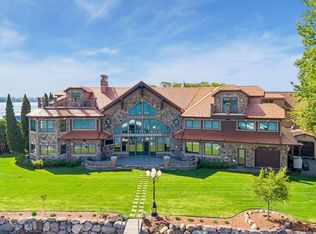 MLS ID #7151641, Steven J Anderson, Edina Realty, Inc.. NorthstarMLS as distributed by MLS GRID
 - $6,950,0004 bd6 ba6.3k sqft5321 Bartlett Blvd, Mound, MN 55364For Sale
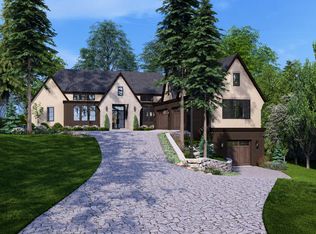 MLS ID #7146155, Brian K Benson, Compass. NorthstarMLS as distributed by MLS GRID
 - $5,895,0006 bd7 ba5.8k sqft4485 N Shore Dr, Mound, MN 55364New ConstructionMLS ID #7133069, Julia Distel, RE/MAX Results. NorthstarMLS as distributed by MLS GRID
- $5,195,0005 bd6 ba5.9k sqft4435 N Shore Dr, Mound, MN 55364New ConstructionMLS ID #7122828, Jeff Martineau, Coldwell Banker Realty. NorthstarMLS as distributed by MLS GRID
- $5,195,0005 bd7 ba9.3k sqft1530 Orchard Beach Pl, Orono, MN 55364For SaleMLS ID #7108758, Drew Hueler, Coldwell Banker Realty. NorthstarMLS as distributed by MLS GRID
- $4,995,0004 bd6 ba5k sqft940 N Arm Dr, Mound, MN 55364For SaleMLS ID #6817697, Kevin P Mullen, Lakes Sotheby's International. NorthstarMLS as distributed by MLS GRID
- $6,490,0007 bd7 ba9.2k sqft1065 Tonkawa Rd, Long Lake, MN 55356For SaleMLS ID #7110790, Mark P. Abdel, RE/MAX Advantage Plus. NorthstarMLS as distributed by MLS GRID
- $3,699,0006 bd6 ba6k sqft305 N Shore Dr W, Minnetrista, MN 55364New ConstructionMLS ID #7133299, Julia Distel, RE/MAX Results. NorthstarMLS as distributed by MLS GRID
- $3,495,0005 bd5 ba6.8k sqft3776 Woodland Cove Pkwy, Excelsior, MN 55331For SaleMLS ID #7061206, Adam J. Bury, Coldwell Banker Realty. NorthstarMLS as distributed by MLS GRID
- $5,995,0005 bd8 ba10k sqft425 Oxford Rd, Long Lake, MN 55356For SaleMLS ID #7120371, Jeffrey J Dewing, Coldwell Banker Realty. NorthstarMLS as distributed by MLS GRID
- $7,495,0005 bd8 ba9.1k sqft2657 Woodbridge Rd, Wayzata, MN 55391For SaleMLS ID #6805814, Jeffrey J Dewing, Coldwell Banker Realty. NorthstarMLS as distributed by MLS GRID
- $4,350,0005 bd6 ba7.7k sqft2875 Gale Rd, Wayzata, MN 55391For SaleMLS ID #7156329, Jeffrey J Dewing, Coldwell Banker Realty. NorthstarMLS as distributed by MLS GRID
- $4,995,0005 bd6 ba5.2k sqft28100 Woodside Rd, Shorewood, MN 55331For SaleMLS ID #7012326, Scott Stabeck, Coldwell Banker Realty. NorthstarMLS as distributed by MLS GRID
- $7,195,0004 bd6 ba4.5k sqft2425 N Shore Dr, Wayzata, MN 55391For SaleMLS ID #7027568, Debbie McNally, Lakes Sotheby's International. NorthstarMLS as distributed by MLS GRID
- $3,299,0006 bd5 ba5.9k sqft285 N Shore Dr W, Minnetrista, MN 55364New ConstructionMLS ID #7133643, Julia Distel, RE/MAX Results. NorthstarMLS as distributed by MLS GRID
- $4,250,0004 bd4 ba5.7k sqft28028 Woodside Rd, Shorewood, MN 55331For SaleMLS ID #7140543, Gregg J Larsen, Coldwell Banker Realty. NorthstarMLS as distributed by MLS GRID
- $5,990,0005 bd5 ba5.2k sqft20465 Linwood Rd, Excelsior, MN 55331New ConstructionMLS ID #7120937, Ben Ganje + Partners, Lakes Sotheby's International Realty. NorthstarMLS as distributed by MLS GRID
- $7,895,0006 bd7 ba6.3k sqft1225 Shoreline Dr, Wayzata, MN 55391For SaleMLS ID #7149399, Cody Gladu, eXp Realty. NorthstarMLS as distributed by MLS GRID
