Set on 1.3 private acres with 130 feet of south-facing sandy shoreline on Lake Minnetonka, this timeless residence blends classic architecture with exceptional lakeside living. Thoughtfully designed for both everyday comfort and effortless entertaining, the home offers expansive gathering spaces, refined finishes, and stunning lake views throughout.
A grand foyer and rich hardwood floors welcome you into the open-concept main level, where soaring two-story windows fill the home with natural light. The main-floor primary suite is a true retreat, complete with dual spa-inspired baths and walk-in closets, heated floors, and private laundry. Designed with flexibility in mind, the main level also features two private offices with gas fireplaces, elegant formal and informal living spaces, a screened porch, lakeside decks, and a spacious eat-in kitchen that seamlessly connects to the dining and family rooms.
Upstairs, four generously sized bedrooms feature private lakeview balconies, and an additional laundry area. The walkout lower level includes heated tile floors, a large family room with fireplace, theater room, exercise studio, wet bar, and direct access to the lake. A dedicated lakeside bath, changing room with lockers, and storage for lake toys, make summer days on the water effortless.
Outside, the resort-style setting is equally impressive, with a pool, hot tub, expansive lawn, and breathtaking panoramic views creating the ultimate Lake Minnetonka retreat.
Active
Price cut: $600K (9/11)
$5,195,000
1530 Orchard Beach Pl, Orono, MN 55364
5beds
9,356sqft
Single Family
Built in 2008
1.3 Acres Lot
$-- Zestimate®
$555/sqft
$-- HOA
What's special
- 98 days
- 969
- 39
Zillow last checked:
Listing updated:
Listed by:
Drew Hueler 612-701-3124,
Coldwell Banker Realty
Source: NorthstarMLS as distributed by MLS GRID,MLS#: 7108758
Facts & features
Interior
Bedrooms & bathrooms
- Bedrooms: 5
- Bathrooms: 7
- Full bathrooms: 4
- 3/4 bathrooms: 1
- 1/2 bathrooms: 2
Bedroom
- Level: Main
- Area: 255 Square Feet
- Dimensions: 17 X 15
Bedroom 2
- Level: Upper
- Area: 336 Square Feet
- Dimensions: 24 X 14
Bedroom 3
- Level: Upper
- Area: 210 Square Feet
- Dimensions: 15 X 14
Bedroom 4
- Level: Upper
- Area: 288 Square Feet
- Dimensions: 18 X 16
Bedroom 5
- Level: Lower
- Area: 196 Square Feet
- Dimensions: 14 X 14
Dining room
- Level: Main
- Area: 225 Square Feet
- Dimensions: 15 X 15
Exercise room
- Level: Lower
- Area: 176 Square Feet
- Dimensions: 16 X 11
Family room
- Level: Lower
- Area: 936 Square Feet
- Dimensions: 36 X 26
Kitchen
- Level: Main
- Area: 468 Square Feet
- Dimensions: 26 X 18
Living room
- Level: Main
- Area: 315 Square Feet
- Dimensions: 15 X 21
Media room
- Level: Lower
- Area: 322 Square Feet
- Dimensions: 23 X 14
Office
- Level: Main
- Area: 234 Square Feet
- Dimensions: 18 X 13
Heating
- Boiler, Forced Air, Fireplace(s), In-Floor Heating
Cooling
- Central Air
Appliances
- Included: Air-To-Air Exchanger, Cooktop, Dishwasher, Disposal, Dryer, Exhaust Fan, Humidifier, Water Filtration System, Microwave, Refrigerator, Wall Oven, Washer, Water Softener Owned
Features
- Basement: Drain Tiled,Finished,Full,Sump Pump,Walk-Out Access
- Number of fireplaces: 4
- Fireplace features: Amusement Room, Family Room, Gas, Living Room, Other
Interior area
- Total structure area: 9,356
- Total interior livable area: 9,356 sqft
- Finished area above ground: 6,946
- Finished area below ground: 2,410
Property
Parking
- Total spaces: 3
- Parking features: Attached, Asphalt, Heated Garage, Insulated Garage
- Attached garage spaces: 3
Accessibility
- Accessibility features: None
Features
- Levels: Two
- Stories: 2
- Has private pool: Yes
- Pool features: In Ground, Outdoor Pool
- Has view: Yes
- View description: Lake, South
- Has water view: Yes
- Water view: Lake
- Waterfront features: Dock, Lake Front, Lake View, Lake Bottom(Sand)
- Frontage length: Water Frontage: 130
Lot
- Size: 1.3 Acres
- Dimensions: 130 x 395 x 225 x 390
Details
- Foundation area: 3525
- Parcel number: 0711723430003
- Zoning description: Residential-Single Family
Construction
Type & style
- Home type: SingleFamily
- Property subtype: Single Family
Condition
- New construction: No
- Year built: 2008
Utilities & green energy
- Gas: Natural Gas
- Sewer: City Sewer/Connected
- Water: Well
Community & HOA
Community
- Subdivision: Orchard Beach
HOA
- Has HOA: No
Location
- Region: Orono
Financial & listing details
- Price per square foot: $555/sqft
- Tax assessed value: $5,495,300
- Annual tax amount: $53,158
- Date on market: 7/14/2026
- Cumulative days on market: 58 days
Estimated market value
Not available
Estimated sales range
Not available
Not available
Price history
| Date | Event | Price |
|---|---|---|
| 9/11/2026 | Price change | $5,195,000-10.4%$555/sqft |
Source:  NorthstarMLS as distributed by MLS GRID #7108758 Report a problem NorthstarMLS as distributed by MLS GRID #7108758 Report a problem | ||
| 7/14/2026 | Listed for sale | $5,795,000-9.4%$619/sqft |
Source: NorthstarMLS as distributed by MLS GRID #7108758 Report a problem | ||
| 7/13/2026 | Listing removed | $6,395,000$684/sqft |
Source: NorthstarMLS as distributed by MLS GRID #7082914 Report a problem | ||
| 6/5/2026 | Listed for sale | $6,395,000+72.8%$684/sqft |
Source: NorthstarMLS as distributed by MLS GRID #7082914 Report a problem | ||
| 10/30/2020 | Sold | $3,700,000-5%$395/sqft |
Source: NorthstarMLS as distributed by MLS GRID #5351746 Report a problem | ||
| 9/25/2020 | Pending sale | $3,895,000$416/sqft |
Source: Greenwell Realty #5351746 Report a problem | ||
| 6/30/2020 | Price change | $3,895,000-2.5%$416/sqft |
Source: Greenwell Realty #5351746 Report a problem | ||
| 3/6/2020 | Listed for sale | $3,995,000-2.4%$427/sqft |
Source: Greenwell Realty #5351746 Report a problem | ||
| 7/10/2019 | Listed for sale | $4,095,000+32.1%$438/sqft |
Source: Greenwell Realty #5258616 Report a problem | ||
| 12/22/2015 | Sold | $3,100,000-8.7%$331/sqft |
Source: NorthstarMLS as distributed by MLS GRID #4535742 Report a problem | ||
| 10/28/2015 | Pending sale | $3,395,000+9.5%$363/sqft |
Source: Edina Realty, Inc., a Berkshire Hathaway affiliate #4535742 Report a problem | ||
| 10/14/2015 | Sold | $3,100,000-8.7%$331/sqft |
Source: Agent Provided Report a problem | ||
| 8/17/2015 | Listed for sale | $3,395,000-8.1%$363/sqft |
Source: Edina Realty, Inc., a Berkshire Hathaway affiliate #4535742 Report a problem | ||
| 10/9/2014 | Listed for sale | $3,695,000+2.6%$395/sqft |
Source: Edina Realty, Inc., a Berkshire Hathaway affiliate #4535742 Report a problem | ||
| 3/30/2014 | Listing removed | $3,600,000$385/sqft |
Source: Owner Report a problem | ||
| 1/29/2014 | Listed for sale | $3,600,000+38.5%$385/sqft |
Source: Owner Report a problem | ||
| 7/5/2011 | Sold | $2,600,000-13.2%$278/sqft |
Source:  Lake Superior Area Realtors as distributed by MLS GRID #1591043 Report a problem Lake Superior Area Realtors as distributed by MLS GRID #1591043 Report a problem | ||
| 3/16/2011 | Price change | $2,995,000-11.8%$320/sqft |
Source: Coldwell Banker Burnet - Wayzata #4016009 Report a problem | ||
| 2/25/2011 | Price change | $3,395,000-8.1%$363/sqft |
Source: NRT Minneapolis #4016009 Report a problem | ||
| 10/31/2010 | Listed for sale | $3,695,000-7.5%$395/sqft |
Source: NRT Minneapolis #3917240 Report a problem | ||
| 4/30/2010 | Listed for sale | $3,995,000+207.3%$427/sqft |
Source: NRT Minneapolis #3917240 Report a problem | ||
| 6/20/2005 | Sold | $1,300,000+31.3%$139/sqft |
Source: Public Record Report a problem | ||
| 2/12/2004 | Sold | $990,000+26.1%$106/sqft |
Source: Public Record Report a problem | ||
| 11/5/2002 | Sold | $785,000$84/sqft |
Source: Public Record Report a problem | ||
Public tax history
| Year | Property taxes | Tax assessment |
|---|---|---|
| 2026 | $57,511 +8.2% | $5,495,300 +5.9% |
| 2025 | $53,158 +1.3% | $5,190,800 +6% |
| 2024 | $52,453 +24.6% | $4,897,700 -2.4% |
| 2023 | $42,114 +6.3% | $5,018,000 +17.5% |
| 2022 | $39,632 +1.6% | $4,270,000 +20% |
| 2021 | $38,992 -1.2% | $3,557,000 +2.4% |
| 2020 | $39,464 +1.2% | $3,475,000 +5% |
| 2019 | $38,992 -1.2% | $3,309,000 +5.7% |
| 2018 | $39,464 -1.2% | $3,131,000 -5.1% |
| 2017 | $39,956 -11.7% | $3,298,000 +4.5% |
| 2016 | $45,273 +3.2% | $3,155,000 +14.1% |
| 2015 | $43,855 +12.4% | $2,766,000 +8.3% |
| 2014 | $39,021 +15.4% | $2,554,000 -0.5% |
| 2013 | $33,820 -2.9% | $2,568,000 -6.6% |
| 2012 | $34,823 +0.7% | $2,749,000 -10.3% |
| 2011 | $34,577 +0.4% | $3,066,000 -8.4% |
| 2010 | $34,451 +19.6% | $3,348,000 +12.6% |
| 2009 | $28,803 +556.6% | $2,974,000 +583.5% |
| 2004 | $4,386 +3.4% | $435,100 +20% |
| 2002 | $4,242 -31.8% | $362,700 |
| 2001 | $6,218 | -- |
Find assessor info on the county website
Monthly payment
Est. payment
Payment breakdown
Explore the cost of this home by adjusting the details. Changes won't be saved.Climate risks
Neighborhood: 55364


Similar homes
- $4,995,0004 bd6 ba5k sqft940 N Arm Dr, Mound, MN 55364For Sale

 MLS ID #6817697, Kevin P Mullen, Lakes Sotheby's International. NorthstarMLS as distributed by MLS GRID
 - $5,195,0005 bd6 ba5.9k sqft4435 N Shore Dr, Mound, MN 55364New Construction
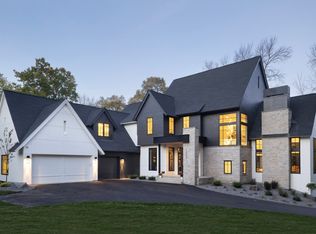 MLS ID #7122828, Jeff Martineau, Coldwell Banker Realty. NorthstarMLS as distributed by MLS GRID
 - $5,495,0007 bd6 ba9k sqft4100 Enchanted Ln, Mound, MN 55364For Sale
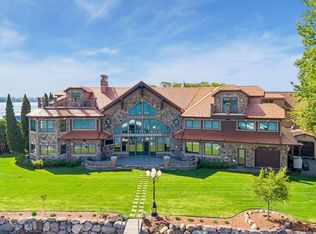 MLS ID #7151641, Steven J Anderson, Edina Realty, Inc.. NorthstarMLS as distributed by MLS GRID
 - $4,895,0007 bd6 ba10k sqft1910 Shoreline Dr, Wayzata, MN 55391For Sale
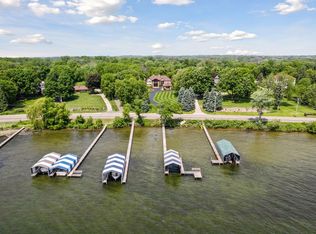 MLS ID #7090325, Jamshid Fehresti, Counselor Realty, Inc. NorthstarMLS as distributed by MLS GRID
 - $3,190,0005 bd7 ba8.1k sqft270 N Shore Dr W, Mound, MN 55364For SaleMLS ID #7069289, Angela Richter, Prudden & Company. NorthstarMLS as distributed by MLS GRID
- $4,350,0005 bd6 ba7.7k sqft2875 Gale Rd, Wayzata, MN 55391For SaleMLS ID #7156329, Jeffrey J Dewing, Coldwell Banker Realty. NorthstarMLS as distributed by MLS GRID
- $5,995,0005 bd8 ba10k sqft425 Oxford Rd, Long Lake, MN 55356For SaleMLS ID #7120371, Jeffrey J Dewing, Coldwell Banker Realty. NorthstarMLS as distributed by MLS GRID
- $5,895,0006 bd7 ba5.8k sqft4485 N Shore Dr, Mound, MN 55364New ConstructionMLS ID #7133069, Julia Distel, RE/MAX Results. NorthstarMLS as distributed by MLS GRID
- $6,490,0007 bd7 ba9.2k sqft1065 Tonkawa Rd, Long Lake, MN 55356For SaleMLS ID #7110790, Mark P. Abdel, RE/MAX Advantage Plus. NorthstarMLS as distributed by MLS GRID
- $4,200,0005 bd6 ba6.4k sqft5940 Loring Dr, Mound, MN 55364For SaleMLS ID #7031984, Debbie McNally, Lakes Sotheby's International. NorthstarMLS as distributed by MLS GRID
- $3,250,0005 bd7 ba8.6k sqft4145 Trillium Ln E, Mound, MN 55364For SaleMLS ID #7137104, Sarah E Polovitz, Compass. NorthstarMLS as distributed by MLS GRID
- $3,995,0004 bd6 ba7.9k sqft1070 Ferndale Rd W, Wayzata, MN 55391For SaleMLS ID #7127462, Nick Leyendecker, Leyendecker Realty. NorthstarMLS as distributed by MLS GRID
- $4,300,0005 bd7 ba9.5k sqft4675 County Road 11, Loretto, MN 55357For SaleMLS ID #7154538, Cynthia J Redmond, Coldwell Banker Realty. NorthstarMLS as distributed by MLS GRID
- $5,922,0005 bd7 ba12k sqft326 Ferndale Rd W, Wayzata, MN 55391For SaleMLS ID #7068317, Elizabeth C Ulrich, Compass. NorthstarMLS as distributed by MLS GRID
- $2,999,0005 bd6 ba8.3k sqft4565 Bayside Rd, Maple Plain, MN 55359For SaleMLS ID #7136859, Debbie McNally, Lakes Sotheby's International. NorthstarMLS as distributed by MLS GRID
- $4,250,0004 bd4 ba5.7k sqft28028 Woodside Rd, Shorewood, MN 55331For SaleMLS ID #7140543, Gregg J Larsen, Coldwell Banker Realty. NorthstarMLS as distributed by MLS GRID
- $4,995,0005 bd5 ba6.9k sqft2891 Deer Hill Rd, Long Lake, MN 55356New ConstructionMLS ID #6754547, John C Adams, Compass. NorthstarMLS as distributed by MLS GRID
- $4,995,0005 bd6 ba5.2k sqft28100 Woodside Rd, Shorewood, MN 55331For SaleMLS ID #7012326, Scott Stabeck, Coldwell Banker Realty. NorthstarMLS as distributed by MLS GRID
- $2,685,0005 bd6 ba5.6k sqft575 Kokesh Farm Rd, Maple Plain, MN 55359For SaleMLS ID #7127942, Carrie Fleischhacker, Coldwell Banker Realty. NorthstarMLS as distributed by MLS GRID
- $6,000,0004 bd6 ba9.6k sqft2505 Cedar Point Dr, Wayzata, MN 55391For SaleMLS ID #6804965, Meredith A Howell, Coldwell Banker Realty. NorthstarMLS as distributed by MLS GRID
