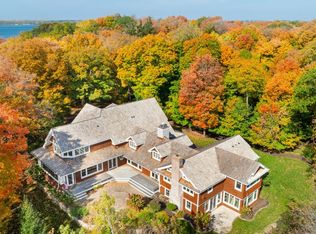
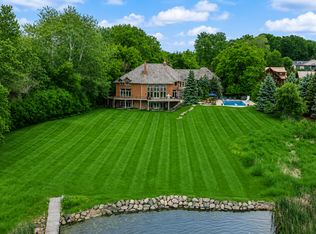
Nestled in one of Lake Minnetonka’s most sought-after neighborhoods, this exceptional Bruce Schmitt-designed, Potter-built residence offers a blend of timeless elegance and welcoming comfort. Thoughtfully reimagined by the current owner with extraordinary attention to detail, the home showcases impeccable craftsmanship, refined finishes, and beautifully curated living spaces designed for everyday enjoyment.
Sun-filled rooms and inviting gathering spaces create an atmosphere that feels both sophisticated and effortlessly livable. The chef’s kitchen serves as the heart of the home, opening to warm, comfortable spaces perfect for quiet mornings, family gatherings, or entertaining friends. Every room has been carefully designed to balance beauty and function, creating a home that is as comfortable as it is impressive.
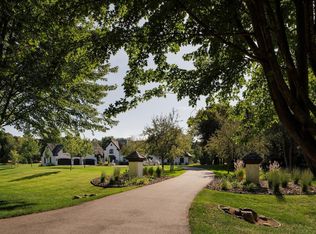
Surrounded by the natural beauty and unmatched lifestyle of Lake Minnetonka, this residence offers convenient access to the area’s premier dining, shopping, marinas, and recreation. A truly special opportunity to enjoy timeless luxury in an exceptional location, where thoughtful design and everyday comfort come together seamlessly.
Active
Price cut: $950K (9/3)
$6,000,000
2505 Cedar Point Dr, Wayzata, MN 55391
4beds
9,683sqft
Single Family
Built in 1991
1.97 Acres Lot
$5,711,400 Zestimate®
$620/sqft
$-- HOA
What's special
Refined finishesBeautifully curated living spacesWarm comfortable spacesSun-filled roomsImpeccable craftsmanshipInviting gathering spaces
- 262 days
- 1,980
- 93
Zillow last checked:
Listing updated:
Listed by:
Meredith A Howell 612-940-4566,
Coldwell Banker Realty,
Drew Hueler 612-701-3124
Source: NorthstarMLS as distributed by MLS GRID,MLS#: 6804965
Facts & features
Interior
Bedrooms & bathrooms
- Bedrooms: 4
- Bathrooms: 6
- Full bathrooms: 3
- 3/4 bathrooms: 1
- 1/2 bathrooms: 2
Bedroom
- Level: Upper
- Area: 289 Square Feet
- Dimensions: 17x17
Bedroom 2
- Level: Upper
- Area: 224 Square Feet
- Dimensions: 16x14
Bedroom 3
- Level: Lower
- Area: 270 Square Feet
- Dimensions: 18x15
Bedroom 4
- Level: Lower
- Area: 256 Square Feet
- Dimensions: 16x16
Other
- Level: Lower
- Area: 456 Square Feet
- Dimensions: 24x19
Other
- Level: Lower
- Area: 520 Square Feet
- Dimensions: 26x20
Dining room
- Level: Main
- Area: 300 Square Feet
- Dimensions: 20x15
Family room
- Level: Main
- Area: 324 Square Feet
- Dimensions: 18x18
Game room
- Level: Lower
- Area: 228 Square Feet
- Dimensions: 19x12
Kitchen
- Level: Main
- Area: 270 Square Feet
- Dimensions: 18x15
Library
- Level: Main
- Area: 360 Square Feet
- Dimensions: 20x18
Living room
- Level: Main
- Area: 480 Square Feet
- Dimensions: 24x20
Screened porch
- Level: Lower
- Area: 288 Square Feet
- Dimensions: 18x16
Sun room
- Level: Main
- Area: 340 Square Feet
- Dimensions: 20x17
Heating
- Forced Air
Cooling
- Central Air
Appliances
- Included: Cooktop, Dishwasher, Dryer, Microwave, Refrigerator, Wall Oven, Washer
Features
- Basement: Finished,Full,Walk-Out Access
- Number of fireplaces: 5
- Fireplace features: Double Sided, Amusement Room, Family Room, Gas, Living Room, Wood Burning
Interior area
- Total structure area: 9,683
- Total interior livable area: 9,683 sqft
- Finished area above ground: 6,457
- Finished area below ground: 3,226
Property
Parking
- Total spaces: 4
- Parking features: Attached, Heated Garage, Insulated Garage
- Attached garage spaces: 4
Accessibility
- Accessibility features: None
Features
- Levels: Two
- Stories: 2
- Pool features: None
- On waterfront: Yes
- Waterfront features: Lake Front
- Frontage length: Water Frontage: 100
Lot
- Size: 1.97 Acres
Details
- Foundation area: 4007
- Parcel number: 0711722310034
- Zoning description: Residential-Single Family
Construction
Type & style
- Home type: SingleFamily
- Property subtype: Single Family
Materials
- Roof: Shake
Condition
- New construction: No
- Year built: 1991
Utilities & green energy
- Gas: Natural Gas
- Sewer: Private Sewer
- Water: Well
Community & HOA
HOA
- Has HOA: No
Location
- Region: Wayzata
Financial & listing details
- Price per square foot: $620/sqft
- Tax assessed value: $5,219,900
- Annual tax amount: $61,616
- Date on market: 2/1/2026
Estimated market value
$5,711,400
$5.43M - $6.00M
Not available
Price history
| Date | Event | Price |
|---|---|---|
| 9/3/2026 | Price change | $6,000,000-13.7%$620/sqft |
Source:  NorthstarMLS as distributed by MLS GRID #6804965 Report a problem NorthstarMLS as distributed by MLS GRID #6804965 Report a problem | ||
| 5/22/2026 | Price change | $6,950,000-12%$718/sqft |
Source: NorthstarMLS as distributed by MLS GRID #6804965 Report a problem | ||
| 2/6/2026 | Listed for sale | $7,895,000+147.9%$815/sqft |
Source: NorthstarMLS as distributed by MLS GRID #6804965 Report a problem | ||
| 8/12/2015 | Sold | $3,185,000-6.2%$329/sqft |
Source: NorthstarMLS as distributed by MLS GRID #4583874 Report a problem | ||
| 6/10/2015 | Price change | $3,395,000-14.1%$351/sqft |
Source: Coldwell Banker Burnet - Wayzata #4583874 Report a problem | ||
| 4/14/2015 | Listed for sale | $3,950,000$408/sqft |
Source: Coldwell Banker Burnet - Wayzata #4583874 Report a problem | ||
Public tax history
| Year | Property taxes | Tax assessment |
|---|---|---|
| 2026 | $62,704 +1.8% | $5,219,900 +2.7% |
| 2025 | $61,617 +10.3% | $5,083,700 -0.7% |
| 2024 | $55,881 +6.6% | $5,117,200 +4.6% |
| 2023 | $52,433 +11.8% | $4,890,900 +7.4% |
| 2022 | $46,897 +1.1% | $4,552,000 +23.5% |
| 2021 | $46,405 +0.4% | $3,687,000 +1.5% |
| 2020 | $46,230 -0.4% | $3,631,000 +5.3% |
| 2019 | $46,405 +0.4% | $3,449,000 -1.7% |
| 2018 | $46,230 +1.4% | $3,509,000 +2.2% |
| 2017 | $45,579 -3% | $3,432,000 -16.8% |
| 2016 | $46,971 -18.7% | $4,125,000 +8.5% |
| 2015 | $57,781 +7.6% | $3,801,000 +2.4% |
| 2014 | $53,723 -4.3% | $3,712,000 -6.1% |
| 2013 | $56,134 -0.1% | $3,954,000 -5.1% |
| 2012 | $56,182 +1.4% | $4,166,000 -3.5% |
| 2011 | $55,415 +2.2% | $4,317,000 -6.6% |
| 2010 | $54,231 +1% | $4,621,000 -3.5% |
| 2009 | $53,671 +26.4% | $4,787,000 +31.5% |
| 2006 | $42,449 +8.6% | $3,639,700 +15% |
| 2005 | $39,077 +7.7% | $3,165,000 +15% |
| 2004 | $36,278 +3.9% | $2,752,200 +501.7% |
| 2002 | $34,911 -40.9% | $457,400 |
| 2001 | $59,039 | -- |
Find assessor info on the county website
Monthly payment
Est. payment
Payment breakdown
Explore the cost of this home by adjusting the details. Changes won't be saved.Climate risks
Neighborhood: 55391
Similar homes
- $5,922,0005 bd7 ba12k sqft326 Ferndale Rd W, Wayzata, MN 55391For Sale

 MLS ID #7068317, Elizabeth C Ulrich, Compass. NorthstarMLS as distributed by MLS GRID
 - $4,350,0005 bd6 ba7.7k sqft2875 Gale Rd, Wayzata, MN 55391For Sale
 MLS ID #7156329, Jeffrey J Dewing, Coldwell Banker Realty. NorthstarMLS as distributed by MLS GRID
 - $5,995,0005 bd8 ba10k sqft425 Oxford Rd, Long Lake, MN 55356For Sale
 MLS ID #7120371, Jeffrey J Dewing, Coldwell Banker Realty. NorthstarMLS as distributed by MLS GRID
 - $4,600,0006 bd8 ba9.8k sqft170 Spur Cir, Wayzata, MN 55391For Sale
 MLS ID #7143971, Jessica Prudden, Prudden & Company. NorthstarMLS as distributed by MLS GRID
 - $3,995,0004 bd6 ba7.9k sqft1070 Ferndale Rd W, Wayzata, MN 55391For SaleMLS ID #7127462, Nick Leyendecker, Leyendecker Realty. NorthstarMLS as distributed by MLS GRID
- $4,895,0007 bd6 ba10k sqft1910 Shoreline Dr, Wayzata, MN 55391For SaleMLS ID #7090325, Jamshid Fehresti, Counselor Realty, Inc. NorthstarMLS as distributed by MLS GRID
- $7,495,0005 bd8 ba9.1k sqft2657 Woodbridge Rd, Wayzata, MN 55391For SaleMLS ID #6805814, Jeffrey J Dewing, Coldwell Banker Realty. NorthstarMLS as distributed by MLS GRID
- $3,499,0005 bd7 ba10k sqft781 Ferndale Rd N, Wayzata, MN 55391For SaleMLS ID #7016691, Bonnie J Velie, Coldwell Banker Realty. NorthstarMLS as distributed by MLS GRID
- $3,495,0004 bd5 ba4.9k sqft1625 Locust Hills Trl, Wayzata, MN 55391For SaleMLS ID #7115664, Stickney Real Estate – David Stickney, Coldwell Banker Realty. NorthstarMLS as distributed by MLS GRID
- $6,490,0007 bd7 ba9.2k sqft1065 Tonkawa Rd, Long Lake, MN 55356For SaleMLS ID #7110790, Mark P. Abdel, RE/MAX Advantage Plus. NorthstarMLS as distributed by MLS GRID
- $5,195,0005 bd7 ba9.3k sqft1530 Orchard Beach Pl, Orono, MN 55364For SaleMLS ID #7108758, Drew Hueler, Coldwell Banker Realty. NorthstarMLS as distributed by MLS GRID
- $3,550,0004 bd5 ba6.4k sqft425 Carpenters Point, Wayzata, MN 55391For SaleMLS ID #7138332, Aaron R Lowe, Compass. NorthstarMLS as distributed by MLS GRID
- $4,750,0003 bd6 ba10k sqft1989 Dwight Ln, Minnetonka, MN 55305For SaleMLS ID #7046487, Randa R Hahn, Edina Realty, Inc.. NorthstarMLS as distributed by MLS GRID
- $3,695,0003 bd5 ba5.3k sqft715 Rice St E, Wayzata, MN 55391For SaleMLS ID #7022564, Berg Larsen Group - Chad M Larsen, Coldwell Banker Realty - Lakes. NorthstarMLS as distributed by MLS GRID
- $5,495,0007 bd6 ba9k sqft4100 Enchanted Ln, Mound, MN 55364For SaleMLS ID #7151641, Steven J Anderson, Edina Realty, Inc.. NorthstarMLS as distributed by MLS GRID
- $3,100,0004 bd4 ba5.8k sqft721 Rice St E, Wayzata, MN 55391For SaleMLS ID #7068170, Carey Willis Crowell, Lakes Sotheby's International Realty. NorthstarMLS as distributed by MLS GRID
- $4,995,0004 bd6 ba5k sqft940 N Arm Dr, Mound, MN 55364For SaleMLS ID #6817697, Kevin P Mullen, Lakes Sotheby's International. NorthstarMLS as distributed by MLS GRID
- $7,895,0006 bd7 ba6.3k sqft1225 Shoreline Dr, Wayzata, MN 55391For SaleMLS ID #7149399, Cody Gladu, eXp Realty. NorthstarMLS as distributed by MLS GRID
- $6,150,0005 bd5 ba9.4k sqft5404 Stauder Cir, Edina, MN 55436For SaleMLS ID #7107483, Stephanie Chandler Group, Compass. NorthstarMLS as distributed by MLS GRID
- $5,990,0005 bd5 ba5.2k sqft20465 Linwood Rd, Excelsior, MN 55331New ConstructionMLS ID #7120937, Ben Ganje + Partners, Lakes Sotheby's International Realty. NorthstarMLS as distributed by MLS GRID
