A remarkable home on a private, oversized lot with its own pond. Elegant formal spaces and a spacious chef’s kitchen with abundant counter space and storage, plus a butler’s pantry make it perfect for gathering and entertaining. Large windows fill the home with natural light and showcase beautiful views. The primary suite offers an exceptional bath and closets. Unique details include a welcoming library, marble floors, vaulted ceilings, and rich millwork. The walkout lower level features a family room, game area, full wet bar/kitchen, wine cellar, exercise room, spa bath, four-season room, and two oversized en-suites with a fourth roughed in. Truly a special opportunity in Minnetonka.
Active
$4,750,000
1989 Dwight Ln, Minnetonka, MN 55305
3beds
10,614sqft
Single Family
Built in 2004
4.6 Acres Lot
$-- Zestimate®
$448/sqft
$-- HOA
What's special
Own pondMarble floorsWelcoming libraryVaulted ceilingsShowcase beautiful viewsRich millworkPrivate oversized lot
- 132 days
- 902
- 34
Zillow last checked:
Listing updated:
Listed by:
Randa R Hahn 612-619-4000,
Edina Realty, Inc.
Source: NorthstarMLS as distributed by MLS GRID,MLS#: 7046487
Facts & features
Interior
Bedrooms & bathrooms
- Bedrooms: 3
- Bathrooms: 6
- Full bathrooms: 2
- 3/4 bathrooms: 2
- 1/2 bathrooms: 2
Bedroom
- Level: Main
- Area: 405 Square Feet
- Dimensions: 27x15
Bedroom 2
- Level: Lower
- Area: 375 Square Feet
- Dimensions: 25x15
Bedroom 3
- Level: Lower
- Area: 323 Square Feet
- Dimensions: 19x17
Other
- Level: Lower
- Area: 384 Square Feet
- Dimensions: 24x16
Dining room
- Level: Main
- Area: 572 Square Feet
- Dimensions: 26x22
Exercise room
- Level: Lower
- Area: 420 Square Feet
- Dimensions: 28x15
Family room
- Level: Lower
- Area: 750 Square Feet
- Dimensions: 25x30
Other
- Level: Main
- Area: 256 Square Feet
- Dimensions: 16x16
Kitchen
- Level: Main
- Area: 378 Square Feet
- Dimensions: 21x18
Library
- Level: Main
- Area: 342 Square Feet
- Dimensions: 18x19
Office
- Level: Main
- Area: 90 Square Feet
- Dimensions: 10x9
Sauna
- Level: Lower
- Area: 210 Square Feet
- Dimensions: 15x14
Other
- Level: Lower
- Area: 150 Square Feet
- Dimensions: 15x10
Heating
- Forced Air, Radiant, Zoned
Cooling
- Central Air, Zoned
Appliances
- Included: Air-To-Air Exchanger, Chandelier, Cooktop, Dishwasher, Disposal, Double Oven, Dryer, Electronic Air Filter, Exhaust Fan, Freezer, Humidifier, Gas Water Heater, Microwave, Range, Refrigerator, Stainless Steel Appliance(s), Wall Oven, Washer, Water Softener Owned, Wine Cooler
- Laundry: In Basement, Laundry Room, Main Level, Sink
Features
- Basement: Daylight,Drain Tiled,Finished,Full,Storage Space,Sump Pump,Tile Shower,Tray Ceiling(s),Walk-Out Access
- Number of fireplaces: 2
- Fireplace features: Double Sided, Family Room, Gas, Living Room
Interior area
- Total structure area: 10,820
- Total interior livable area: 10,614 sqft
- Finished area above ground: 5,397
- Finished area below ground: 5,217
Video & virtual tour
Property
Parking
- Total spaces: 4
- Parking features: Attached, Driveway - Other Surface, Floor Drain, Garage Door Opener, Heated Garage, Other
- Attached garage spaces: 4
- Has uncovered spaces: Yes
- Details: Garage Dimensions (44x24)
Accessibility
- Accessibility features: Doors 36"+, Accessible Elevator Installed, Grab Bars In Bathroom, Hallways 42"+, Soaking Tub
Features
- Levels: One
- Stories: 1
- Patio & porch: Deck, Patio, Terrace
- Fencing: None
Lot
- Size: 4.6 Acres
- Dimensions: 59 x 104 x 67 x 99 x 153 x 245 x 258 x 89 x 176
Details
- Foundation area: 5397
- Additional parcels included: 0211722430032
- Parcel number: 0211722340019
- Zoning description: Residential-Single Family
Construction
Type & style
- Home type: SingleFamily
- Property subtype: Single Family
Materials
- Frame
- Roof: Shake,Age Over 8 Years
Condition
- New construction: No
- Year built: 2004
Utilities & green energy
- Electric: Circuit Breakers, 200+ Amp Service
- Gas: Natural Gas
- Sewer: City Sewer/Connected
- Water: City Water/Connected
Community & HOA
Community
- Subdivision: Cantera Woods
HOA
- Has HOA: No
- Services included: Other
- HOA name: Cantera Woods Homeowners Assoc.
- HOA phone: 612-619-4000
Location
- Region: Minnetonka
Financial & listing details
- Price per square foot: $448/sqft
- Tax assessed value: $3,294,300
- Annual tax amount: $39,476
- Date on market: 6/10/2026
- Cumulative days on market: 311 days
Estimated market value
Not available
Estimated sales range
Not available
Not available
Price history
| Date | Event | Price |
|---|---|---|
| 6/10/2026 | Listed for sale | $4,750,000+77.6%$448/sqft |
Source:  NorthstarMLS as distributed by MLS GRID #7046487 Report a problem NorthstarMLS as distributed by MLS GRID #7046487 Report a problem | ||
| 4/23/2026 | Sold | $2,675,000-43.7%$252/sqft |
Source: Public Record Report a problem | ||
| 4/1/2026 | Listed for sale | $4,750,000-5%$448/sqft |
Source: NorthstarMLS as distributed by MLS GRID #7046487 Report a problem | ||
| 3/31/2026 | Listing removed | $5,000,000$471/sqft |
Source: NorthstarMLS as distributed by MLS GRID #6718700 Report a problem | ||
| 1/12/2026 | Listed for sale | $5,000,000$471/sqft |
Source: NorthstarMLS as distributed by MLS GRID #6718700 Report a problem | ||
| 1/5/2026 | Listing removed | $5,000,000$471/sqft |
Source: NorthstarMLS as distributed by MLS GRID #6718700 Report a problem | ||
| 7/10/2025 | Listed for sale | $5,000,000$471/sqft |
Source: NorthstarMLS as distributed by MLS GRID #6718700 Report a problem | ||
Public tax history
| Year | Property taxes | Tax assessment |
|---|---|---|
| 2026 | $42,034 +6.5% | $3,294,300 +18.9% |
| 2025 | $39,477 +6.3% | $2,770,200 +2% |
| 2024 | $37,145 +0.9% | $2,716,400 +0.7% |
| 2023 | $36,805 +8.2% | $2,698,100 +2.2% |
| 2022 | $34,001 +2% | $2,641,300 +20.6% |
| 2021 | $33,331 -4% | $2,190,700 +1% |
| 2020 | $34,723 +4.2% | $2,169,100 -0.4% |
| 2019 | $33,331 -4% | $2,177,400 +3% |
| 2018 | $34,723 +7% | $2,114,000 +10.2% |
| 2017 | $32,458 +5.3% | $1,917,600 +7.5% |
| 2016 | $30,810 +6.5% | $1,783,900 -0.1% |
| 2015 | $28,932 -2.4% | $1,785,000 +2% |
| 2014 | $29,649 +7.5% | $1,750,000 +6.1% |
| 2013 | $27,593 +3.5% | $1,650,000 |
| 2012 | $26,670 +2.1% | $1,650,000 -2.9% |
| 2011 | $26,111 -0.1% | $1,700,000 -6.6% |
| 2010 | $26,126 +0.8% | $1,820,000 -4.7% |
| 2009 | $25,927 | $1,910,000 |
Find assessor info on the county website
Monthly payment
Est. payment
Payment breakdown
Explore the cost of this home by adjusting the details. Changes won't be saved.Climate risks
Neighborhood: 55305
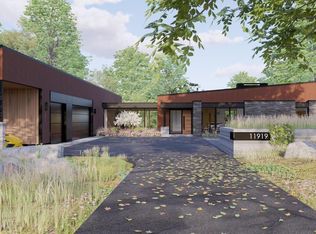
Similar homes
- $3,750,0006 bd8 ba8k sqft2201 Isengard St, Minnetonka, MN 55305For Sale
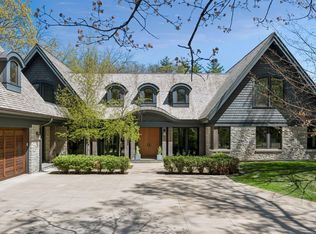
 MLS ID #7071080, Molly Cardinal, Compass. NorthstarMLS as distributed by MLS GRID
 - $4,350,0005 bd6 ba7.7k sqft2875 Gale Rd, Wayzata, MN 55391For Sale
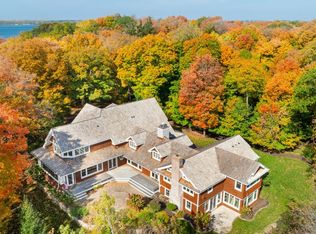 MLS ID #7156329, Jeffrey J Dewing, Coldwell Banker Realty. NorthstarMLS as distributed by MLS GRID
 - $4,600,0006 bd8 ba9.8k sqft170 Spur Cir, Wayzata, MN 55391For Sale
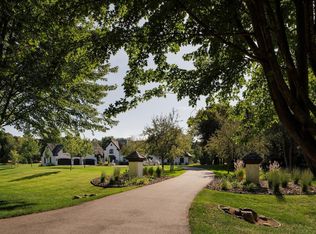 MLS ID #7143971, Jessica Prudden, Prudden & Company. NorthstarMLS as distributed by MLS GRID
 - $3,995,0004 bd6 ba7.9k sqft1070 Ferndale Rd W, Wayzata, MN 55391For Sale
 MLS ID #7127462, Nick Leyendecker, Leyendecker Realty. NorthstarMLS as distributed by MLS GRID
 - $4,195,0006 bd10 ba11k sqft4708 Annaway Dr, Edina, MN 55436For SaleMLS ID #6713081, Ellyn J Wolfenson, Coldwell Banker Realty - Lakes. NorthstarMLS as distributed by MLS GRID
- $5,922,0005 bd7 ba12k sqft326 Ferndale Rd W, Wayzata, MN 55391For SaleMLS ID #7068317, Elizabeth C Ulrich, Compass. NorthstarMLS as distributed by MLS GRID
- $6,000,0004 bd6 ba9.6k sqft2505 Cedar Point Dr, Wayzata, MN 55391For SaleMLS ID #6804965, Meredith A Howell, Coldwell Banker Realty. NorthstarMLS as distributed by MLS GRID
- $5,195,0005 bd7 ba9.3k sqft1530 Orchard Beach Pl, Orono, MN 55364For SaleMLS ID #7108758, Drew Hueler, Coldwell Banker Realty. NorthstarMLS as distributed by MLS GRID
- $4,300,0005 bd7 ba9.5k sqft4675 County Road 11, Loretto, MN 55357For SaleMLS ID #7154538, Cynthia J Redmond, Coldwell Banker Realty. NorthstarMLS as distributed by MLS GRID
- $5,250,0006 bd9 ba11k sqft3408 Zenith Ave S, Minneapolis, MN 55416For SaleMLS ID #6713936, Matthew S Baker, Coldwell Banker Realty - Lakes. NorthstarMLS as distributed by MLS GRID
- $3,499,0005 bd7 ba10k sqft781 Ferndale Rd N, Wayzata, MN 55391For SaleMLS ID #7016691, Bonnie J Velie, Coldwell Banker Realty. NorthstarMLS as distributed by MLS GRID
- $3,375,0004 bd6 ba7.6k sqft6504 Stauder Cir, Edina, MN 55436For SaleMLS ID #7142756, Heidi Barcelow, Edina Realty, Inc.. NorthstarMLS as distributed by MLS GRID
- $3,550,0004 bd5 ba6.4k sqft425 Carpenters Point, Wayzata, MN 55391For SaleMLS ID #7138332, Aaron R Lowe, Compass. NorthstarMLS as distributed by MLS GRID
- $3,695,0003 bd5 ba5.3k sqft715 Rice St E, Wayzata, MN 55391For SaleMLS ID #7022564, Berg Larsen Group - Chad M Larsen, Coldwell Banker Realty - Lakes. NorthstarMLS as distributed by MLS GRID
- $4,500,0005 bd6 ba10k sqft14291 Shady Beach Trl NE, Prior Lake, MN 55372For SaleMLS ID #7140652, Lori Anderson, Engel & Volkers Prior Lake. NorthstarMLS as distributed by MLS GRID
- $5,995,0005 bd8 ba10k sqft425 Oxford Rd, Long Lake, MN 55356For SaleMLS ID #7120371, Jeffrey J Dewing, Coldwell Banker Realty. NorthstarMLS as distributed by MLS GRID
- $4,450,0005 bd6 ba7.6k sqft4889 E Lake Harriet Pkwy, Minneapolis, MN 55419For SaleMLS ID #7050178, Jeffrey J Dewing, Coldwell Banker Realty. NorthstarMLS as distributed by MLS GRID
- $3,750,0004 bd6 ba8.3k sqft1492 Homestead Trl, Long Lake, MN 55356For SaleMLS ID #7096936, Bonnie J Velie, Coldwell Banker Realty. NorthstarMLS as distributed by MLS GRID
- $3,495,0005 bd6 ba8.8k sqft6816 Cheyenne Cir, Edina, MN 55439For SaleMLS ID #7096924, John Terrill Wanninger, Lakes Sotheby's International Realty. NorthstarMLS as distributed by MLS GRID
- $4,250,0004 bd4 ba5.7k sqft28028 Woodside Rd, Shorewood, MN 55331For SaleMLS ID #7140543, Gregg J Larsen, Coldwell Banker Realty. NorthstarMLS as distributed by MLS GRID
