Enjoy 150 ft. of pristine lakeshore at its finest! Including 2 docks and beach including outdoor fireplace! 10,845 total square feet including a Guest House!
Heated 6 car garage!
Step into this beautiful home with high end finishings throughout! Including indoor and outdoor swimming pools. Enjoy spacious open floor plan with numerous fireplaces, lots of windows overlooking the lake. Open kitchen with huge center Island with top of the line wolf appliances and formal dining!
5 Bedroom/6 bathrooms/3 sets of washers & dryers, Elevator, open concept office areas!
Downstairs bar room and extensive family room! Sauna room, billiard room, saferoom, extensive wine cellar, workout room, golf simulator room, indoor sports court plus hobby room.
Active
Price cut: $150K (7/27)
$5,350,000
14291 Shady Beach Trl NE, Prior Lake, MN 55372
5beds
10,845sqft
:
Get pre-qualified$34,283/mo
Single Family
Built in 2012
0.88 Acres Lot
$-- Zestimate®
$493/sqft
$-- HOA
What's special
- 46 days |
- 2,558 |
- 108 |
Zillow last checked:
Listing updated:
Listed by:
James Wm. Jensen 612-701-9264,
Coldwell Banker Realty
Source: NorthstarMLS as distributed by MLS GRID,MLS#: 7089930
Facts & features
Interior
Bedrooms & bathrooms
- Bedrooms: 5
- Bathrooms: 6
- Full bathrooms: 4
- 3/4 bathrooms: 1
- 1/2 bathrooms: 1
Bedroom
- Level: Upper
- Area: 270 Square Feet
- Dimensions: 18 x 15
Bedroom 2
- Level: Upper
- Area: 192 Square Feet
- Dimensions: 16 x 12
Bedroom 3
- Level: Upper
- Area: 192 Square Feet
- Dimensions: 16 x 12
Bedroom 4
- Level: Upper
- Area: 204 Square Feet
- Dimensions: 17 x 12
Bedroom 5
- Level: Lower
- Area: 169 Square Feet
- Dimensions: 13 x 13
Other
- Level: Lower
- Area: 576 Square Feet
- Dimensions: 24 x 24
Other
- Level: Lower
- Area: 624 Square Feet
- Dimensions: 26 x 24
Dining room
- Level: Main
- Area: 187 Square Feet
- Dimensions: 17 x 11
Exercise room
- Level: Lower
- Area: 75 Square Feet
- Dimensions: 15 x 5
Family room
- Level: Upper
- Area: 198 Square Feet
- Dimensions: 18 x 11
Family room
- Level: Lower
- Area: 323 Square Feet
- Dimensions: 19 x 17
Foyer
- Level: Main
- Area: 90 Square Feet
- Dimensions: 10 x 9
Game room
- Level: Lower
- Area: 270 Square Feet
- Dimensions: 18 x 15
Other
- Level: Upper
- Area: 450 Square Feet
- Dimensions: 25 x 18
Other
- Level: Main
- Area: 575 Square Feet
- Dimensions: 25 x 23
Other
- Level: Lower
- Area: 425 Square Feet
- Dimensions: 25 x 17
Hearth room
- Level: Main
- Area: 195 Square Feet
- Dimensions: 15 x 13
Kitchen
- Level: Main
- Area: 187 Square Feet
- Dimensions: 17 x 11
Laundry
- Level: Main
- Area: 108 Square Feet
- Dimensions: 12 x 9
Laundry
- Level: Lower
- Area: 108 Square Feet
- Dimensions: 12 x 9
Living room
- Level: Main
- Area: 380 Square Feet
- Dimensions: 20 x 19
Other
- Level: Lower
- Area: 162 Square Feet
- Dimensions: 18 x 9
Other
- Level: Main
- Area: 88 Square Feet
- Dimensions: 11 x 8
Sauna
- Level: Lower
- Area: 36 Square Feet
- Dimensions: 9 x 4
Heating
- Forced Air, Fireplace(s)
Cooling
- Central Air
Features
- Basement: Finished,Other
- Number of fireplaces: 5
Interior area
- Total structure area: 13,498
- Total interior livable area: 10,845 sqft
- Finished area above ground: 6,492
- Finished area below ground: 4,353
Property
Parking
- Total spaces: 6
- Parking features: Attached
- Attached garage spaces: 6
Accessibility
- Accessibility features: Accessible Elevator Installed
Features
- Levels: Two
- Stories: 2
- On waterfront: Yes
- Waterfront features: Lake Front
- Frontage length: Water Frontage: 150
Lot
- Size: 0.88 Acres
Details
- Foundation area: 9145
- Parcel number: 250450090
- Zoning description: Residential-Single Family
Construction
Type & style
- Home type: SingleFamily
- Property subtype: Single Family
Condition
- New construction: No
- Year built: 2012
Utilities & green energy
- Gas: Natural Gas
- Sewer: City Sewer/Connected
- Water: City Water/Connected
Community & HOA
Community
- Subdivision: Shady Beach
HOA
- Has HOA: No
Location
- Region: Prior Lake
Financial & listing details
- Price per square foot: $493/sqft
- Tax assessed value: $4,392,600
- Annual tax amount: $48,812
- Date on market: 6/12/2026
Estimated market value
Not available
Estimated sales range
Not available
Not available
Price history
| Date | Event | Price |
|---|---|---|
| 7/27/2026 | Price change | $5,350,000-2.7%$493/sqft |
Source:  NorthstarMLS as distributed by MLS GRID #7089930 Report a problem NorthstarMLS as distributed by MLS GRID #7089930 Report a problem | ||
| 6/22/2026 | Listed for sale | $5,500,000+22.2%$507/sqft |
Source: NorthstarMLS as distributed by MLS GRID #7089930 Report a problem | ||
| 12/18/2020 | Sold | $4,500,000+429.4%$415/sqft |
Source: NorthstarMLS as distributed by MLS GRID #5705726 Report a problem | ||
| 12/11/2007 | Sold | $850,000+0%$78/sqft |
Source: Public Record Report a problem | ||
| 11/14/2007 | Listed for sale | $849,9000%$78/sqft |
Source: Obeo #3439935 Report a problem | ||
| 10/30/2007 | Sold | $850,000$78/sqft |
Source:  Lake Superior Area Realtors as distributed by MLS GRID #1563091 Report a problem Lake Superior Area Realtors as distributed by MLS GRID #1563091 Report a problem | ||
Public tax history
| Year | Property taxes | Tax assessment |
|---|---|---|
| 2025 | $48,812 +1% | $4,392,600 +4.8% |
| 2024 | $48,352 +6.1% | $4,190,500 +3.7% |
| 2023 | $45,592 +14.6% | $4,042,000 +2.8% |
| 2022 | $39,796 +1.7% | $3,932,000 +33.8% |
| 2021 | $39,142 -2.2% | $2,939,700 +5.8% |
| 2020 | $40,042 | $2,778,500 |
| 2019 | $40,042 +2% | $2,778,500 |
| 2018 | $39,258 -15.3% | -- |
| 2016 | $46,334 | -- |
| 2014 | $46,334 | -- |
| 2013 | -- | $1,455,100 |
| 2012 | -- | $1,455,100 +199.4% |
| 2011 | $6,526 -41% | $486,000 -40.8% |
| 2010 | $11,054 +2.6% | $821,400 -1% |
| 2009 | $10,778 +11.8% | $830,000 |
| 2008 | $9,640 -12.7% | -- |
| 2007 | $11,038 +11.9% | -- |
| 2006 | $9,862 +19.6% | -- |
| 2005 | $8,246 +8.9% | -- |
| 2004 | $7,572 +6% | -- |
| 2003 | $7,146 +19% | -- |
| 2002 | $6,004 -29.4% | -- |
| 2001 | $8,504 | -- |
Find assessor info on the county website
Monthly payment
Est. payment
Payment breakdown
Explore the cost of this home by adjusting the details. Changes won't be saved.Climate risks
Neighborhood: 55372
Nearby schools
GreatSchools rating
- 8/10Westwood Elementary SchoolGrades: K-5Distance: 1.7 mi
- 8/10Hidden Oaks Middle SchoolGrades: 6-8Distance: 1.6 mi
- 9/10Prior Lake High SchoolGrades: 9-12Distance: 1.5 mi
- $985,2002 bd1 ba1.1k sqft14301 Shady Beach Trl NE, Prior Lake, MN 55372Off Market
- $1,553,2005 bd3 ba3.7k sqft14283 Shady Beach Trl NE, Prior Lake, MN 55372Off Market
- $3,000,0005 bd5 ba5.4k sqft14307 Shady Beach Trl NE, Prior Lake, MN 55372Sold
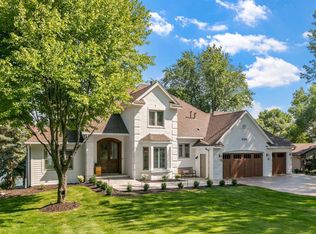
- $1,660,4006 bd4 ba4.3k sqft14239 Shady Beach Dr NE, Prior Lake, MN 55372Off Market
- $869,5004 bd3 ba3.5k sqft14227 Shady Beach Dr NE, Prior Lake, MN 55372Off Market
- $1,008,5006 bd3 ba3k sqft14213 Shady Beach Dr NE, Prior Lake, MN 55372Off Market
- $510,5004 bd1 ba3.5k sqft14213 Shady Beeach Dr NE, Prior Lake, MN 55372Off Market
- $867,9004 bd4 ba3.4k sqft14251 Shady Beach Dr NE, Prior Lake, MN 55372Off Market
A local agent can set up tours, give advice and negotiate with sellers.
Similar homes
- $4,400,0004 bd7 ba7.8k sqft8079 Cress View Ln, Prior Lake, MN 55372For Sale
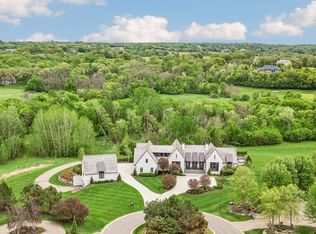
 MLS ID #7065250, Lee and Julie Bernick, RE/MAX Advantage Plus. NorthstarMLS as distributed by MLS GRID
 - $5,000,0005 bd8 ba12k sqft10675 Cavallo Rdg, Eden Prairie, MN 55347For Sale
 MLS ID #7051205, Regan Y Englund, Keller Williams Classic Rlty NW. NorthstarMLS as distributed by MLS GRID
 - $3,195,5006 bd5 ba6.6k sqft16255 Northwood Rd NW, Prior Lake, MN 55372For Sale
 MLS ID #7093673, Andrew Ryan Beitler, National Realty Guild. NorthstarMLS as distributed by MLS GRID
 - $4,298,2854 bd5 ba5.4k sqft5283 Frost Point Cir SE, Prior Lake, MN 55372New Construction
 MLS ID #7011691, Hannah Hanson, Edina Realty, Inc.. NorthstarMLS as distributed by MLS GRID
 - $4,995,0005 bd6 ba7k sqft7202 Shannon Dr, Edina, MN 55439For SaleMLS ID #7110946, Joshua Segal, Stone Arch Realty. NorthstarMLS as distributed by MLS GRID
- $5,795,0005 bd7 ba9.3k sqft1530 Orchard Beach Pl, Orono, MN 55364For SaleMLS ID #7108758, Drew Hueler, Coldwell Banker Realty. NorthstarMLS as distributed by MLS GRID
- $5,250,0006 bd9 ba11k sqft3408 Zenith Ave S, Minneapolis, MN 55416For SaleMLS ID #6713936, Matthew S Baker, Coldwell Banker Realty - Lakes. NorthstarMLS as distributed by MLS GRID
- $5,500,0005 bd7 ba10k sqft546 Harrington Rd, Wayzata, MN 55391For SaleMLS ID #7052612, Jeffrey J Dewing, Coldwell Banker Realty. NorthstarMLS as distributed by MLS GRID
- $4,895,0007 bd6 ba10k sqft1910 Shoreline Dr, Wayzata, MN 55391For SaleMLS ID #7090325, Jamshid Fehresti, Counselor Realty, Inc. NorthstarMLS as distributed by MLS GRID
- $4,750,0003 bd6 ba10k sqft1989 Dwight Ln, Minnetonka, MN 55305For SaleMLS ID #7046487, Randa R Hahn, Edina Realty, Inc.. NorthstarMLS as distributed by MLS GRID
- $3,795,0005 bd6 ba8.8k sqft6816 Cheyenne Cir, Edina, MN 55439For SaleMLS ID #7096924, John Terrill Wanninger, Lakes Sotheby's International Realty. NorthstarMLS as distributed by MLS GRID
- $2,990,0004 bd6 ba8.4k sqft7317 Auto Club Rd, Bloomington, MN 55438For SaleMLS ID #7085857, Richard L Vogelgesang, Edina Realty, Inc.. NorthstarMLS as distributed by MLS GRID
- $4,395,0004 bd6 ba6.7k sqft465 Spring Hill Rd, Wayzata, MN 55391For SaleMLS ID #7110489, Ellen D DeHaven, Coldwell Banker Realty. NorthstarMLS as distributed by MLS GRID
- $4,500,0005 bd6 ba7.3k sqft2875 Gale Rd, Wayzata, MN 55391For SaleMLS ID #7108425, Brian K Benson, Compass. NorthstarMLS as distributed by MLS GRID
- $4,195,0006 bd10 ba11k sqft4708 Annaway Dr, Edina, MN 55436For SaleMLS ID #6713081, Ellyn J Wolfenson, Coldwell Banker Realty - Lakes. NorthstarMLS as distributed by MLS GRID
- $6,295,0005 bd5 ba9.4k sqft5404 Stauder Cir, Edina, MN 55436For SaleMLS ID #7107483, Stephanie Chandler Group, Compass. NorthstarMLS as distributed by MLS GRID
- $4,450,0005 bd7 ba8.6k sqft4145 Trillium Ln E, Mound, MN 55364For SaleMLS ID #7073912, Leonid Merman, eXp Realty. NorthstarMLS as distributed by MLS GRID
- $6,490,0007 bd7 ba9.2k sqft1065 Tonkawa Rd, Long Lake, MN 55356For SaleMLS ID #7110790, Mark P. Abdel, RE/MAX Advantage Plus. NorthstarMLS as distributed by MLS GRID
- $4,450,0005 bd6 ba7.6k sqft4889 E Lake Harriet Pkwy, Minneapolis, MN 55419For SaleMLS ID #7050178, Jeffrey J Dewing, Coldwell Banker Realty. NorthstarMLS as distributed by MLS GRID
- $3,795,0004 bd6 ba7.6k sqft6504 Stauder Cir, Edina, MN 55436For SaleMLS ID #7094725, Heidi Barcelow, Edina Realty, Inc.. NorthstarMLS as distributed by MLS GRID
