Skip main navigation
Closed
  • $3,250,000

    4205 N Shore Dr, Mound, MN 55364

    5beds
    5,271sqft
    Single Family Residence
    Built in 2007
    0.64 Acres Lot
    $3,326,900 Zestimate®
    $617/sqft
    $6,031 Estimated rent

    Home value

    $3,326,900

    $3.06M - $3.63M

    $6,031/mo

    Zestimate® history
    Loading
    Loading...

    Owner options

    List your home for rent

    $6,031/mo

    Rent Zestimate®

    Find your next renter with Zillow Rental Manager. Plus, with online applications, you can quickly screen prospective tenants – for free.

    Learn more

    $6,031/mo

    Rent Zestimate®

    Refinance and save

    $21,223/mo

    Est. payment

    Refinancing to a lower rate could help reduce your monthly payments and save thousands over the life of the loan.

    See today's rates

    $21,223/mo

    Est. payment

    Explore your selling options

    Work with a Zillow partner agent

    Leverage their expertise and Zillow's premium Showcase listings to get your home seen by more buyers.

    Get started

    List with your own agent

    Get your home in front of millions of buyers by listing it on Zillow.

    Learn how to do it

    Sell it yourself

    Take full control of how buyers see your home on Zillow by listing For Sale by Owner (FSBO).

    List your home

    What's special

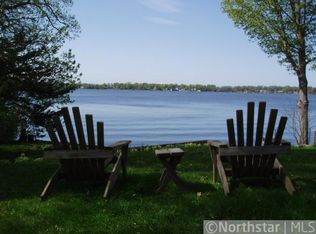
    Sited on 60-feet of serene West Arm Bay shoreline and built by renowned Highmark Builders, this home is rich in quality and seamlessly blends luxurious amenities with the simple sophistication of relaxed spaces. With timeless Craftsman-style finishes and keen attention to detail, you’ll enjoy an open floor plan that perfectly lends itself to modern-day living and entertaining. The moment you step through the front door, rich hardwood floors will lead you through the main level to large picture windows which provide commanding views of Lake Minnetonka. Offering a warm and inviting atmosphere, the Family Room features a gas fireplace flanked by custom built-ins and timeless architectural elements. The space opens into the chef’s Kitchen which is a masterpiece of design and functionality with custom cabinetry that encircles the room and includes a large center island, walk-up coffee and wine bar, a gorgeous range hood and handcrafted corbels. Enjoy whipping up tasty meals with professional appliances from Wolf and Subzero. The adjacent Dining Room offers a see-through fireplace and is the perfect space for weekday breakfasts, holiday celebrations and all the meals in between. Just behind the Dining Room is the cozy Sunroom with its wood paneled walls and door to the Deck. Tucked away on the main level is the convenient Mud and Laundry Room. Outfitted with extensive cabinetry, built-in lockers and a handy dog wash station, this space will help keep you organized through every activity and season. The thoughtful attention to detail continues to the upper level where you will wake up every morning to views of the sparkling water from your Primary Suite. The room features a spacious walk-in closet with custom organizer and full bathroom with spa-worthy finishes including heated tile flooring, a deep soaking bathtub and large shower with multiple shower heads. In addition to the Primary Suite, three Junior Bedrooms are housed on the upper level including one with a private full bathroom, a full hall bathroom, Homework Nook with built-ins and small laundry room. The ultimate space for relaxation and fun, the lower level features a second Family Room, well-appointed Wet Bar and beautiful Wine Cellar, Billiard Room and Exercise Room. A Guest Bedroom is perfect for visitors and the adjacent ¾ Bathroom with its steam shower and changing room are great after spending a day on the lake. The home enjoys a geothermal HVAC system along with in-floor heat throughout the lower level and all the bathrooms. Step outside to discover that the finishes extend beyond the home to the outdoor living spaces as well. Connect with family and friends on the large Deck or enjoy curling up by the wood burning fireplace in the Screen Porch as the seasons change. The setting is surrounded by professional landscaping with paver patios offering an outdoor cooking area with a built-in gas grill and campfire ring. The gently sloping lawn meanders down to the shoreline and boat house- perfect for storing your fishing poles and floaties. In addition to the attached garage, the property features a second, detached and finished 3-car garage with an additional 380 SF of finished studio space above. Situated in a tranquil yet convenient location, you’ll enjoy both the privacy of lakeside living and proximity to upscale dining, shopping, and entertainment options. Experience unparalleled living on one of Minnesota’s most iconic lakes.

    Zillow last checked:

    Listing updated:

    Listed by:

    Sharla K Stafford 612-282-6895,

    Coldwell Banker Realty,

    Eric D Stafford 952-221-7751

    Bought with:

    Deborah Urista

    Coldwell Banker Realty

    Source: NorthstarMLS as distributed by MLS GRID,MLS#: 6604192MLS Logo

    Facts & features

    Interior

    Bedrooms & bathrooms
    • Bedrooms: 5
    • Bathrooms: 5
    • Full bathrooms: 3
    • 3/4 bathrooms: 1
    • 1/2 bathrooms: 1
    Bedroom
    • Level: Upper
    • Area: 182 Square Feet
    • Dimensions: 14x13
    Bedroom 2
    • Level: Upper
    • Area: 192 Square Feet
    • Dimensions: 16x12
    Bedroom 3
    • Level: Upper
    • Area: 176 Square Feet
    • Dimensions: 16x11
    Bedroom 4
    • Level: Upper
    • Area: 156 Square Feet
    • Dimensions: 13x12
    Bedroom 4
    • Level: Lower
    • Area: 132 Square Feet
    • Dimensions: 12x11
    Other
    • Level: Lower
    • Area: 70 Square Feet
    • Dimensions: 10x7
    Other
    • Level: Lower
    • Area: 187 Square Feet
    • Dimensions: 17x11
    Dining room
    • Level: Main
    • Area: 187 Square Feet
    • Dimensions: 17x11
    Exercise room
    • Level: Lower
    • Area: 169 Square Feet
    • Dimensions: 13x13
    Family room
    • Level: Lower
    • Area: 320 Square Feet
    • Dimensions: 20x16
    Great room
    • Level: Main
    • Area: 320 Square Feet
    • Dimensions: 20x16
    Kitchen
    • Level: Main
    • Area: 260 Square Feet
    • Dimensions: 20x13
    Screened porch
    • Level: Lower
    • Area: 170 Square Feet
    • Dimensions: 17x10
    Sun room
    • Level: Main
    • Area: 154 Square Feet
    • Dimensions: 14x11
    Heating
    • Forced Air, Geothermal, In-Floor Heating
    Cooling
    • Central Air, Geothermal
    Appliances
    • Included: Air-To-Air Exchanger, Cooktop, Dishwasher, Disposal, Double Oven, Dryer, Exhaust Fan, Humidifier, Gas Water Heater, Water Osmosis System, Microwave, Refrigerator, Stainless Steel Appliance(s), Wall Oven, Washer, Water Softener Owned, Wine Cooler
    • Laundry: Laundry Closet, Laundry Room, Main Level, Sink, Upper Level
    Features
    • Basement: Drain Tiled,Finished,Sump Pump,Walk-Out Access
    • Number of fireplaces: 5
    • Fireplace features: Double Sided, Amusement Room, Family Room, Gas, Other, Wood Burning
    Interior area
    • Total structure area: 5,271
    • Total interior livable area: 5,271 sqft
    • Finished area above ground: 3,751
    • Finished area below ground: 1,520

    Property

    Parking
    • Total spaces: 5
    • Parking features: Attached, Detached Garage, Concrete, Garage, Garage Door Opener, Heated Garage, Insulated Garage, Multiple Garages
    • Attached garage spaces: 5
    • Has uncovered spaces: Yes
    • Details: Garage Dimensions (24x23)
    Accessibility
    • Accessibility features: None
    Features
    • Levels: Two
    • Stories: 2
    • Patio & porch: Deck, Patio, Porch, Screened
    • Pool features: None
    • Has view: Yes
    • View description: Bay, Panoramic, South, West, Lake
    • Has water view: Yes
    • Water view: Bay,Lake
    • Waterfront features: Lake Front, Lake View, Waterfront Elevation(4-10), Lake Bottom(Sand)
    • Frontage length: Water Frontage: 60
    Lot
    • Size: 0.64 Acres
    • Dimensions: 51 x 40 x 392 x 60lake x 398
    • Features: Accessible Shoreline, Tree Coverage - Medium
    Details
    • Additional structures: Garage(s), Boat House
    • Foundation area: 1678
    • Parcel number: 0711723430004
    • Zoning description: Residential-Single Family

    Construction

    Type & style
    • Home type: SingleFamily
    • Property subtype: Single Family Residence
    Materials
    • Frame
    • Roof: Age 8 Years or Less,Asphalt,Pitched
    Condition
    • New construction: No
    • Year built: 2007

    Utilities & green energy

    • Electric: Circuit Breakers, 200+ Amp Service, Power Company: Xcel Energy
    • Gas: Electric, Natural Gas
    • Sewer: City Sewer/Connected
    • Water: Private, Well

    Community & neighborhood

    Location
    • Region: Mound

    HOA & financial

    HOA
    • Has HOA: No

    Other

    Other facts
    • Road surface type: Paved

    Price history

    DateEventPrice
    11/27/2024Sold$3,250,000-4.3%$617/sqft
    Source: NorthstarMLS as distributed by MLS GRID #6604192 Report a problem
    11/11/2024Pending sale$3,395,000$644/sqft
    Source: NorthstarMLS as distributed by MLS GRID #6604192 Report a problem
    9/24/2024Listed for sale$3,395,000+119%$644/sqft
    Source: NorthstarMLS as distributed by MLS GRID #6604192 Report a problem
    11/30/2010Sold$1,550,000-22.3%$294/sqft
    Source: Lake Superior Area Realtors as distributed by MLS GRID #1586329 Report a problem
    10/20/2010Price change$1,995,000+26500%$378/sqft
    Source: RE/MAX Results #3962483 Report a problem
    10/8/2010Price change$7,500-99.6%$1/sqft
    Source: RE/MAX Results #3962483 Report a problem
    10/5/2010Price change$1,995,000+26500%$378/sqft
    Source: RE/MAX Results #3962483 Report a problem
    10/3/2010Price change$7,500-99.6%$1/sqft
    Source: RE/MAX Results #3962483 Report a problem
    8/22/2010Listed for sale$1,995,000+115.7%$378/sqft
    Source: RE/MAX Results #3962483 Report a problem
    12/7/2007Sold$925,000$175/sqft
    Source: Public Record Report a problem

    Public tax history

    YearProperty taxesTax assessment
    2025$25,276 +3.7%$2,837,100 +19.4%
    2024$24,366 +22.7%$2,376,000 -0.1%
    2023$19,861 +9.3%$2,379,000 +15.4%
    2022$18,172 +3.2%$2,061,000 +22.8%
    2021$17,610 -4.6%$1,679,000 +3.8%
    2020$18,463 +4.8%$1,618,000 +1.4%
    2019$17,610 -4.6%$1,595,000 +1.7%
    2018$18,463 -1.8%$1,569,000 +4.3%
    2017$18,792 +1.6%$1,505,000 +6.5%
    2016$18,499 +6.4%$1,413,000
    2015$17,385 -2.2%$1,413,000 +15.7%
    2014$17,778 +12.4%$1,221,000 -2.2%
    2013$15,812 +4.8%$1,248,000 +0.6%
    2012$15,083 +1.8%$1,241,000 -9.1%
    2011$14,822 -0.5%$1,365,000 -8.9%
    2010$14,891 +128.3%$1,498,000 +107.5%
    2009$6,522 +53.9%$721,900 +52.4%
    2006$4,238 +4.6%$473,600 +15%
    2005$4,050 +13.7%$411,900 +15%
    2004$3,561 -0.2%$358,200 +12%
    2002$3,570 -37.5%$319,900
    2001$5,713 --

    Find assessor info on the county website

    Neighborhood: 55364

    Nearby schools

    GreatSchools rating
    Get a cash offer in 3 minutes
    Find out how much your home could sell for in as little as 3 minutes with a no-obligation cash offer.
    Estimated market value
    $3,326,900
    Get a cash offer in 3 minutes
    Find out how much your home could sell for in as little as 3 minutes with a no-obligation cash offer.
    Estimated market value
    $3,326,900