Introducing an extraordinary collection of Luxury Twinhome Residences by award-winning Custom One Homes, thoughtfully designed for those who appreciate uncompromising quality, timeless architecture, and effortless living in one of Minnesota's most prestigious communities. Situated on a private lot backing up to 13 private acreas of city owned land.
Blending the elegance and privacy of a custom estate with these exceptional residences offer beautifully curated living spaces, meticulously crafted with the finest materials, sophisticated design, and extraordinary attention to detail throughout. A dramatic vaulted great room filled with natural light creates a stunning first impression, while the chef's kitchen serves as the heart of the home, featuring custom-crafted cabinetry, Cambria quartz countertops and full-height backsplash, modern designer fixtures, and an elite suite of Sub-Zero, Wolf, and Cove appliances. An expansive walk-in pantry with custom shelving provides both beauty and functionality.
The main-level owner's retreat offers a private sanctuary complete with vaulted ceilings, a spa-inspired bath adorned with Cambria shower surrounds, Kohler fixtures, and a luxurious walk-in closet with direct access to a private laundry room. A dedicated main-level executive office provides the perfect space for work, study, or quiet reflection.
Designed with both comfort and accessibility in mind, these residences feature zero-step entry, wide doorways, barrier-free showers, optional elevator service, and thoughtful aging-in-place design elements that allow owners to enjoy the home for years to come.
The upper level offers beautifully appointed guest suites, each with private en-suite baths, while the lower level is designed for entertaining and recreation with a sophisticated walk-up bar, expansive game room, exercise and wellness studio, and optional fireplace. Additional private bedroom suites ensure family and guests enjoy exceptional comfort and privacy.
Architectural excellence extends to the exterior with natural stone accents, Hardie fiber cement siding, Andersen 400 Series windows, standing seam metal roof details, and rich architectural elements that create lasting curb appeal. Every detail has been carefully considered, from integrated home automation, whole-home audio, and enhanced security features to premium mechanical systems, energy-efficient construction, and exceptional craftsmanship throughout.
An oversized heated garage with epoxy flooring, EV charging rough-in, whole-house carbon filtration system, and premium water softening system further elevates daily living.
Offering four bedrooms, five baths, a main-level owner's suite, executive office, private en-suite guest accommodations, and the option for an elevator and additional bedroom, these residences are designed to deliver the perfect balance of luxury, comfort, and convenience.
Perfectly positioned in the heart of Wayzata, residents will enjoy the rare luxury of walkability to downtown's vibrant collection of boutiques, fine dining, coffee shops, and year-round community events. Stroll to the shores of Lake Minnetonka, enjoy waterfront dining, explore the scenic lakefront trails, or spend an afternoon shopping along Lake Street. This exceptional location offers a lifestyle that seamlessly blends small-town charm with sophisticated lakeside living, placing some of Minnesota's finest amenities just moments from your front door.
This is luxury without compromise—a rare opportunity to experience custom-home craftsmanship, sophisticated design, and effortless living in one of Minnesota's most coveted lake communities.
Active
$2,999,999
222 Central Ave S, Wayzata, MN 55391
4beds
4,979sqft
Twin Home
Built in 1937
0.6 Acres Lot
$2,859,800 Zestimate®
$603/sqft
$-- HOA
What's special
Optional fireplaceSophisticated walk-up barModern designer fixturesHardie fiber cement sidingFive bathsAdditional private bedroom suitesZero-step entry
- 140 days
- 367
- 44
Zillow last checked:
Listing updated:
Listed by:
Kimberly Ziton, CLHMS 612-987-6835,
Keller Williams Premier Realty
Source: NorthstarMLS as distributed by MLS GRID,MLS#: 7085883
Facts & features
Interior
Bedrooms & bathrooms
- Bedrooms: 4
- Bathrooms: 5
- Full bathrooms: 2
- 3/4 bathrooms: 2
- 1/2 bathrooms: 1
Bedroom
- Level: Main
- Area: 221 Square Feet
- Dimensions: 17x13
Bedroom 2
- Level: Upper
- Area: 192 Square Feet
- Dimensions: 16x12
Bedroom 3
- Level: Upper
- Area: 163.8 Square Feet
- Dimensions: 13x12.6
Bedroom 4
- Level: Lower
- Area: 168 Square Feet
- Dimensions: 14x12
Dining room
- Level: Main
- Area: 231 Square Feet
- Dimensions: 21x11
Exercise room
- Level: Lower
- Area: 100 Square Feet
- Dimensions: 10x10
Family room
- Level: Lower
- Area: 462 Square Feet
- Dimensions: 22x21
Game room
- Level: Lower
- Area: 357 Square Feet
- Dimensions: 21x17
Great room
- Level: Main
- Area: 357 Square Feet
- Dimensions: 21x17
Kitchen
- Level: Main
- Area: 234 Square Feet
- Dimensions: 18x13
Loft
- Level: Upper
- Area: 288 Square Feet
- Dimensions: 18x16
Office
- Level: Main
- Area: 110 Square Feet
- Dimensions: 11x10
Heating
- Forced Air, Fireplace(s), In-Floor Heating
Cooling
- Central Air
Appliances
- Included: Air-To-Air Exchanger, Dishwasher, Dryer, Humidifier, Microwave, Range, Refrigerator, Washer
- Laundry: Main Level
Features
- Basement: Drain Tiled,Egress Window(s),Finished,Storage Space,Sump Pump
- Number of fireplaces: 1
- Fireplace features: Gas
Interior area
- Total structure area: 5,301
- Total interior livable area: 4,979 sqft
- Finished area above ground: 3,325
- Finished area below ground: 1,654
Property
Parking
- Total spaces: 2
- Parking features: Attached, Concrete, Garage, Garage Door Opener, Heated Garage
- Attached garage spaces: 2
- Has uncovered spaces: Yes
Accessibility
- Accessibility features: None
Features
- Levels: Two
- Stories: 2
- Patio & porch: Patio
Lot
- Size: 0.6 Acres
- Dimensions: 290 x 90
Details
- Foundation area: 1976
- Parcel number: TBD
- Zoning description: Residential-Single Family
Construction
Type & style
- Home type: SingleFamily
- Property subtype: Twin Home
- Attached to another structure: Yes
Materials
- Roof: Asphalt
Condition
- New construction: No
- Year built: 1937
Details
- Builder name: CUSTOM ONE HOMES
Utilities & green energy
- Gas: Natural Gas
- Sewer: City Sewer/Connected
- Water: City Water/Connected
Community & HOA
Community
- Subdivision: Minnetonka Add Heights
HOA
- Has HOA: No
Location
- Region: Wayzata
Financial & listing details
- Price per square foot: $603/sqft
- Annual tax amount: $11,809
- Date on market: 6/3/2026
Estimated market value
$2,859,800
$2.72M - $3.00M
$14,042/mo
Price history
| Date | Event | Price |
|---|---|---|
| 6/3/2026 | Listed for sale | $2,999,999$603/sqft |
Source:  NorthstarMLS as distributed by MLS GRID #7085883 Report a problem NorthstarMLS as distributed by MLS GRID #7085883 Report a problem | ||
Public tax history
Tax history is unavailable.
Monthly payment
Est. payment
Payment breakdown
Explore the cost of this home by adjusting the details. Changes won't be saved.Climate risks
Neighborhood: 55391

Similar homes
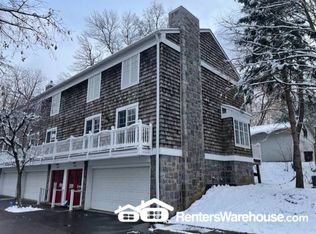
- $2,999,9994 bd5 ba5.2k sqft220 Central Ave S, Wayzata, MN 55391For Sale

 MLS ID #7085841, Kimberly Ziton, CLHMS, Keller Williams Premier Realty. NorthstarMLS as distributed by MLS GRID
 - $2,950,0003 bd4 ba4k sqft415 Carpenters Pt, Wayzata, MN 55391For Sale
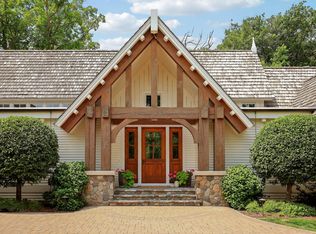 MLS ID #7104822, Andrew Spilseth, Compass. NorthstarMLS as distributed by MLS GRID
 - $3,495,0004 bd5 ba4.9k sqft1625 Locust Hills Trl, Wayzata, MN 55391For Sale
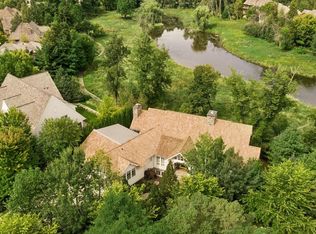 MLS ID #7115664, Stickney Real Estate – David Stickney, Coldwell Banker Realty. NorthstarMLS as distributed by MLS GRID
 - $3,550,0004 bd5 ba6.4k sqft425 Carpenters Point, Wayzata, MN 55391For Sale
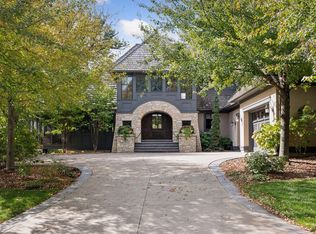 MLS ID #7138332, Aaron R Lowe, Compass. NorthstarMLS as distributed by MLS GRID
 - $3,695,0003 bd5 ba5.3k sqft715 Rice St E, Wayzata, MN 55391For SaleMLS ID #7022564, Berg Larsen Group - Chad M Larsen, Coldwell Banker Realty - Lakes. NorthstarMLS as distributed by MLS GRID
- $2,795,0005 bd5 ba6.3k sqft1426 Holdridge Cir, Wayzata, MN 55391New ConstructionMLS ID #7153491, Melissa Clawson, Call It Closed International Realty. NorthstarMLS as distributed by MLS GRID
- $2,795,0004 bd5 ba3.8k sqft17310 County Road 101 W, Wayzata, MN 55391For SaleMLS ID #7097192, Sam Steadman, CDPE, RE/MAX Results. NorthstarMLS as distributed by MLS GRID
- $3,995,0003 bd3 ba3.1k sqft935 Lake St E Unit 403, Wayzata, MN 55391For SaleMLS ID #7070209, Elizabeth C Ulrich, Compass. NorthstarMLS as distributed by MLS GRID
- $2,900,0005 bd5 ba5k sqft2800 Casco Point Rd, Wayzata, MN 55391For SaleMLS ID #6814820, Don Edam, Engel & Volkers Lake Minnetonka. NorthstarMLS as distributed by MLS GRID
- $1,799,0004 bd5 ba4.3k sqft1400 Holdridge Ln, Wayzata, MN 55391New ConstructionMLS ID #7136480, Inna V Ryabchuk, Bridge Realty, LLC. NorthstarMLS as distributed by MLS GRID
- $3,195,0006 bd5 ba6.2k sqft20590 Linden Rd, Excelsior, MN 55331For SaleMLS ID #7124247, Julia Distel, RE/MAX Results. NorthstarMLS as distributed by MLS GRID
- $2,995,0004 bd4 ba4.9k sqft4972 Bridgevine Way, Independence, MN 55359For SaleMLS ID #7038598, Andrew Spilseth, Compass. NorthstarMLS as distributed by MLS GRID
- $2,750,0005 bd5 ba6.9k sqft18780 Minnetonka Blvd, Deephaven, MN 55391For SaleMLS ID #7039446, Eric N Zehnder, RE/MAX Results. NorthstarMLS as distributed by MLS GRID
- $1,765,0005 bd5 ba4k sqft45 Smith Ave, Wayzata, MN 55391For SaleMLS ID #7154693, Ashley R Sammons, Coldwell Banker Realty. NorthstarMLS as distributed by MLS GRID
- $3,534,3752 bd3 ba2.5k sqft201 Lake St E #213, Wayzata, MN 55391For SaleMLS ID #7134603, Lindsey Hawk, US Brokerage, LLC. NorthstarMLS as distributed by MLS GRID
- $3,585,5002 bd3 ba2.5k sqft201 Lake St E #114, Wayzata, MN 55391For SaleMLS ID #7120477, Milton H Seifert, US Brokerage, LLC. NorthstarMLS as distributed by MLS GRID
- $2,200,0005 bd5 ba4.6k sqft132 Minnetonka Ave N, Wayzata, MN 55391For SaleMLS ID #7036157, Kevin P Mullen, Lakes Sotheby's International. NorthstarMLS as distributed by MLS GRID
- $2,995,0004 bd5 ba5.1k sqft2045 Bridgevine Ct, Independence, MN 55359New ConstructionMLS ID #7006293, Blake Edward Swanson, New Haus Real Estate, Inc.. NorthstarMLS as distributed by MLS GRID
- $2,289,0005 bd5 ba5k sqft18605 Azure Rd, Deephaven, MN 55391For SaleMLS ID #7137920, Eric N Zehnder, RE/MAX Results. NorthstarMLS as distributed by MLS GRID
- $2,890,0005 bd4 ba5k sqft20565 Linden Rd, Excelsior, MN 55331For SaleMLS ID #7132435, Don Edam, Engel & Volkers Lake Minnetonka. NorthstarMLS as distributed by MLS GRID
