New Construction Opportunity built by Zehnder Homes in an A+ Wayzata Location
An exceptional opportunity to complete a beautifully designed new construction home in one of Wayzata’s most desirable neighborhoods. This thoughtfully planned residence offers the rare chance for a buyer to step into a custom build and finish it to their exact vision.
The home was designed with an organic, high-end aesthetic, featuring natural materials, warm textures, and timeless architectural elements. Planned spaces include a stunning open-concept kitchen anchored by a Taj Mahal quartzite waterfall island, custom white oak cabinetry and millwork, luxury appliances, and a statement plaster hood over a professional-grade range.
Throughout the home, the design emphasizes craftsmanship and comfort with wide-plank white oak flooring, arched architectural openings, curated lighting, and elevated finishes. The layout offers expansive living spaces ideal for entertaining along with a luxurious primary suite and thoughtfully designed lower level.
Situated in an A+ Wayzata location, the property provides convenient access to downtown Wayzata, Lake Minnetonka, parks, trails, restaurants, and top-rated schools.
A rare opportunity to finish a custom new construction home in one of the most sought-after communities on the lake.
Active
Price cut: $1.4M (8/11)
$2,200,000
132 Minnetonka Ave N, Wayzata, MN 55391
5beds
4,639sqft
Single Family
Built in 2026
7,405 Square Feet Lot
$2,155,100 Zestimate®
$474/sqft
$-- HOA
What's special
Elevated finishesNatural materialsWarm texturesArched architectural openingsTimeless architectural elementsLuxurious primary suiteCurated lighting
- 223 days
- 636
- 29
Zillow last checked:
Listing updated:
Listed by:
Kevin P Mullen 612-581-8969,
Lakes Sotheby's International
Source: NorthstarMLS as distributed by MLS GRID,MLS#: 7036157
Facts & features
Interior
Bedrooms & bathrooms
- Bedrooms: 5
- Bathrooms: 5
- Full bathrooms: 2
- 3/4 bathrooms: 2
- 1/2 bathrooms: 1
Bedroom
- Level: Upper
- Area: 196 Square Feet
- Dimensions: 14x14
Bedroom 2
- Level: Upper
- Area: 132 Square Feet
- Dimensions: 12x11
Bedroom 3
- Level: Upper
- Area: 144 Square Feet
- Dimensions: 12x12
Bedroom 4
- Level: Upper
- Area: 120 Square Feet
- Dimensions: 12x10
Dining room
- Level: Main
- Area: 121 Square Feet
- Dimensions: 11x11
Great room
- Level: Main
- Area: 221 Square Feet
- Dimensions: 17x13
Kitchen
- Level: Main
- Area: 187 Square Feet
- Dimensions: 17x11
Media room
- Level: Lower
- Area: 180 Square Feet
- Dimensions: 20x09
Office
- Level: Main
- Area: 110 Square Feet
- Dimensions: 11x10
Heating
- Forced Air, Humidifier, In-Floor Heating, Zoned
Cooling
- Central Air, Zoned
Appliances
- Included: Air-To-Air Exchanger, Cooktop, Dishwasher, Disposal, Double Oven, Dryer, ENERGY STAR Qualified Appliances, Humidifier, Gas Water Heater, Microwave, Other, Range, Refrigerator, Stainless Steel Appliance(s), Wall Oven, Washer, Water Softener Owned, Wine Cooler
- Laundry: Electric Dryer Hookup, Laundry Room, Sink, Upper Level
Features
- Basement: Drain Tiled,Egress Window(s),Finished,Full,Concrete,Sump Basket
- Number of fireplaces: 1
- Fireplace features: Family Room, Gas, Living Room
Interior area
- Total structure area: 4,808
- Total interior livable area: 4,639 sqft
- Finished area above ground: 3,007
- Finished area below ground: 1,632
Property
Parking
- Total spaces: 2
- Parking features: Attached, Concrete, Heated Garage, Insulated Garage
- Attached garage spaces: 2
Accessibility
- Accessibility features: None
Features
- Levels: Two
- Stories: 2
- Patio & porch: Covered, Front Porch, Rear Porch, Screened, Side Porch
Lot
- Size: 7,405 Square Feet
- Dimensions: 132 x 55
- Features: Near Public Transit, Tree Coverage - Light
Details
- Foundation area: 1801
- Parcel number: 0611722240069
- Zoning description: Residential-Single Family
Construction
Type & style
- Home type: SingleFamily
- Property subtype: Single Family
Materials
- Concrete, Frame
- Roof: Age 8 Years or Less,Asphalt
Condition
- New construction: No
- Year built: 2026
Details
- Builder name: ZEHNDER HOMES INCORPORATED
Utilities & green energy
- Electric: Circuit Breakers, 200+ Amp Service
- Gas: Natural Gas
- Sewer: City Sewer/Connected
- Water: City Water/Connected
- Utilities for property: Underground Utilities
Community & HOA
Community
- Subdivision: Wayzata Rev
HOA
- Has HOA: No
Location
- Region: Wayzata
Financial & listing details
- Price per square foot: $474/sqft
- Tax assessed value: $697,300
- Annual tax amount: $8,419
- Date on market: 3/12/2026
- Cumulative days on market: 291 days
- Road surface type: Paved
Estimated market value
$2,155,100
$2.05M - $2.26M
$8,041/mo
Price history
| Date | Event | Price |
|---|---|---|
| 8/11/2026 | Price change | $775,000-64.8%$167/sqft |
Source:  NorthstarMLS as distributed by MLS GRID #7081164 Report a problem NorthstarMLS as distributed by MLS GRID #7081164 Report a problem | ||
| 8/11/2026 | Price change | $2,200,000+175%$474/sqft |
Source: NorthstarMLS as distributed by MLS GRID #7036157 Report a problem | ||
| 6/6/2026 | Price change | $799,900-66.6%$172/sqft |
Source: NorthstarMLS as distributed by MLS GRID #7081164 Report a problem | ||
| 3/12/2026 | Listed for sale | $2,395,000-11.1%$516/sqft |
Source: NorthstarMLS as distributed by MLS GRID #7036157 Report a problem | ||
| 3/12/2026 | Listing removed | $2,695,000$581/sqft |
Source: NorthstarMLS as distributed by MLS GRID #6705809 Report a problem | ||
| 8/5/2025 | Listed for sale | $2,695,000+271.7%$581/sqft |
Source: NorthstarMLS as distributed by MLS GRID #6705809 Report a problem | ||
| 5/23/2025 | Sold | $725,000-8.2%$156/sqft |
Source: Public Record Report a problem | ||
| 3/3/2025 | Pending sale | $790,000$170/sqft |
Source: Owner Report a problem | ||
| 2/6/2025 | Listed for sale | $790,000+25.4%$170/sqft |
Source: Owner Report a problem | ||
| 10/1/2024 | Sold | $630,000$136/sqft |
Source: Public Record Report a problem | ||
Public tax history
| Year | Property taxes | Tax assessment |
|---|---|---|
| 2026 | $8,419 +17.5% | $697,300 -3.7% |
| 2025 | $7,167 +5.1% | $724,100 +12.3% |
| 2024 | $6,821 +10.4% | $644,900 +0.8% |
| 2023 | $6,179 +16.1% | $639,700 +11.4% |
| 2022 | $5,321 +1.2% | $574,000 +27.6% |
| 2021 | $5,259 +4.9% | $450,000 +1.1% |
| 2020 | $5,014 -4.7% | $445,000 +8.8% |
| 2019 | $5,259 +4.9% | $409,000 +5.1% |
| 2018 | $5,014 +12% | $389,000 +16.8% |
| 2017 | $4,477 +9% | $333,000 +3.7% |
| 2016 | $4,108 +0.6% | $321,000 +6.3% |
| 2015 | $4,084 +3.9% | $302,000 +14% |
| 2014 | $3,930 +9.8% | $265,000 -4% |
| 2013 | $3,578 -11% | $276,000 -12.9% |
| 2012 | $4,019 +5.4% | $317,000 |
| 2011 | $3,813 +5.7% | $317,000 -2.2% |
| 2010 | $3,606 +0.7% | $324,000 -3.9% |
| 2009 | $3,580 +19.5% | $337,000 +22.4% |
| 2006 | $2,996 +20.4% | $275,400 +18% |
| 2005 | $2,489 +9.8% | $233,400 +15% |
| 2004 | $2,268 +9% | $203,000 +12% |
| 2002 | $2,081 -35.3% | $181,300 |
| 2001 | $3,215 | -- |
Find assessor info on the county website
Monthly payment
Est. payment
Payment breakdown
Explore the cost of this home by adjusting the details. Changes won't be saved.Climate risks
Neighborhood: 55391

Similar homes
- $2,289,0005 bd5 ba5k sqft18605 Azure Rd, Deephaven, MN 55391For Sale
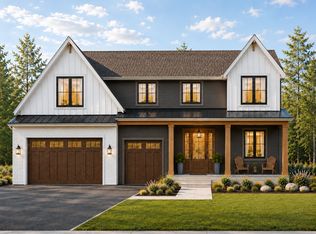
 MLS ID #7137920, Eric N Zehnder, RE/MAX Results. NorthstarMLS as distributed by MLS GRID
 - $1,799,0004 bd5 ba4.3k sqft1400 Holdridge Ln, Wayzata, MN 55391New Construction
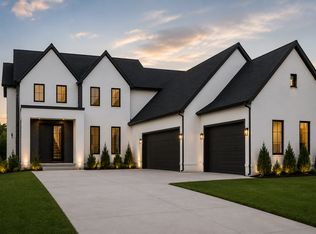 MLS ID #7136480, Inna V Ryabchuk, Bridge Realty, LLC. NorthstarMLS as distributed by MLS GRID
 - $2,999,9994 bd5 ba4.9k sqft222 Central Ave S, Wayzata, MN 55391For Sale
 MLS ID #7085883, Kimberly Ziton, CLHMS, Keller Williams Premier Realty. NorthstarMLS as distributed by MLS GRID
 - $2,499,0005 bd4 ba5.2k sqft2805 Center Rd, Wayzata, MN 55391For Sale
 MLS ID #7136483, Carrie Hey, Coldwell Banker Realty. NorthstarMLS as distributed by MLS GRID
 - $2,999,9994 bd5 ba5.2k sqft220 Central Ave S, Wayzata, MN 55391For SaleMLS ID #7085841, Kimberly Ziton, CLHMS, Keller Williams Premier Realty. NorthstarMLS as distributed by MLS GRID
- $2,795,0005 bd5 ba6.3k sqft1426 Holdridge Cir, Wayzata, MN 55391New ConstructionMLS ID #7153491, Melissa Clawson, Call It Closed International Realty. NorthstarMLS as distributed by MLS GRID
- $2,695,0004 bd6 ba5.9k sqft235 Hollander Rd, Wayzata, MN 55391For SaleMLS ID #7149420, Mimi Bendickson, Compass. NorthstarMLS as distributed by MLS GRID
- $2,195,0006 bd5 ba6.1k sqft2735 Deer Run Trl E, Long Lake, MN 55356For SaleMLS ID #7125908, Mimi Bendickson, Compass. NorthstarMLS as distributed by MLS GRID
- $2,950,0003 bd4 ba4k sqft415 Carpenters Pt, Wayzata, MN 55391For SaleMLS ID #7104822, Andrew Spilseth, Compass. NorthstarMLS as distributed by MLS GRID
- $2,750,0005 bd5 ba6.9k sqft18780 Minnetonka Blvd, Deephaven, MN 55391For SaleMLS ID #7039446, Eric N Zehnder, RE/MAX Results. NorthstarMLS as distributed by MLS GRID
- $2,395,0004 bd4 ba3.1k sqft3610 Northome Ave, Deephaven, MN 55391New ConstructionMLS ID #7117512, Chad M. Hanson, Harker + Woods. NorthstarMLS as distributed by MLS GRID
- $2,900,0005 bd5 ba5k sqft2800 Casco Point Rd, Wayzata, MN 55391For SaleMLS ID #6814820, Don Edam, Engel & Volkers Lake Minnetonka. NorthstarMLS as distributed by MLS GRID
- $1,749,0005 bd5 ba4.7k sqft16845 46th Ave N, Plymouth, MN 55446For SaleMLS ID #7146163, Amanda Smock, LPT Realty, LLC. NorthstarMLS as distributed by MLS GRID
- $2,475,0003 bd3 ba3.8k sqft2213 Oakland Rd, Minnetonka, MN 55305For SaleMLS ID #7134610, Eric N Zehnder, RE/MAX Results. NorthstarMLS as distributed by MLS GRID
- $2,399,0005 bd6 ba6.3k sqft16497 47th Pl N, Plymouth, MN 55446New ConstructionNorthstarMLS as distributed by MLS GRID
- $2,499,9005 bd6 ba6.5k sqft16457 47th Pl N, Plymouth, MN 55446New ConstructionMLS ID #7150150, Andrew Miller, Gonyea Homes, Inc.. NorthstarMLS as distributed by MLS GRID
- $2,295,0005 bd4 ba5.5k sqft85 Brentwood Ave, Tonka Bay, MN 55331New ConstructionMLS ID #7131363, Kristen Lervick Christianson, Keller Williams Realty Integrity Lakes. NorthstarMLS as distributed by MLS GRID
- $2,295,0005 bd5 ba5.2k sqft3490 William Way, Independence, MN 55359New ConstructionMLS ID #7115101, Matthew C Johnson, Compass. NorthstarMLS as distributed by MLS GRID
- $2,149,9005 bd5 ba4.4k sqft5805 Kellogg Ave, Edina, MN 55424New ConstructionMLS ID #7146701, Kaleab Girma, Luke Real Estate. NorthstarMLS as distributed by MLS GRID
- $2,890,0005 bd4 ba5k sqft20565 Linden Rd, Excelsior, MN 55331For SaleMLS ID #7132435, Don Edam, Engel & Volkers Lake Minnetonka. NorthstarMLS as distributed by MLS GRID
