Est. completion August 2026. This stunning custom-designed new construction with views of LAKE MINNETONKA. Property offers 5,571 finished square feet, providing ample space for both relaxation and entertainment. WALK OUT your back door to access Lake Minnetonka Regional trail system. Just minutes to DT Excelsior by foot or bike. OR conveniently out your front door to access Lake Minnetonka and pop in your kayak or paddleboard. Property INCLUDES BOAT SLIP within a block. A multi year lease is available and is confirmed and first season is paid for.
Home features five generously sized bedrooms, including one that can easily be converted into an office. The house boasts three and a half beautifully designed bathrooms, thoughtfully planned for both functionality and comfort. For wine lovers, there is a dedicated wine cellar that serves as a perfect retreat, complemented by a private wine room and bar on the main level—ideal for intimate gatherings or celebrations. The four-season porch seamlessly connects to a scenic trail, providing a tranquil space to enjoy nature year-round. From the main living room, step out onto the large walk-out patio, which is perfect for outdoor dining or lounging while overlooking the trail. The oversized recreation room and living room in the lower level create an ideal backdrop for family fun, movie nights, or entertaining guests in a cozy atmosphere.
The grand primary bedroom and its accompanying bathroom are designed for ultimate luxury with private balcony with lake views. The suite features a private walk-out balcony, a convenient coffee bar area, a custom closet for organized storage, and a lavish, oversized bathroom designed for relaxation and rejuvenation. *Interior photos are from builders other similar projects.
Active
$2,295,000
85 Brentwood Ave, Tonka Bay, MN 55331
5beds
5,571sqft
:
Get pre-qualified$13,682/mo
Single Family
Built in 2025
0.29 Acres Lot
$-- Zestimate®
$412/sqft
$-- HOA
What's special
Five generously sized bedroomsDedicated wine cellarViews of lake minnetonkaPrivate walk-out balconyConvenient coffee bar area
- 127 days |
- 642 |
- 27 |
Zillow last checked:
Listing updated:
Listed by:
Kristen Lervick Christianson 612-454-0132,
Keller Williams Realty Integrity Lakes
Source: NorthstarMLS as distributed by MLS GRID,MLS#: 7045542
Facts & features
Interior
Bedrooms & bathrooms
- Bedrooms: 5
- Bathrooms: 4
- Full bathrooms: 3
- 1/2 bathrooms: 1
Bedroom
- Level: Upper
Bedroom 2
- Level: Main
Bedroom 3
- Level: Main
Bedroom 4
- Level: Lower
Bedroom 5
- Level: Lower
Bathroom
- Level: Lower
Bathroom
- Level: Main
Bathroom
- Level: Main
Bathroom
- Level: Upper
Deck
- Level: Upper
Deck
- Level: Upper
Family room
- Level: Lower
Other
- Level: Main
Foyer
- Level: Main
Kitchen
- Level: Main
Living room
- Level: Main
Mud room
- Level: Main
Other
- Level: Main
Recreation room
- Level: Lower
Other
- Level: Upper
Other
- Level: Main
Heating
- Forced Air
Cooling
- Central Air
Appliances
- Laundry: Laundry Room, Sink, Upper Level, Washer Hookup
Features
- Basement: Finished,Full
- Number of fireplaces: 2
- Fireplace features: Double Sided, Family Room, Gas
Interior area
- Total structure area: 5,571
- Total interior livable area: 5,571 sqft
- Finished area above ground: 3,644
- Finished area below ground: 1,927
Property
Parking
- Total spaces: 2
- Parking features: Attached
- Attached garage spaces: 2
Accessibility
- Accessibility features: None
Features
- Levels: Two
- Stories: 2
- Patio & porch: Screened
- Has view: Yes
- View description: Lake
- Has water view: Yes
- Water view: Lake
- Waterfront features: Lake View
Lot
- Size: 0.29 Acres
- Dimensions: N114 x 118 x 116 x 111
Details
- Foundation area: 1927
- Parcel number: 3311723110064
- Zoning description: Residential-Single Family
Construction
Type & style
- Home type: SingleFamily
- Property subtype: Single Family
Materials
- Roof: Asphalt,Pitched
Condition
- New construction: Yes
- Year built: 2025
Details
- Builder name: SUPERIOR CONTRACTING INC
Utilities & green energy
- Gas: Natural Gas
- Sewer: City Sewer/Connected
- Water: City Water/Connected
Community & HOA
Community
- Subdivision: Brentwood
HOA
- Has HOA: No
Location
- Region: Tonka Bay
Financial & listing details
- Price per square foot: $412/sqft
- Tax assessed value: $439,400
- Annual tax amount: $4,708
- Date on market: 3/31/2026
- Cumulative days on market: 31 days
- Road surface type: Paved
Estimated market value
Not available
Estimated sales range
Not available
Not available
Price history
| Date | Event | Price |
|---|---|---|
| 2/28/2026 | Price change | $2,295,000+0.7%$412/sqft |
Source:  NorthstarMLS as distributed by MLS GRID #6760782 Report a problem NorthstarMLS as distributed by MLS GRID #6760782 Report a problem | ||
| 12/1/2025 | Price change | $2,280,0000%$409/sqft |
Source: NorthstarMLS as distributed by MLS GRID #6760782 Report a problem | ||
| 7/25/2025 | Listed for sale | $2,280,369+395.7%$409/sqft |
Source: NorthstarMLS as distributed by MLS GRID #6760782 Report a problem | ||
| 2/25/2025 | Sold | $460,000-3.2%$83/sqft |
Source: NorthstarMLS as distributed by MLS GRID #6655200 Report a problem | ||
| 2/15/2025 | Pending sale | $475,000$85/sqft |
Source: NorthstarMLS as distributed by MLS GRID #6655200 Report a problem | ||
| 1/31/2025 | Listed for sale | $475,000+8%$85/sqft |
Source: NorthstarMLS as distributed by MLS GRID #6655200 Report a problem | ||
| 2/8/2024 | Sold | $440,000+0.5%$79/sqft |
Source: NorthstarMLS as distributed by MLS GRID #6474662 Report a problem | ||
| 1/25/2024 | Pending sale | $438,000$79/sqft |
Source: NorthstarMLS as distributed by MLS GRID #6474662 Report a problem | ||
| 1/22/2024 | Listed for sale | $438,000$79/sqft |
Source: NorthstarMLS as distributed by MLS GRID #6474662 Report a problem | ||
Public tax history
| Year | Property taxes | Tax assessment |
|---|---|---|
| 2025 | $4,708 +0% | $439,400 +0.5% |
| 2024 | $4,707 +22.2% | $437,400 -3.8% |
| 2023 | $3,851 +16% | $454,700 +23.2% |
| 2022 | $3,320 +4.1% | $369,000 +25.1% |
| 2021 | $3,189 +3.2% | $295,000 +5% |
| 2020 | $3,091 -3.1% | $281,000 +7.7% |
| 2019 | $3,189 +3.2% | $261,000 +4.4% |
| 2018 | $3,091 +7.8% | $250,000 +10.1% |
| 2017 | $2,868 +6.6% | $227,000 +11.8% |
| 2016 | $2,690 +11.8% | $203,000 |
| 2015 | $2,407 +0.4% | $203,000 +8% |
| 2014 | $2,397 +6.7% | $188,000 -1.1% |
| 2013 | $2,246 -3.3% | $190,000 -7.3% |
| 2012 | $2,323 +4.5% | $205,000 -0.5% |
| 2011 | $2,223 +0.8% | $206,000 -7.6% |
| 2010 | $2,204 +12.5% | $223,000 +6.2% |
| 2009 | $1,960 -2.7% | $210,000 +2.9% |
| 2006 | $2,015 +5.9% | $204,000 +11.2% |
| 2005 | $1,903 +9.8% | $183,500 +15% |
| 2004 | $1,732 +6.8% | $159,600 +12% |
| 2002 | $1,622 -42.3% | $142,500 |
| 2001 | $2,810 | -- |
Find assessor info on the county website
Monthly payment
Est. payment
Payment breakdown
Explore the cost of this home by adjusting the details. Changes won't be saved.Climate risks
Neighborhood: 55331
Nearby schools
GreatSchools rating
- 9/10Minnewashta Elementary SchoolGrades: K-5Distance: 1.4 mi
- 9/10Minnetonka West Middle SchoolGrades: 6-8Distance: 1.4 mi
- 10/10Minnetonka Senior High SchoolGrades: 9-12Distance: 3.8 mi
- $444,4003 bd2 ba1.8k sqft95 Brentwood Ave, Tonka Bay, MN 55331Off Market
- $865,7002 bd2 ba1.9k sqft60 Brentwood Ave, Tonka Bay, MN 55331Off Market
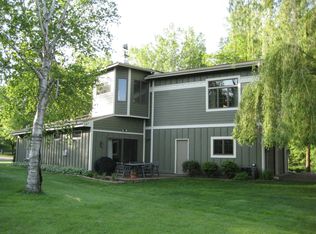
- $444,1003 bd2 ba1.5k sqft90 Brentwood Ave, Tonka Bay, MN 55331Off Market
- $473,5003 bd1 ba4k sqft115 Brentwood Ave, Tonka Bay, MN 55331Off Market
- $446,2003 bd1 ba1.6k sqft110 Brentwood Ave, Tonka Bay, MN 55331Off Market
- $925,5003 bd2 ba2.3k sqft15 Bay St, Tonka Bay, MN 55331Off Market
- $1,438,7003 bd2 ba1.9k sqft10 Bay St, Tonka Bay, MN 55331Off Market
- $2,438,0003 bd3 ba3.2k sqft20 Woodlane St, Tonka Bay, MN 55331Off Market
A local agent can set up tours, give advice and negotiate with sellers.
Similar homes
- $2,385,0005 bd5 ba6.2k sqft2980 Washta Bay Ct, Excelsior, MN 55331For Sale

 MLS ID #7113135, Michael Moore, RE/MAX Advantage Plus. NorthstarMLS as distributed by MLS GRID
 - $1,995,0005 bd3 ba5.1k sqft5140 Greenwood Cir, Greenwood, MN 55331For Sale
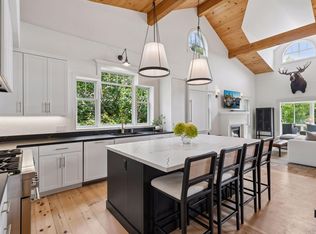 MLS ID #7113886, Sarah E Polovitz, Compass. NorthstarMLS as distributed by MLS GRID
 - $2,495,0005 bd5 ba4.5k sqft138 2nd St, Excelsior, MN 55331For Sale
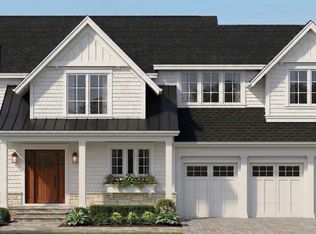 MLS ID #7046880, Eric N Zehnder, RE/MAX Results. NorthstarMLS as distributed by MLS GRID
 - $2,995,0005 bd6 ba6.1k sqft5570 Wedgewood Dr, Shorewood, MN 55331New Construction
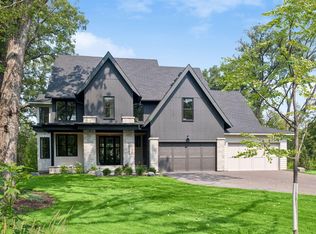 MLS ID #7102259, Jeff Martineau, Coldwell Banker Realty. NorthstarMLS as distributed by MLS GRID
 - $2,300,0005 bd4 ba3.7k sqft34XX Warner Ln, Mound, MN 55364For SaleMLS ID #7104618, John D Schuster, Coldwell Banker Realty - Southwest Regional. NorthstarMLS as distributed by MLS GRID
- $2,675,0005 bd4 ba5.4k sqft1155 Heritage Ln, Wayzata, MN 55391For SaleMLS ID #7112427, Debbie McNally, Lakes Sotheby's International. NorthstarMLS as distributed by MLS GRID
- $2,750,0005 bd4 ba6.6k sqft373 Park St E, Wayzata, MN 55391For SaleMLS ID #7120038, Marie Suchy, Compass. NorthstarMLS as distributed by MLS GRID
- $2,295,0005 bd5 ba5.2k sqft3490 William Way, Independence, MN 55359New ConstructionMLS ID #7115101, Matthew C Johnson, Compass. NorthstarMLS as distributed by MLS GRID
- $2,275,0005 bd5 ba5.6k sqft6604 Mohawk Trl, Edina, MN 55439For SaleMLS ID #7048542, John M MacKany, Edina Realty, Inc.. NorthstarMLS as distributed by MLS GRID
- $2,250,0005 bd5 ba6k sqft746 Peninsula Point Rd, Shakopee, MN 55379For SaleMLS ID #7103246, Zach Skattum, RE/MAX Advantage Plus. NorthstarMLS as distributed by MLS GRID
- $2,900,0005 bd4 ba5k sqft20555 Linden Rd, Deephaven, MN 55331For SaleMLS ID #6808995, Molly Cardinal, Compass. NorthstarMLS as distributed by MLS GRID
- $2,095,0004 bd5 ba4.8k sqft619 Gardner St, Wayzata, MN 55391For SaleMLS ID #7117981, K C Chermak, RE/MAX Results. NorthstarMLS as distributed by MLS GRID
- $2,500,0005 bd4 ba3.6k sqft2412 Avon Dr, Mound, MN 55364For SaleMLS ID #7062669, Janet Boschwitz, Edina Realty, Inc.. NorthstarMLS as distributed by MLS GRID
- $2,650,0005 bd6 ba6.2k sqft4355 Trillium Ln W, Mound, MN 55364For SaleMLS ID #7080943, Aaron R Lowe, Compass. NorthstarMLS as distributed by MLS GRID
- $2,295,0005 bd5 ba6.2k sqft6481 Archer Ln N, Maple Grove, MN 55311For SaleMLS ID #7075491, Blake Edward Swanson, New Haus Real Estate, Inc.. NorthstarMLS as distributed by MLS GRID
- $2,349,0004 bd6 ba6.3k sqft525 Navajo Rd W, Hamel, MN 55340For SaleMLS ID #7113369, Andrew Spilseth, Compass. NorthstarMLS as distributed by MLS GRID
- $2,395,0004 bd4 ba3.1k sqft3610 Northome Ave, Deephaven, MN 55391New ConstructionMLS ID #7117512, Chad M. Hanson, Harker & Woods. NorthstarMLS as distributed by MLS GRID
- $2,900,0005 bd5 ba5k sqft2800 Casco Point Rd, Wayzata, MN 55391For SaleMLS ID #6814820, Don Edam, Engel & Volkers Lake Minnetonka. NorthstarMLS as distributed by MLS GRID
- $2,675,0006 bd5 ba5k sqft3141 Fairchild Ave, Wayzata, MN 55391For SaleMLS ID #7076089, Peter Prudden, Prudden & Company. NorthstarMLS as distributed by MLS GRID
- $2,329,9005 bd6 ba7.1k sqft15540 52nd Pl N, Plymouth, MN 55446For SaleMLS ID #7029424, Jamie Burris, LPT Realty, LLC. NorthstarMLS as distributed by MLS GRID
