An extraordinary builder’s personal estate in the coveted Wayzata School District, showcasing uncompromising design,
elite craftsmanship, and no-expense-spared finishes throughout.
From the moment you arrive, the expansive wrap-around front porch and commanding custom iron exterior doors set the
tone. Walls of Andersen windows flood the home with natural light, highlighting rich 3/4" rift and quarter-sawn oak
flooring, architectural iron railings, and designer ceramic tile selections curated at the highest level.
The kitchen is a statement - outfitted with Wolf, Sub-Zero, and Thermador appliances, a built-in Miele coffee system,
custom inset and European-style cabinetry, and striking premium Brizo plumbing fixtures. Every surface and selection
reflects intentional luxury and superior build quality.
Designed for elevated living and performance, the home features a Full Swing multi-sport golf simulator, steam sauna,
and a fully appointed wet bar. A main-floor in-law suite or executive office with 3/4 bath provides ideal flexibility,
while a spacious bonus room offers additional lifestyle space.
Mechanical systems - dual HVAC systems and in-floor heat in the primary bath, entire lower level, and garage. The
engineered precast garage floor system spans over flex space below — including a private office, athletic training
area, and exercise room - a rare structural upgrade seldom seen in residential builds.
Whole-house audio, integrated security cameras, power window treatments, and a highly functional mudroom with custom
lockers deliver seamless everyday convenience.
Set on a large, private, tree-lined lot with two walkouts and a maintenance-free deck, this residence offers both
privacy and presence.
This is not simply a home — it is a statement of quality, intention, and craftsmanship rarely available in today’s
market.
Active
$2,329,900
15540 52nd Pl N, Plymouth, MN 55446
5beds
7,168sqft
:
Get pre-qualified$13,918/mo
Single Family
Built in 2022
0.46 Acres Lot
$-- Zestimate®
$325/sqft
$28/mo HOA
What's special
Steam saunaSpacious bonus roomExpansive wrap-around front porchLarge private tree-lined lotArchitectural iron railingsNatural lightPower window treatments
- 121 days |
- 456 |
- 15 |
Zillow last checked:
Listing updated:
Listed by:
Jamie Burris 612-245-3336,
LPT Realty, LLC
Source: NorthstarMLS as distributed by MLS GRID,MLS#: 7029424
Facts & features
Interior
Bedrooms & bathrooms
- Bedrooms: 5
- Bathrooms: 6
- Full bathrooms: 2
- 3/4 bathrooms: 4
Bedroom
- Level: Main
- Area: 168 Square Feet
- Dimensions: 14x12
Bedroom 2
- Level: Upper
- Area: 320 Square Feet
- Dimensions: 20x16
Bedroom 3
- Level: Upper
- Area: 156 Square Feet
- Dimensions: 12x13
Bedroom 4
- Level: Upper
- Area: 182 Square Feet
- Dimensions: 14x13
Bedroom 5
- Level: Upper
- Area: 182 Square Feet
- Dimensions: 14x13
Bonus room
- Level: Upper
- Area: 480 Square Feet
- Dimensions: 15x32
Family room
- Level: Main
- Area: 440 Square Feet
- Dimensions: 20x22
Family room
- Level: Lower
- Area: 440 Square Feet
- Dimensions: 20x22
Flex room
- Level: Lower
- Area: 600 Square Feet
- Dimensions: 25x24
Game room
- Level: Lower
- Area: 380 Square Feet
- Dimensions: 19x20
Informal dining room
- Level: Main
- Area: 192 Square Feet
- Dimensions: 16x12
Kitchen
- Level: Main
- Area: 192 Square Feet
- Dimensions: 16x12
Mud room
- Level: Main
- Area: 160 Square Feet
- Dimensions: 10x16
Sauna
- Level: Lower
- Area: 30 Square Feet
- Dimensions: 5x6
Heating
- Forced Air, Humidifier, In-Floor Heating, Zoned
Cooling
- Central Air, Dual, Zoned
Appliances
- Included: Air-To-Air Exchanger, Dishwasher, Disposal, Double Oven, Dryer, Exhaust Fan, Freezer, Humidifier, Gas Water Heater, Water Filtration System, Water Osmosis System, Microwave, Range, Refrigerator, Washer, Water Softener Owned
- Laundry: Gas Dryer Hookup, Laundry Room, Upper Level, Washer Hookup
Features
- Basement: Drain Tiled,Drainage System,Finished,Concrete,Storage Space,Sump Basket,Sump Pump,Tile Shower,Walk-Out Access
- Number of fireplaces: 1
- Fireplace features: Gas, Living Room
Interior area
- Total structure area: 7,300
- Total interior livable area: 7,168 sqft
- Finished area above ground: 4,541
- Finished area below ground: 2,627
Property
Parking
- Total spaces: 3
- Parking features: Attached, Concrete, Floor Drain, Garage, Garage Door Opener, Heated Garage, Insulated Garage
- Attached garage spaces: 3
- Has uncovered spaces: Yes
- Details: Garage Dimensions (40x26), Garage Door Height (8), Garage Door Width (10)
Accessibility
- Accessibility features: Hallways 42"+, Roll-In Shower
Features
- Levels: Two
- Stories: 2
- Patio & porch: Composite Decking, Deck, Front Porch, Patio, Wrap Around
Lot
- Size: 0.46 Acres
- Dimensions: 108 x 187 x 103 x 222
- Features: Corner Lot, Tree Coverage - Medium
Details
- Foundation area: 2759
- Parcel number: 0911822220067
- Zoning description: Residential-Single Family
Construction
Type & style
- Home type: SingleFamily
- Property subtype: Single Family
Materials
- Concrete, Frame
- Roof: Age 8 Years or Less
Condition
- New construction: No
- Year built: 2022
Utilities & green energy
- Electric: Circuit Breakers, 200+ Amp Service, Power Company: Wright-Hennepin Cooperative
- Gas: Electric, Natural Gas
- Sewer: City Sewer/Connected
- Water: City Water/Connected
Community & HOA
Community
- Subdivision: Plymouth Preserve
HOA
- Has HOA: Yes
- Services included: Sanitation
- HOA fee: $330 annually
- HOA name: Plymouth Preserve HOA
- HOA phone: 612-840-9108
Location
- Region: Plymouth
Financial & listing details
- Price per square foot: $325/sqft
- Tax assessed value: $2,115,100
- Annual tax amount: $25,912
- Date on market: 4/3/2026
- Cumulative days on market: 38 days
Estimated market value
Not available
Estimated sales range
Not available
Not available
Price history
| Date | Event | Price |
|---|---|---|
| 4/28/2026 | Price change | $2,329,900-2.1%$325/sqft |
Source:  NorthstarMLS as distributed by MLS GRID #7029424 Report a problem NorthstarMLS as distributed by MLS GRID #7029424 Report a problem | ||
| 4/3/2026 | Listed for sale | $2,379,800$332/sqft |
Source: NorthstarMLS as distributed by MLS GRID #7029424 Report a problem | ||
| 3/10/2026 | Listing removed | $2,379,800$332/sqft |
Source: NorthstarMLS as distributed by MLS GRID #7029424 Report a problem | ||
| 3/9/2026 | Listed for sale | $2,379,800+1273%$332/sqft |
Source: NorthstarMLS as distributed by MLS GRID #7029424 Report a problem | ||
| 11/16/2017 | Sold | $173,332$24/sqft |
Source: Public Record Report a problem | ||
Public tax history
| Year | Property taxes | Tax assessment |
|---|---|---|
| 2025 | $25,912 +24.2% | $2,115,100 +5.6% |
| 2024 | $20,865 +500.2% | $2,003,400 +19.7% |
| 2023 | $3,476 | $1,673,400 +543.6% |
| 2022 | -- | $260,000 -4.8% |
| 2021 | $3,723 +1.8% | $273,000 +8.3% |
| 2020 | $3,659 -1.7% | $252,000 +4.1% |
| 2019 | $3,723 +1.8% | $242,000 +4.8% |
| 2018 | $3,659 -10.6% | $231,000 +43.1% |
| 2017 | $4,094 +35.1% | $161,400 +75.4% |
| 2016 | $3,030 +50.2% | $92,000 +58.6% |
| 2015 | $2,017 | $58,000 |
Find assessor info on the county website
Monthly payment
Est. payment
Payment breakdown
Explore the cost of this home by adjusting the details. Changes won't be saved.Climate risks
Neighborhood: 55446
Nearby schools
GreatSchools rating
- 9/10Plymouth Creek Elementary SchoolGrades: K-5Distance: 1.5 mi
- 9/10Wayzata East Middle SchoolGrades: 6-8Distance: 5.4 mi
- 10/10Wayzata High SchoolGrades: 9-12Distance: 1.7 mi
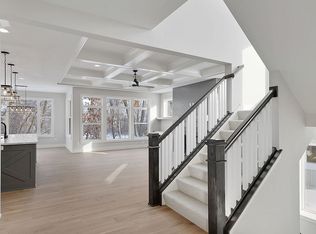
- $1,131,3006 bd5 ba5k sqft15530 52nd Pl N, Plymouth, MN 55446Off Market

- $783,4003 bd2 ba2.7k sqft15620 52nd Pl N, Plymouth, MN 55446Off Market
- $575,1003 bd2 ba2.7k sqft15620 52nd Pl N, Minneapolis, MN 55446Off Market
- $1,510,2005 bd5 ba6.1k sqft5280 Shenandoah Ln N, Plymouth, MN 55446Off Market
- $1,028,8005 bd5 ba4.3k sqft15520 52nd Pl N, Plymouth, MN 55446Off Market
- $765,3003 bd3 ba2.6k sqft15640 52nd Pl N, Plymouth, MN 55446Off Market
- $933,6005 bd5 ba4.2k sqft15510 52nd Pl N, Plymouth, MN 55446Off Market
- $1,500,0005 bd5 ba6k sqft5290 Shenandoah Ln N, Plymouth, MN 55446For Sale
A local agent can set up tours, give advice and negotiate with sellers.
Similar homes
- $2,350,0005 bd6 ba6.8k sqft16920 46th Ave N, Plymouth, MN 55446For Sale

 MLS ID #7055967, Lucas K Hanson, Edina Realty, Inc.. NorthstarMLS as distributed by MLS GRID
 - $1,799,0005 bd6 ba5.3k sqft16865 46th Ave N, Plymouth, MN 55446For Sale
 MLS ID #7086311, Timothy Beduhn, Coldwell Banker Realty. NorthstarMLS as distributed by MLS GRID
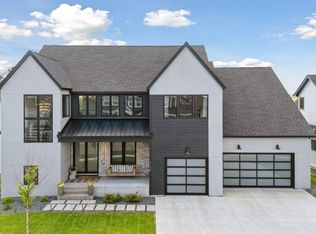
 - $1,899,0005 bd5 ba6.9k sqft6297 Yuma Ln N, Maple Grove, MN 55311For Sale
 MLS ID #7118865, Thomas B Meckey, MOVE. NorthstarMLS as distributed by MLS GRID
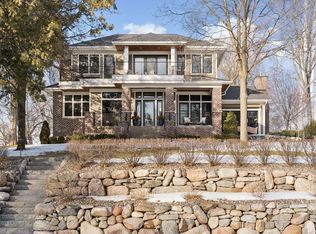
 - $2,750,0005 bd4 ba6.6k sqft373 Park St E, Wayzata, MN 55391For Sale
 MLS ID #7120038, Marie Suchy, Compass. NorthstarMLS as distributed by MLS GRID
 - $1,995,0005 bd5 ba4.3k sqft633 Park St E, Wayzata, MN 55391For SaleMLS ID #7119431, Stickney Real Estate – David Stickney, Coldwell Banker Realty. NorthstarMLS as distributed by MLS GRID
- $2,095,0004 bd5 ba4.8k sqft619 Gardner St, Wayzata, MN 55391For SaleMLS ID #7117981, K C Chermak, RE/MAX Results. NorthstarMLS as distributed by MLS GRID
- $1,450,0005 bd6 ba5.6k sqft3907 Wild Meadows Dr, Hamel, MN 55340For SaleMLS ID #7119114, Moe Mossa, Savvy Avenue, LLC. NorthstarMLS as distributed by MLS GRID
- $1,499,0005 bd5 ba4.8k sqft6288 Weston Ln N, Maple Grove, MN 55311For SaleMLS ID #7097390, The Holmers Group, Keller Williams Premier Realty Lake Minnetonka. NorthstarMLS as distributed by MLS GRID
- $1,193,2724 bd3 ba4k sqft5250 Polaris Ln N, Plymouth, MN 55446New ConstructionNorthstarMLS as distributed by MLS GRID
- $1,795,0006 bd5 ba6.7k sqft736 Woodland Hill Ct, Hamel, MN 55340For SaleMLS ID #7092992, Jim Schwarz, Lakes Sotheby's International. NorthstarMLS as distributed by MLS GRID
- $1,695,0005 bd6 ba5.3k sqft6304 Xene Ln N, Maple Grove, MN 55311For SaleMLS ID #7104044, Amber Miller, Dwell Realty Partners, LLC. NorthstarMLS as distributed by MLS GRID
- $2,295,0005 bd5 ba5.2k sqft3490 William Way, Independence, MN 55359New ConstructionMLS ID #7115101, Matthew C Johnson, Compass. NorthstarMLS as distributed by MLS GRID
- $1,695,0005 bd5 ba5.4k sqft754 Shawnee Woods Rd, Hamel, MN 55340For SaleMLS ID #7072378, BROWN & Co Residential, eXp Realty. NorthstarMLS as distributed by MLS GRID
- $2,275,0005 bd5 ba5.6k sqft6604 Mohawk Trl, Edina, MN 55439For SaleMLS ID #7048542, John M MacKany, Edina Realty, Inc.. NorthstarMLS as distributed by MLS GRID
- $1,499,9005 bd6 ba6k sqft2063 Austrian Pine Ln, Minnetonka, MN 55305For SaleMLS ID #7119654, Cassie L Frick, Edina Realty, Inc.. NorthstarMLS as distributed by MLS GRID
- $2,395,0006 bd6 ba6.5k sqft1014 Mount Curve Ave, Minneapolis, MN 55403For SaleMLS ID #7017735, Carol B Bennett, Lakes Area Realty. NorthstarMLS as distributed by MLS GRID
- $2,195,0005 bd5 ba5.2k sqft5337 Wooddale Ave, Edina, MN 55424For SaleMLS ID #7099171, Kristen Lervick Christianson, Keller Williams Realty Integrity Lakes. NorthstarMLS as distributed by MLS GRID
- $2,399,9005 bd5 ba4.8k sqft5717 W 68th St, Edina, MN 55439For SaleMLS ID #7081032, Heena Singh, Rize Realty. NorthstarMLS as distributed by MLS GRID
- $2,675,0005 bd4 ba5.4k sqft1155 Heritage Ln, Wayzata, MN 55391For SaleMLS ID #7112427, Debbie McNally, Lakes Sotheby's International. NorthstarMLS as distributed by MLS GRID
- $2,350,0005 bd4 ba4k sqft124 Chicago Ave N, Wayzata, MN 55391For SaleMLS ID #7078262, Moe Mossa, Savvy Avenue, LLC. NorthstarMLS as distributed by MLS GRID
