Welcome to one of east Edina's iconic residences overlooking historic Edina country club. This classic two story has all five bedrooms plus a bonus space on the second floor.
Completely reimagined and thoughtfully refreshed, this stately home masterfully blends timeless architectural character with sophisticated modern updates, creating an exceptional living experience in one of Edina’s most sought-after neighborhoods...just blocks to Arden Park and walking distance to 50th & France.
Designed for both everyday living and effortless entertaining, the home offers an abundance of beautifully appointed gathering spaces, private retreats, and flexible living areas to suit every lifestyle. Rich architectural details, elevated finishes, and an exceptional floor plan make this a truly one-of-a-kind offering.
Step outside to discover an incredibly private backyard oasis rarely found in East Edina. Surrounded by mature landscaping, the outdoor living spaces include a full sport court, outdoor kitchen, expansive dining and entertaining areas, and a relaxing hot tub—creating the perfect setting for everything from family fun to elegant evenings under the stars.
Just moments from 50th & France, premier parks, restaurants, shopping, and top-rated schools, this is a rare opportunity to own a landmark home where classic elegance meets modern luxury in the heart of East Edina.
Active
$2,195,000
5337 Wooddale Ave, Edina, MN 55424
5beds
5,202sqft
:
Get pre-qualified$13,086/mo
Single Family
Built in 1936
7,840 Square Feet Lot
$-- Zestimate®
$422/sqft
$-- HOA
What's special
- 15 days |
- 1,923 |
- 116 |
Likely to sell faster than
Zillow last checked:
Listing updated:
Listed by:
Kristen Lervick Christianson 612-454-0132,
Keller Williams Realty Integrity Lakes
Source: NorthstarMLS as distributed by MLS GRID,MLS#: 7099171
Facts & features
Interior
Bedrooms & bathrooms
- Bedrooms: 5
- Bathrooms: 5
- Full bathrooms: 2
- 3/4 bathrooms: 1
- 1/2 bathrooms: 2
Bedroom
- Level: Upper
- Area: 247 Square Feet
- Dimensions: 19x13
Bedroom 2
- Level: Upper
- Area: 216 Square Feet
- Dimensions: 18x12
Bedroom 3
- Level: Upper
- Area: 144 Square Feet
- Dimensions: 12x12
Bedroom 4
- Level: Upper
- Area: 143 Square Feet
- Dimensions: 13x11
Bedroom 5
- Level: Upper
- Area: 144 Square Feet
- Dimensions: 12x12
Dining room
- Level: Main
- Area: 168 Square Feet
- Dimensions: 14x12
Family room
- Level: Main
- Area: 273 Square Feet
- Dimensions: 21x13
Family room
- Level: Lower
- Area: 420 Square Feet
- Dimensions: 21x20
Game room
- Level: Lower
- Area: 288 Square Feet
- Dimensions: 24x12
Kitchen
- Level: Main
- Area: 280 Square Feet
- Dimensions: 20x14
Living room
- Level: Main
- Area: 308 Square Feet
- Dimensions: 22x14
Media room
- Level: Lower
- Area: 209 Square Feet
- Dimensions: 19x11
Mud room
- Level: Main
- Area: 80 Square Feet
- Dimensions: 8x10
Sitting room
- Level: Upper
- Area: 196 Square Feet
- Dimensions: 14x14
Sun room
- Level: Main
- Area: 171 Square Feet
- Dimensions: 19x9
Heating
- Forced Air, Hot Water, In-Floor Heating
Cooling
- Central Air
Appliances
- Included: Air-To-Air Exchanger, Chandelier, Dishwasher, Disposal, Dryer, Exhaust Fan, Freezer, Microwave, Range, Refrigerator, Wall Oven, Washer, Water Softener Owned, Wine Cooler
- Laundry: Lower Level, Laundry Room, Upper Level
Features
- Basement: Block,Drain Tiled,Egress Window(s),Finished,Full,Sump Pump
- Number of fireplaces: 1
- Fireplace features: Living Room, Wood Burning
Interior area
- Total structure area: 5,358
- Total interior livable area: 5,202 sqft
- Finished area above ground: 3,593
- Finished area below ground: 1,609
Property
Parking
- Total spaces: 2
- Parking features: Attached, Concrete, Garage Door Opener, Heated Garage, Insulated Garage
- Attached garage spaces: 2
- Has uncovered spaces: Yes
- Details: Garage Dimensions (23x21), Garage Door Height (7), Garage Door Width (9)
Accessibility
- Accessibility features: None
Features
- Levels: Two
- Stories: 2
- Patio & porch: Deck, Patio
- Fencing: Privacy,Wood
Lot
- Size: 7,840 Square Feet
- Dimensions: 134 x 60
- Features: Corner Lot, Tree Coverage - Light
Details
- Foundation area: 1990
- Parcel number: 1802824430047
- Zoning description: Residential-Single Family
Construction
Type & style
- Home type: SingleFamily
- Property subtype: Single Family
Materials
- Roof: Age Over 8 Years,Asphalt
Condition
- New construction: No
- Year built: 1936
Utilities & green energy
- Gas: Natural Gas
- Sewer: City Sewer/Connected
- Water: City Water/Connected
Community & HOA
Community
- Subdivision: South Harriet Park
HOA
- Has HOA: No
Location
- Region: Edina
Financial & listing details
- Price per square foot: $422/sqft
- Tax assessed value: $1,788,600
- Annual tax amount: $26,849
- Date on market: 7/28/2026
Estimated market value
Not available
Estimated sales range
Not available
Not available
Price history
| Date | Event | Price |
|---|---|---|
| 7/31/2026 | Listed for sale | $2,195,000+38.5%$422/sqft |
Source:  NorthstarMLS as distributed by MLS GRID #7099171 Report a problem NorthstarMLS as distributed by MLS GRID #7099171 Report a problem | ||
| 9/6/2019 | Sold | $1,585,000-3.1%$305/sqft |
Source: NorthstarMLS as distributed by MLS GRID #5209596 Report a problem | ||
| 8/9/2019 | Pending sale | $1,635,000$314/sqft |
Source: Edina Realty, Inc., a Berkshire Hathaway affiliate #5209596 Report a problem | ||
| 6/27/2019 | Price change | $1,635,000-3%$314/sqft |
Source: Edina Realty, Inc., a Berkshire Hathaway affiliate #5209596 Report a problem | ||
| 4/26/2019 | Price change | $1,685,000-6.1%$324/sqft |
Source: Edina Realty, Inc., a Berkshire Hathaway affiliate #5209596 Report a problem | ||
| 10/2/2018 | Price change | $1,795,000-5.3%$345/sqft |
Source: Edina Realty, Inc., a Berkshire Hathaway affiliate #5010076 Report a problem | ||
| 5/14/2018 | Price change | $1,895,000-5%$364/sqft |
Source: Edina Realty, Inc., a Berkshire Hathaway affiliate #4952905 Report a problem | ||
| 2/23/2018 | Listed for sale | $1,995,000+682.4%$384/sqft |
Source: Edina Realty, Inc., a Berkshire Hathaway affiliate #4910377 Report a problem | ||
| 11/26/1997 | Sold | $255,000$49/sqft |
Source: Public Record Report a problem | ||
Public tax history
| Year | Property taxes | Tax assessment |
|---|---|---|
| 2025 | $25,390 +12.4% | $1,788,600 +1.5% |
| 2024 | $22,582 +8% | $1,761,500 +7% |
| 2023 | $20,909 +4.8% | $1,646,500 +8.5% |
| 2022 | $19,945 -0.5% | $1,517,800 +10.8% |
| 2021 | $20,044 +4.1% | $1,369,300 -0.2% |
| 2020 | $19,253 -3.9% | $1,372,000 +5.6% |
| 2019 | $20,044 +4.1% | $1,299,100 +43.9% |
| 2018 | $19,253 +50.3% | $902,700 +10% |
| 2017 | $12,811 +3.1% | $820,900 -0.2% |
| 2016 | $12,424 +0.1% | $822,800 +5.2% |
| 2015 | $12,417 +10.2% | $782,100 +8.2% |
| 2014 | $11,268 +5.6% | $722,700 |
| 2013 | $10,668 +2.4% | $722,700 |
| 2012 | $10,422 +5.6% | $722,700 -3.4% |
| 2011 | $9,866 +3.4% | $748,000 -4% |
| 2010 | $9,538 +1.5% | $779,100 -2.5% |
| 2009 | $9,401 +62.1% | $799,000 +51.4% |
| 2006 | $5,798 +8.7% | $527,800 +14.4% |
| 2005 | $5,335 +6.6% | $461,400 +14.5% |
| 2004 | $5,003 +6% | $402,900 +12% |
| 2002 | $4,719 -33% | $359,800 |
| 2001 | $7,043 | -- |
Find assessor info on the county website
Monthly payment
Est. payment
Payment breakdown
Explore the cost of this home by adjusting the details. Changes won't be saved.Climate risks
Neighborhood: Arden Park
Nearby schools
GreatSchools rating
- 9/10Concord Elementary SchoolGrades: K-5Distance: 0.7 mi
- 9/10South View Middle SchoolGrades: 6-8Distance: 0.6 mi
- 10/10Edina Senior High SchoolGrades: 9-12Distance: 2.5 mi
- $1,208,0005 bd3 ba2.8k sqft5333 Wooddale Ave, Edina, MN 55424Off Market
- $894,0005 bd4 ba1.8k sqft5401 Wooddale Ave, Edina, MN 55424Off Market
- $1,145,0004 bd3 ba3.3k sqft5329 Wooddale Ave, Edina, MN 55424Off Market
- $1,392,2006 bd4 ba3.1k sqft5336 Kellogg Ave, Edina, MN 55424Off Market
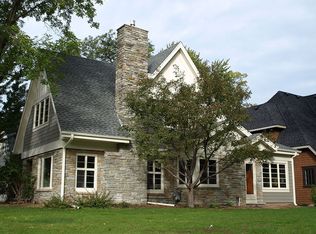
- $1,879,8005 bd4 ba4.3k sqft5332 Kellogg Ave, Edina, MN 55424Off Market
- $1,605,3004 bd4 ba3.7k sqft5400 Kellogg Ave, Edina, MN 55424Off Market
- $1,099,3003 bd4 ba3k sqft5403 Wooddale Ave, Edina, MN 55424Off Market
- $1,927,3005 bd4 ba3.4k sqft5328 Kellogg Ave, Edina, MN 55424Off Market
A local agent can set up tours, give advice and negotiate with sellers.
Similar homes
- $1,635,0005 bd5 ba3.1k sqft4517 Wooddale Ave, Edina, MN 55424For Sale
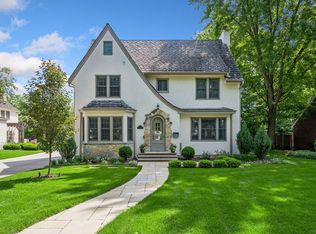
 MLS ID #7078640, Megan Q Brinkman, Edina Realty, Inc.. NorthstarMLS as distributed by MLS GRID
 - $2,675,0006 bd5 ba6.5k sqft4913 W Sunnyslope Rd, Minneapolis, MN 55424For Sale
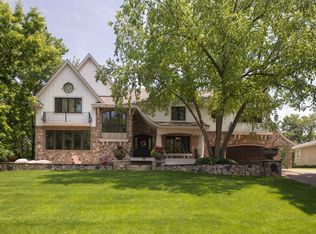 MLS ID #7029527, Berg Larsen Group - Barry Berg, Coldwell Banker Realty - Lakes. NorthstarMLS as distributed by MLS GRID
 - $2,200,0005 bd6 ba5.5k sqft2240 Lake Of Isles Pkwy W, Minneapolis, MN 55405For Sale
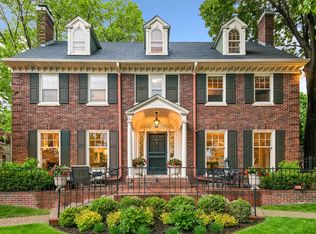 MLS ID #7068826, Kathleen A Murphy, Compass. NorthstarMLS as distributed by MLS GRID
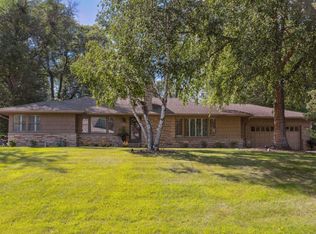
 - $1,295,0004 bd3 ba4k sqft4908 Ridge Pl, Edina, MN 55424For Sale
 MLS ID #7041566, Julie R Regan, Lakes Sotheby's International Realty. NorthstarMLS as distributed by MLS GRID
 - $2,275,0005 bd5 ba5.6k sqft6604 Mohawk Trl, Edina, MN 55439For SaleMLS ID #7048542, John M MacKany, Edina Realty, Inc.. NorthstarMLS as distributed by MLS GRID
- $3,195,0005 bd6 ba4.9k sqft5341 Kellogg Ave, Edina, MN 55424New ConstructionMLS ID #7081175, The Monson and Larson Group, RE/MAX Results. NorthstarMLS as distributed by MLS GRID
- $1,575,0005 bd4 ba3.6k sqft5304 Washburn Ave S, Minneapolis, MN 55410For SaleMLS ID #7093829, Kristen Lervick Christianson, Keller Williams Realty Integrity Lakes. NorthstarMLS as distributed by MLS GRID
- $1,749,0005 bd5 ba5.1k sqft3945 Hillcrest Way, Deephaven, MN 55391For SaleMLS ID #7117987, Kristi D Weinstock, Coldwell Banker Realty. NorthstarMLS as distributed by MLS GRID
- $1,450,0005 bd5 ba4.2k sqft3844 Xerxes Ave S, Minneapolis, MN 55410For SaleMLS ID #7125022, Josh Zuehlke + CO – Josh Zuehlke (502018890), Coldwell Banker Realty - Lakes. NorthstarMLS as distributed by MLS GRID
- $2,100,0005 bd4 ba5k sqft2308 W Lake Of The Isles Pkwy, Minneapolis, MN 55405For SaleMLS ID #7052417, Melissa Johnson, Coldwell Banker Realty. NorthstarMLS as distributed by MLS GRID
- $1,649,0004 bd4 ba4.4k sqft5804 Schaefer Rd, Edina, MN 55436For SaleMLS ID #7118962, Thomas B Meckey, MOVE. NorthstarMLS as distributed by MLS GRID
- $2,195,0005 bd6 ba4.5k sqft1774 Girard Ave S, Minneapolis, MN 55403For SaleMLS ID #7026023, David K Wells III, Coldwell Banker Realty - Lakes. NorthstarMLS as distributed by MLS GRID
- $2,395,0006 bd7 ba7.4k sqft2204 W Lake Of The Isles Pkwy, Minneapolis, MN 55405For SaleMLS ID #7117523, Josh Zuehlke + CO – Josh Zuehlke (502018890), Coldwell Banker Realty - Lakes. NorthstarMLS as distributed by MLS GRID
- $2,275,0005 bd5 ba4.5k sqft5241 Danens Dr, Edina, MN 55439For SaleMLS ID #6816872, Tim Murphy, RE/MAX Results. NorthstarMLS as distributed by MLS GRID
- $1,999,0004 bd5 ba4.7k sqft2617 Dean Pkwy, Minneapolis, MN 55416For SaleMLS ID #7029287, Berg Larsen Group - Barry Berg, Coldwell Banker Realty - Lakes. NorthstarMLS as distributed by MLS GRID
- $1,450,0005 bd5 ba6.1k sqft2647 Plymouth Rd, Minnetonka, MN 55305For SaleMLS ID #7124496, Holly M Connaker, Compass. NorthstarMLS as distributed by MLS GRID
- $2,199,0004 bd5 ba4k sqft20390 Linwood Rd, Excelsior, MN 55331For SaleMLS ID #6603247, Kristi D Weinstock, Coldwell Banker Realty. NorthstarMLS as distributed by MLS GRID
- $2,395,0006 bd6 ba6.5k sqft1014 Mount Curve Ave, Minneapolis, MN 55403For SaleMLS ID #7017735, Carol B Bennett, Lakes Area Realty. NorthstarMLS as distributed by MLS GRID
- $2,795,0006 bd5 ba5k sqft20575 Summerville Rd, Excelsior, MN 55331For SaleMLS ID #7124873, Josh Zuehlke + CO – Josh Zuehlke (502018890), Coldwell Banker Realty - Lakes. NorthstarMLS as distributed by MLS GRID
- $1,450,0005 bd5 ba5.9k sqft12311 Evas Dr, Minnetonka, MN 55305For SaleMLS ID #7113412, William R Sweatt, Edina Realty, Inc.. NorthstarMLS as distributed by MLS GRID
