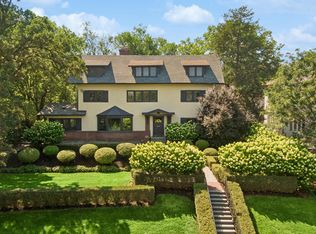
One of the Lakes’ most stunning landmark homes, 2308 West Lake of the Isles Parkway, stands as an epitome of purposeful and thoughtful design. This extraordinary 5-bedroom, 3 ½ bath home, available for only the fourth time in a century, is uniquely situated on the lake with a commanding presence.
With its southern exposure, every room is bathed in natural light year-round, with breathtaking views of one of the lake’s namesake islands—a feature unique to this property.
Designed by Lang & Raugland, and built in 1928, the home strikes a perfect balance: sophistication yet invitingly comfortable. Many original historical architectural details remain intact, with thoughtful updates including a gourmet kitchen and spacious, beautiful primary suite with huge custom closets and bathroom. The elevated stone terrace is perfect for morning coffee or evening entertaining.
A rare sense of privacy is created by being one of only a few homes without street parking in front. The home is nestled next to charming parkland with perennial gardens, offering a peaceful retreat in the heart of the city. A private driveway off the Parkway accesses the 2-car attached garage.
The combination of its prime location, inspired design, and craftsmanship makes this not just a home, but a masterpiece—a timeless sanctuary that beckons to be cherished by its next fortunate steward.
Active
Price cut: $145K (8/4)
$2,100,000
2308 W Lake Of The Isles Pkwy, Minneapolis, MN 55405
5beds
5,027sqft
Single Family
Built in 1929
8,276 Square Feet Lot
$2,055,600 Zestimate®
$418/sqft
$-- HOA
What's special
- 136 days |
- 2,357 |
- 98 |
Zillow last checked:
Listing updated:
Listed by:
Melissa Johnson 612-670-3456,
Coldwell Banker Realty
Source: NorthstarMLS as distributed by MLS GRID,MLS#: 7052417
Facts & features
Interior
Bedrooms & bathrooms
- Bedrooms: 5
- Bathrooms: 4
- Full bathrooms: 3
- 1/2 bathrooms: 1
Bedroom
- Level: Upper
- Area: 154 Square Feet
- Dimensions: 14x11
Bedroom 2
- Level: Upper
- Area: 238 Square Feet
- Dimensions: 17x14
Bedroom 3
- Level: Upper
- Area: 208 Square Feet
- Dimensions: 16x13
Bedroom 4
- Level: Upper
- Area: 112 Square Feet
- Dimensions: 8x14
Bedroom 5
- Level: Main
- Area: 88 Square Feet
- Dimensions: 11x8
Primary bathroom
- Level: Upper
- Area: 144 Square Feet
- Dimensions: 12x12
Other
- Level: Lower
- Area: 221 Square Feet
- Dimensions: 17x13
Dining room
- Level: Main
- Area: 300 Square Feet
- Dimensions: 25x12
Family room
- Level: Lower
- Area: 448 Square Feet
- Dimensions: 16x28
Kitchen
- Level: Main
- Area: 195 Square Feet
- Dimensions: 13x15
Living room
- Level: Main
- Area: 448 Square Feet
- Dimensions: 16x28
Sun room
- Level: Main
- Area: 108 Square Feet
- Dimensions: 12x9
Heating
- Radiator
Cooling
- Central Air
Appliances
- Included: Chandelier, Cooktop, Dishwasher, Disposal, Dryer, Exhaust Fan, Freezer, Gas Water Heater, Microwave, Range, Refrigerator, Washer
- Laundry: Lower Level, Laundry Room
Features
- Basement: Full
- Number of fireplaces: 2
- Fireplace features: Gas
Interior area
- Total structure area: 6,120
- Total interior livable area: 5,027 sqft
- Finished area above ground: 3,920
- Finished area below ground: 1,107
Video & virtual tour
Property
Parking
- Total spaces: 2
- Parking features: Attached, Tuckunder Garage
- Attached garage spaces: 2
- Details: Garage Dimensions (21x18)
Accessibility
- Accessibility features: Other
Features
- Levels: Two
- Stories: 2
- Fencing: Invisible
- Has view: Yes
- View description: Panoramic, South
- Waterfront features: Lake Front
Lot
- Size: 8,276 Square Feet
- Dimensions: 63 x 146 x 60 x 121
- Features: Corner Lot
Details
- Foundation area: 2200
- Parcel number: 3302924230023
- Zoning description: Residential-Single Family
Construction
Type & style
- Home type: SingleFamily
- Property subtype: Single Family
Materials
- Stone
- Roof: Age Over 8 Years,Tile
Condition
- New construction: No
- Year built: 1929
Utilities & green energy
- Electric: Circuit Breakers
- Gas: Natural Gas
- Sewer: City Sewer/Connected
- Water: City Water/Connected
Community & HOA
Community
- Subdivision: Island Park Add
HOA
- Has HOA: No
Location
- Region: Minneapolis
Financial & listing details
- Price per square foot: $418/sqft
- Annual tax amount: $37,513
- Date on market: 4/9/2026
- Cumulative days on market: 201 days
Estimated market value
$2,055,600
$1.95M - $2.16M
$5,618/mo
Price history
| Date | Event | Price |
|---|---|---|
| 8/4/2026 | Price change | $2,100,000-6.5%$418/sqft |
Source:  NorthstarMLS as distributed by MLS GRID #7052417 Report a problem NorthstarMLS as distributed by MLS GRID #7052417 Report a problem | ||
| 7/14/2026 | Price change | $2,245,000-2.2%$447/sqft |
Source: NorthstarMLS as distributed by MLS GRID #7052417 Report a problem | ||
| 6/17/2026 | Price change | $2,295,000-4.2%$457/sqft |
Source: NorthstarMLS as distributed by MLS GRID #7052417 Report a problem | ||
| 4/9/2026 | Price change | $2,395,000-3.8%$476/sqft |
Source: NorthstarMLS as distributed by MLS GRID #7052417 Report a problem | ||
| 1/8/2026 | Listed for sale | $2,490,000$495/sqft |
Source: NorthstarMLS as distributed by MLS GRID #6803462 Report a problem | ||
| 12/9/2025 | Listing removed | $2,490,000$495/sqft |
Source: NorthstarMLS as distributed by MLS GRID #6803462 Report a problem | ||
| 11/7/2025 | Listed for sale | $2,490,000-3.9%$495/sqft |
Source: NorthstarMLS as distributed by MLS GRID #6803462 Report a problem | ||
| 10/30/2025 | Listing removed | $2,590,000$515/sqft |
Source: NorthstarMLS as distributed by MLS GRID #6803462 Report a problem | ||
| 10/13/2025 | Price change | $2,590,000-3.7%$515/sqft |
Source: NorthstarMLS as distributed by MLS GRID #6803462 Report a problem | ||
| 9/2/2025 | Listed for sale | $2,690,000$535/sqft |
Source: NorthstarMLS as distributed by MLS GRID #6744570 Report a problem | ||
Public tax history
Tax history is unavailable.
Monthly payment
Est. payment
Payment breakdown
Explore the cost of this home by adjusting the details. Changes won't be saved.Climate risks
Neighborhood: Kenwood
Nearby schools
GreatSchools rating
- 6/10Kenwood Elementary SchoolGrades: K-5Distance: 0.4 mi
- 1/10Anwatin Middle Com & Spanish D IGrades: 6-8Distance: 1.3 mi
- 3/10North Academy Senior HighGrades: 9-12Distance: 2.6 mi
- $2,616,8003 bd4 ba7.9k sqft2308 Lake Of Isles Pkwy W, Minneapolis, MN 55405Off Market
- $1,995,0006 bd5 ba5.9k sqft2635 Newton Ave S, Minneapolis, MN 55405For Sale

- $1,710,4004 bd4 ba2.9k sqft2631 Newton Ave S, Minneapolis, MN 55405Off Market
- $2,635,4004 bd5 ba4.9k sqft2296 Lake Of Isles Pkwy W, Minneapolis, MN 55405Off Market
- $1,642,2003 bd2 ba2.2k sqft2625 Newton Ave S, Minneapolis, MN 55405Off Market
- $1,441,5006 bd1 ba2.6k sqft2288 Lake Of Isles Pkwy W, Minneapolis, MN 55405Off Market
- $594,5006 bd1 ba2.7k sqft2288 W Lake Of The Isles Pkwy, Minneapolis, MN 55405Off Market
- $2,519,2005 bd5 ba4.7k sqft2284 Lake Of Isles Pkwy W, Minneapolis, MN 55405Off Market
A local agent can set up tours, give advice and negotiate with sellers.
Similar homes
- $1,995,0006 bd5 ba5.9k sqft2635 Newton Ave S, Minneapolis, MN 55405For Sale
 MLS ID #7007965, Berg Larsen Group - Barry Berg, Coldwell Banker Realty - Lakes. NorthstarMLS as distributed by MLS GRID
 - $2,395,0006 bd7 ba7.4k sqft2204 W Lake Of The Isles Pkwy, Minneapolis, MN 55405For Sale
 MLS ID #7117523, Josh Zuehlke + CO – Josh Zuehlke (502018890), Coldwell Banker Realty - Lakes. NorthstarMLS as distributed by MLS GRID
 - $1,999,0004 bd5 ba4.7k sqft2617 Dean Pkwy, Minneapolis, MN 55416For Sale
 MLS ID #7029287, Berg Larsen Group - Barry Berg, Coldwell Banker Realty - Lakes. NorthstarMLS as distributed by MLS GRID
 - $1,950,0003 bd6 ba5k sqft1700 Kenwood Pkwy, Minneapolis, MN 55405For Sale
 MLS ID #7100734, Scott J. Acker, Coldwell Banker Realty - Lakes. NorthstarMLS as distributed by MLS GRID
 - $2,895,0005 bd5 ba5.6k sqft2400 W Lake Of The Isles Pkwy, Minneapolis, MN 55405For SaleMLS ID #6775659, Berg Larsen Group - Barry Berg, Coldwell Banker Realty - Lakes. NorthstarMLS as distributed by MLS GRID
- $1,300,0004 bd4 ba3.2k sqft2432 W 24th St, Minneapolis, MN 55405For SaleMLS ID #7127326, Ellyn Sternberg, Edina Realty, Inc.. NorthstarMLS as distributed by MLS GRID
- $2,875,0004 bd4 ba4.2k sqft2225 E Lake Of The Isles Pkwy, Minneapolis, MN 55405For SaleMLS ID #6759935, Matthew S Baker, Coldwell Banker Realty - Lakes. NorthstarMLS as distributed by MLS GRID
- $1,650,0005 bd5 ba4.5k sqft1918 Humboldt Ave S, Minneapolis, MN 55403For SaleMLS ID #7061815, Susan Westerman, Coldwell Banker Realty - Lakes. NorthstarMLS as distributed by MLS GRID
- $2,395,0006 bd6 ba6.5k sqft1014 Mount Curve Ave, Minneapolis, MN 55403For SaleMLS ID #7017735, Carol B Bennett, Lakes Area Realty. NorthstarMLS as distributed by MLS GRID
- $1,280,0004 bd4 ba3.8k sqft2304 Lake Pl, Minneapolis, MN 55405For SaleMLS ID #7054879, Matthew S Baker, Coldwell Banker Realty - Lakes. NorthstarMLS as distributed by MLS GRID
- $1,695,0005 bd5 ba5.4k sqft1203 Mount Curve Ave, Minneapolis, MN 55403For SaleMLS ID #7107025, The Wille Group - Michael Wille, Coldwell Banker Realty - Lakes. NorthstarMLS as distributed by MLS GRID
- $1,795,0004 bd6 ba4.9k sqft1790 Irving Ave S, Minneapolis, MN 55403For SaleMLS ID #7084423, Donavon Keeney, Edina Realty, Inc.. NorthstarMLS as distributed by MLS GRID
- $1,095,0004 bd3 ba3k sqft1818 Kenwood Pkwy, Minneapolis, MN 55405For SaleMLS ID #7115198, Adam J. Bury, Coldwell Banker Realty. NorthstarMLS as distributed by MLS GRID
- $1,599,0004 bd5 ba4.4k sqft2728 Upton Ave S, Minneapolis, MN 55416For SaleMLS ID #7056483, Debbie McNally, Lakes Sotheby's International. NorthstarMLS as distributed by MLS GRID
- $2,195,0005 bd5 ba5.2k sqft5337 Wooddale Ave, Edina, MN 55424For SaleMLS ID #7099171, Kristen Lervick Christianson, Keller Williams Realty Integrity Lakes. NorthstarMLS as distributed by MLS GRID
- $1,399,0005 bd4 ba4.9k sqft5404 Interlachen Blvd, Edina, MN 55436For SaleMLS ID #7122273, Jacob L Smith, Lakes Sotheby's International Realty. NorthstarMLS as distributed by MLS GRID
- $2,095,0002 bd2 ba2.6k sqft600 S 2nd St #S203, Minneapolis, MN 55401For SaleMLS ID #7126624, Luke Kleckner, Compass. NorthstarMLS as distributed by MLS GRID
- $1,550,0005 bd4 ba4.9k sqft406 River St, Minneapolis, MN 55401For SaleMLS ID #7131594, Marissa Winegarden, eXp Realty. NorthstarMLS as distributed by MLS GRID
- $1,150,0005 bd4 ba4.2k sqft1815 Fremont Ave S, Minneapolis, MN 55403For SaleMLS ID #7110682, Berg Larsen Group - Barry Berg, Coldwell Banker Realty - Lakes. NorthstarMLS as distributed by MLS GRID
- $1,550,0005 bd5 ba3.1k sqft4517 Wooddale Ave, Edina, MN 55424For SaleMLS ID #7129321, Megan Q Brinkman, Edina Realty, Inc.. NorthstarMLS as distributed by MLS GRID
