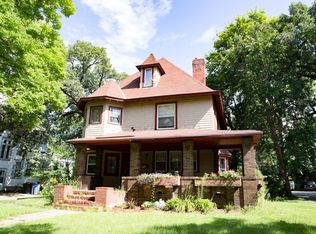
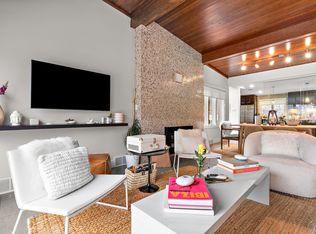
Don't miss this one-of-a-kind massive 5BR home facing the river in the North Loop. Stepping in the front door, you'll be stunned by the dramatic vaulted ceilings, crystal chandelier, hardwood floors, open floorplan & expansive deck for entertaining. Kitchen features all the details of a true gourmet experience: barrel-vaulted ceiling, dual ovens, gas cooktop, tons of cabinetry & countertop space, ice maker, and wine fridge. Huge owner's suite has its own interior balcony, separate sitting area, amazing bathroom, and closet with endless custom built-in organizers. 2nd bedroom suite with its own balcony could also be a sunny home office or den. Downstairs provides 3 bedrooms, bathroom, kitchenette, and tons of storage. The heated 2-stall garage has an epoxy floor and plenty of built-in storage. The Landings puts you steps from the playground, parks and trails along the riverfront, and a short walk to landmarks of the North Loop like Porzana, Maison Margaux, Spoon & Stable, Fairgrounds, Ava, and so much more! Exterior maintenance & trash included with rent; tenant responsible for electricity, gas, water/sewer, and elective cable & internet. App Fee: $78 per adult; Admin Fee: $150; Security Deposit is One Month's Rent.
Townhouse for rent
Townhouse
Available now
Air conditioner, central air, zoned
In unit laundry
2 Attached garage spaces parking
Central, forced air
What's special
Hardwood floorsTons of storageDramatic vaulted ceilingsOpen floorplanCrystal chandelierExpansive deck for entertainingGas cooktop
- 8 days |
- -- |
- -- |
Zillow last checked:
Listing updated:
Travel times

Let’s turn your rent into credit progress
Build credit history with every on-time payment and get credit for the payment you’re already making.
Facts & features
Interior
Bedrooms & bathrooms
- Bedrooms: 5
- Bathrooms: 4
- Full bathrooms: 3
- 1/2 bathrooms: 1
Heating
- Central, Forced Air
Cooling
- Air Conditioner, Central Air, Zoned
Appliances
- Included: Central Vacuum, Chandelier, Dishwasher, Double Oven, Dryer, Electronic Air Filter, Energy Star Qualified Appliances, Exhaust Fan, Garbage Disposal, Gas Water Heater, Microwave Oven, Oven, Refrigerator, Stainless Steel Appliance(s), Stove, Washer, Water Filtration System, Wine Cooler
- Laundry: In Unit
Features
- Ceiling Fan(s), Central Vacuum, Chandelier, Exhaust Fan
- Has basement: Yes
- Has fireplace: Yes
Interior area
- Total interior livable area: 5,167 sqft
Property
Parking
- Total spaces: 2
- Parking features: Attached, Driveway, Garage, Open
- Has attached garage: Yes
- Has uncovered spaces: Yes
- Details: Contact manager
Features
- Exterior features: Basement, Lighting, Sprinkler System, Tree Coverage - Light
- Pool features: Contact manager
- Has view: Yes
- View description: River
Lot
- Features: Near Public Transit, Zero Lot Line
Details
- Additional structures: Garage(s)
- Parcel number: 2202924110017
Construction
Type & style
- Home type: Townhouse
- Property subtype: Townhouse
Materials
- Roof: Age 8 Years Or Less,Asphalt
Condition
- Year built: 1997
Utilities & green energy
- Utilities for property: Garbage
Community & HOA
Location
- Region: Minneapolis
Financial & listing details
- Lease term: Contact For Details
Price history
| Date | Event | Price |
|---|---|---|
| 10/6/2026 | Listed for rent | $8,995$2/sqft |
Source: NorthstarMLS as distributed by MLS GRID #7156097 Report a problem | ||
| 9/24/2026 | Listing removed | $1,550,000$300/sqft |
Source: eXp Realty #7131594 Report a problem | ||
| 8/21/2026 | Listed for sale | $1,550,000-11.4%$300/sqft |
Source:  NorthstarMLS as distributed by MLS GRID #7131594 Report a problem NorthstarMLS as distributed by MLS GRID #7131594 Report a problem | ||
| 6/26/2026 | Listing removed | $1,749,900$339/sqft |
Source: eXp Realty #7037454 Report a problem | ||
| 6/5/2026 | Price change | $1,749,900-4.4%$339/sqft |
Source: NorthstarMLS as distributed by MLS GRID #7037454 Report a problem | ||
| 5/8/2026 | Price change | $1,830,000-7.3%$354/sqft |
Source: NorthstarMLS as distributed by MLS GRID #7037454 Report a problem | ||
| 4/10/2026 | Listed for sale | $1,975,000+92.7%$382/sqft |
Source: NorthstarMLS as distributed by MLS GRID #7037454 Report a problem | ||
| 1/5/2001 | Sold | $1,025,000$198/sqft |
Source: Public Record Report a problem | ||