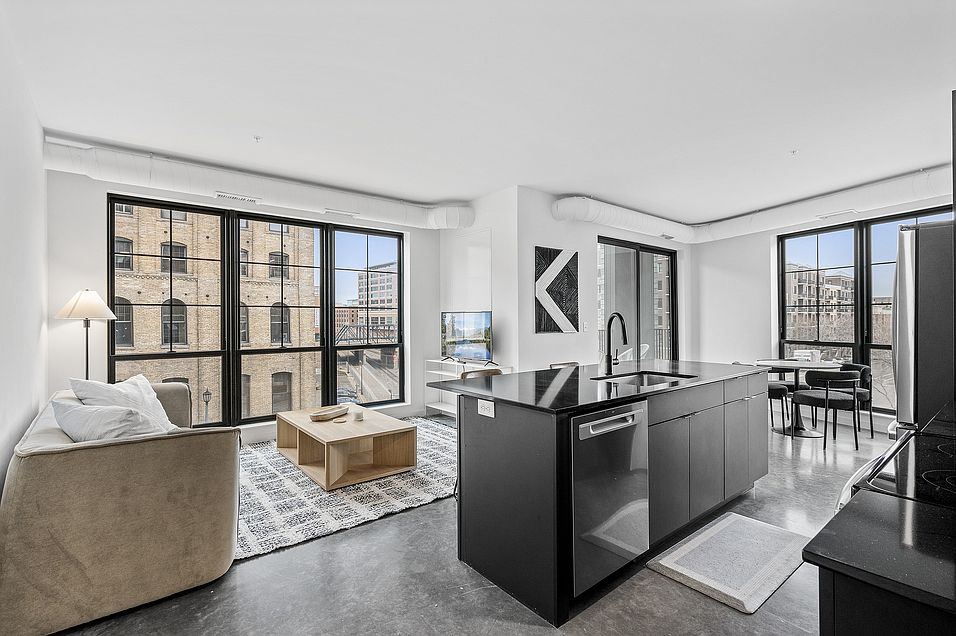
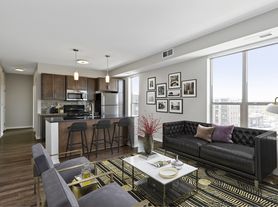
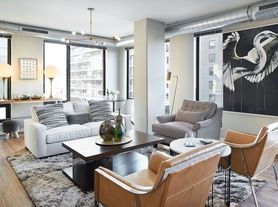
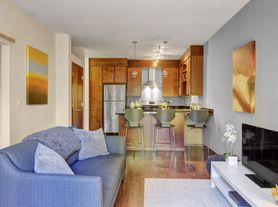
The apartments at Intersect are fitted with premium finishes and hardware, walk-in closets, and energy-efficiency from top to bottom. Each home is fitted with smart thermostats, locks, and high-speed internet, along with in-unit washer and dryers. The floor-to-ceiling windows will offer natural lighting throughout the homes with bright wall finishes and trim to match. Behind the walls are condo-grade finishes to keep sounds and odors from leaking between you and your neighbors, with additional sound barriers between both the floors and the walls.
Our commitment allows you to work towards a zero-carbon, zero-emission future. These comfortable homes are electric with net-zero in mind and they can be supplied by renewables. You'll notice energy-efficient appliances, positive fresh-air ventilation, natural light with supplemental LED lighting, smart thermostats, and additional insulation from extreme temperatures. We believe we have a vital role in achieving net-zero in the future. Our communities are built with this in mind and are designed for the future. As materials and technologies evolve, we're committed to improving our supply chains, building efficiencies, and core technologies to help reduce carbon emissions. Sustainable homes with the path to live net zero.

Special offer
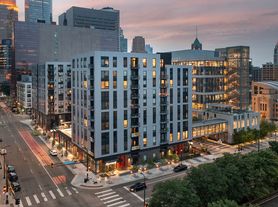
Apartment building
1-2 beds
Pet-friendly
Covered parking
In-unit laundry (W/D)
Available units
Price may not include required fees and charges.
Unit , sortable column | Sqft, sortable column | Available, sortable column | Base rent, sorted ascending |
|---|---|---|---|
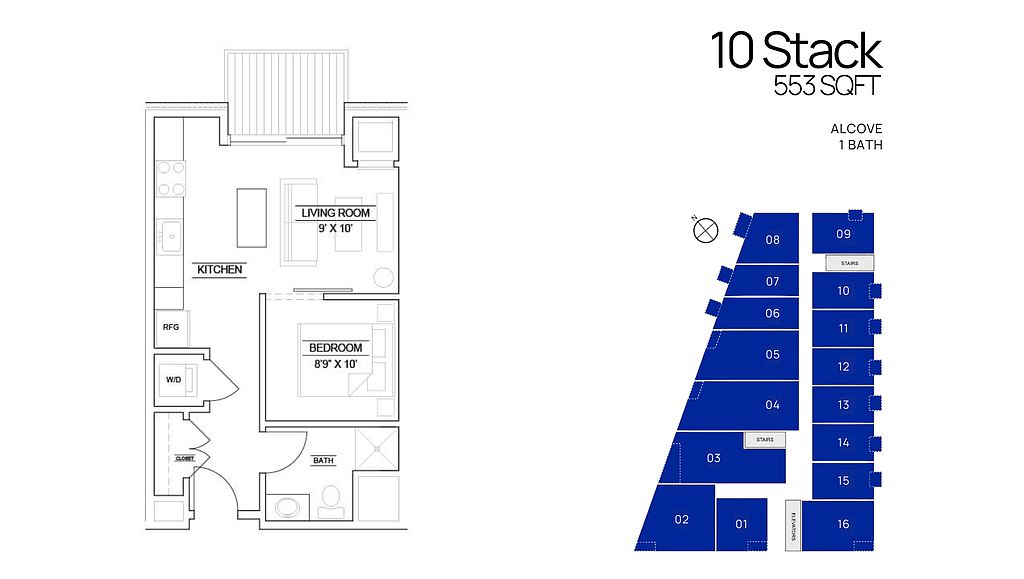 Unit 212 1 bd, 1 ba | 553 | Aug 2 | $1,522 |
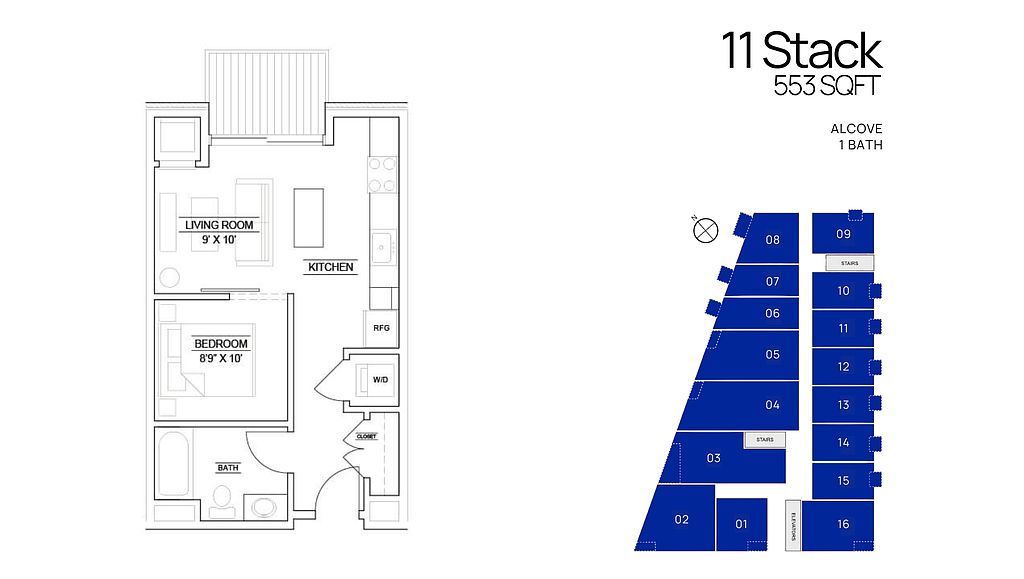 Unit 211 1 bd, 1 ba | 553 | Oct 6 | $1,525 |
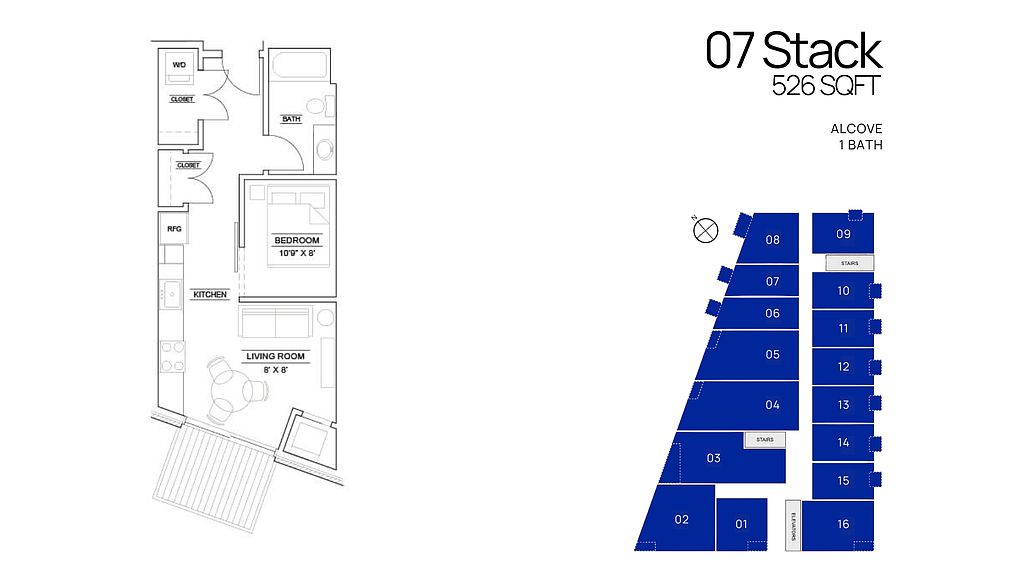 Unit 207 1 bd, 1 ba | 526 | Sep 25 | $1,566 |
Unit 410 1 bd, 1 ba | 553 | Jul 29 | $1,651 |
Unit 412 1 bd, 1 ba | 553 | Now | $1,651 |
Unit 610 1 bd, 1 ba | 553 | Jul 29 | $1,675 |
Unit 611 1 bd, 1 ba | 553 | Sep 10 | $1,709 |
Unit 715 1 bd, 1 ba | 553 | Sep 17 | $1,766 |
 Unit 509 1 bd, 1 ba | 560 | Sep 3 | $1,794 |
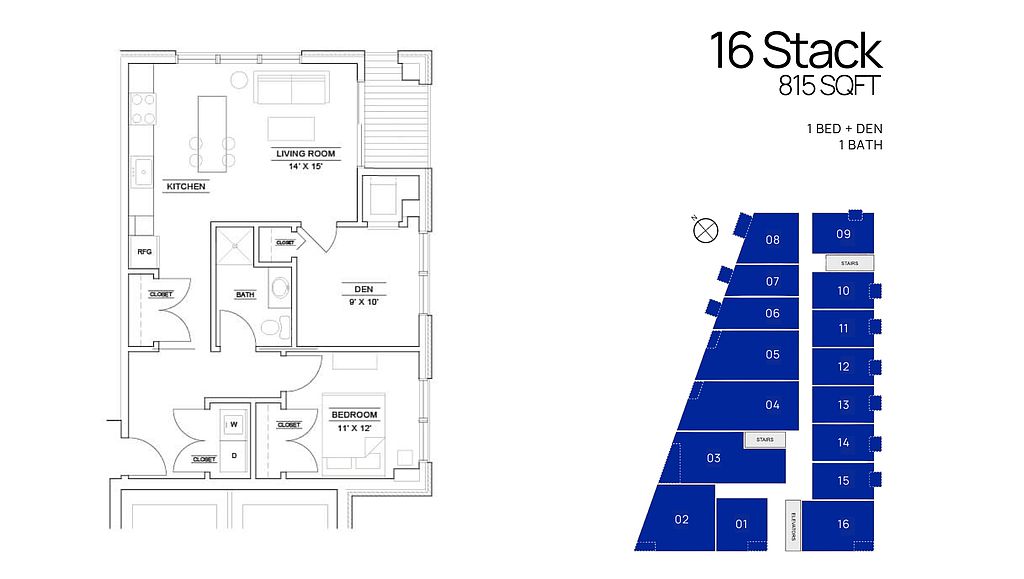 Unit 316 2 bd, 1 ba | 815 | Sep 15 | $2,495 |
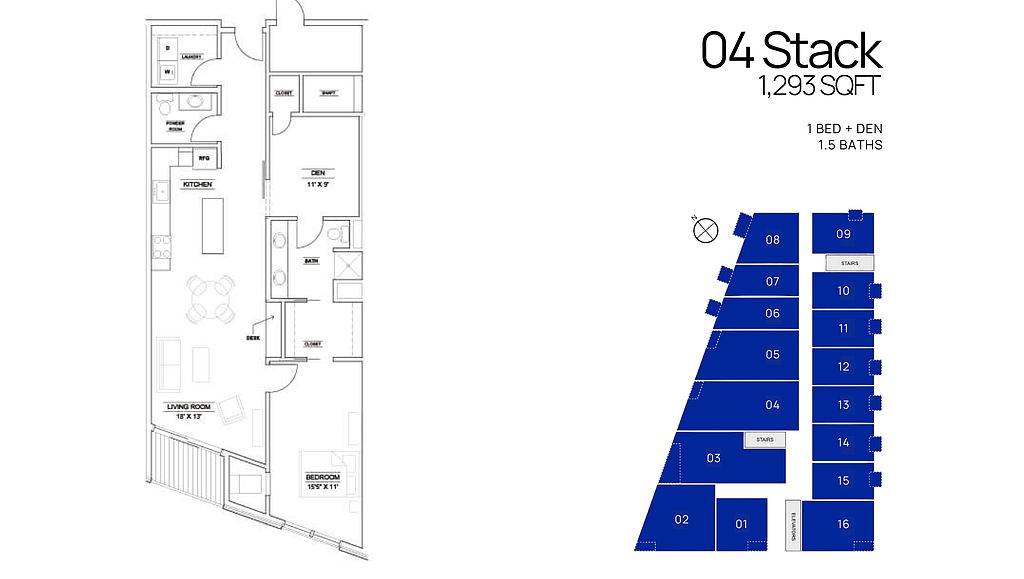 Unit 304 2 bd, 1.5 ba | 1,293 | Sep 10 | $2,700 |
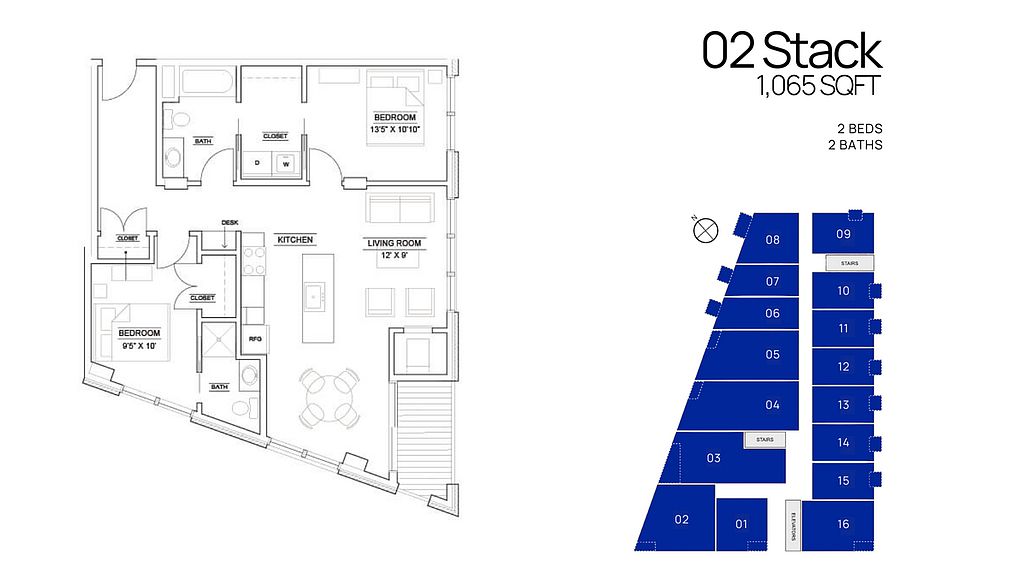 Unit 402 2 bd, 2 ba | 1,065 | Aug 17 | $2,895 |
What's special
Clubhouse
Get the party started
This building features a clubhouse. Less than 6% of buildings in Minneapolis have this amenity.
Floor-to-ceiling windowsIn-unit washer and dryersWalk-in closetsEnergy-efficient appliancesSmart thermostatsSupplemental led lightingPremium finishes and hardware
Office hours
| Day | Open hours |
|---|---|
| Mon - Fri: | 9 am - 5 pm |
| Sat: | Closed |
| Sun: | Closed |
Property map
Tap on any highlighted unit to view details on availability and pricing
Use ctrl + scroll to zoom the map
Facts, features & policies
Building Amenities
Accessibility
- Disabled Access: Wheelchair Accessible
Community Rooms
- Business Center
- Club House
- Fitness Center
- Library: Whisky Library Rental
Other
- Laundry: In Unit
- Sauna: Outdoor Sauna
Outdoor common areas
- Trail: Bike Ramp To Cedar Lake Trail
Security
- Controlled Access: Controlled Fobbed Access
Services & facilities
- Elevator: Elevators
- On-site Maintenance
- Package Service: Package Room
View description
- View: City Skyline Views
Unit Features
Appliances
- Dishwasher
- Dryer
- Garbage Disposal
- Washer
Cooling
- Air Conditioning: Air Conditioner
- Ceiling Fan
Heating
- Heat
Internet/Satellite
- High-speed Internet Ready: Internet Access: High-speed
Other
- Furnished
- Hard Surface Countertops
- High-end Appliances: High-end Electric Appliances
- Individual Climate Control
- Island
- Kitchen Island
- Large Closets
- Patio Balcony: Large Balcony
- Private Balcony: Balcony Or Patio For Most Layouts
- Smart Home: Smart Locks And Thermostats
- Window Coverings
Policies
Parking
- Covered Parking: Underground Garage Parking Ramp
- Garage
Lease terms
- 12 months, 13 months, 15 months, 16 months, 17 months, 18 months
Pet essentials
- DogsAllowedNumber allowed2Monthly dog rent$50
- CatsAllowedNumber allowed2Monthly cat rent$50
Additional details
$250 One-time Non Refundable Pet Fee
$50 per month for 1 pet
$95 per month for 2 pets
Special Features
- Additional Storage: Storage Lockers
- Cold Plunge
- Community-picked Art Installation
- Composting & Hand-sorted Recycling
- Freeway Access
- Green Roof
- Hardwood Floor
- Outdoor Dog Run
- Pets Allowed: Cats And Dogs Welcome
- Subsidized: Affordable Units Available
- Vertical Green Wall
Neighborhood: North Loop
Areas of interest
Use our interactive map to explore the neighborhood and see how it matches your interests.
Travel times
Walk, Transit & Bike Scores
Walk Score®
/ 100
Walker's ParadiseTransit Score®
/ 100
Excellent TransitBike Score®
/ 100
Biker's ParadiseNearby schools in Minneapolis
GreatSchools rating
- 2/10Webster ElementaryGrades: PK-5Distance: 1 mi
- 2/10Northeast Middle SchoolGrades: 6-8Distance: 3.1 mi
- 4/10Edison Senior High SchoolGrades: 9-12Distance: 1.9 mi
Nearby apartments for rent

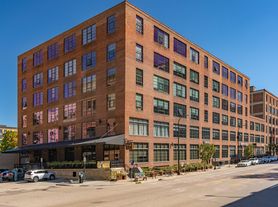


Listing order may reflect relevance, quality, and paid promotion.
Similar apartments for rent



Frequently asked questions
What is the walk score of Intersect?
Intersect has a walk score of 92, it's a walker's paradise.
What is the transit score of Intersect?
Intersect has a transit score of 84, it has excellent transit.
What schools are assigned to Intersect?
The schools assigned to Intersect include Webster Elementary, Northeast Middle School, and Edison Senior High School.
Does Intersect have in-unit laundry?
Yes, Intersect has in-unit laundry for some or all of the units.
What neighborhood is Intersect in?
Intersect is in the North Loop neighborhood in Minneapolis, MN.
What are Intersect's policies on pets?
A maximum of 2 cats are allowed per unit. This building has monthly fee of $50 for cats. A maximum of 2 dogs are allowed per unit. This building has monthly fee of $50 for dogs.
There are 7+ floor plans availableWith 94% more variety than properties in the area, you're sure to find a place that fits your lifestyle.
