A rare architectural gem, this Italian Neo-Classical residence commands a coveted corner lot in the heart of Lowry Hill. A landmark of esteemed sophistication, its unique octagonal design, adorned with fluted Corinthian columns, sets it apart with remarkable curb appeal and panoramic vistas. Fully restored to preserve its historic grandeur while integrating modern luxuries, the home features two new custom kitchens, a circular hand-crafted wine cellar, inviting outdoor entertaining spaces, and a beautifully landscaped yard. Multiple expansive living areas offer comfort and versatility, while downtown views enhance the home's charm. A new roof with skylights and 10-foot ceilings illuminates the interiors, and the impeccably finished lower and third levels provide additional functional spaces. Thoughtfully updated, yet true to its authentic character, this residence embodies timeless elegance and exceptional craftsmanship in one of Minneapolis’ most esteemed neighborhoods.
Active
$1,695,000
1203 Mount Curve Ave, Minneapolis, MN 55403
5beds
5,447sqft
Single Family
Built in 1895
10,454 Square Feet Lot
$1,639,300 Zestimate®
$311/sqft
$-- HOA
What's special
Unique octagonal designPanoramic vistasDowntown viewsBeautifully landscaped yardRemarkable curb appealFluted corinthian columnsCoveted corner lot
- 16 days
- 445
- 32
Zillow last checked:
Listing updated:
Listed by:
The Wille Group - Michael Wille 612-860-7040,
Coldwell Banker Realty - Lakes
Source: NorthstarMLS as distributed by MLS GRID,MLS#: 7107025
Facts & features
Interior
Bedrooms & bathrooms
- Bedrooms: 5
- Bathrooms: 5
- Full bathrooms: 2
- 3/4 bathrooms: 1
- 1/2 bathrooms: 2
Bedroom
- Level: Upper
- Area: 253 Square Feet
- Dimensions: 23x11
Bedroom 2
- Level: Upper
- Area: 238 Square Feet
- Dimensions: 17x14
Bedroom 3
- Level: Upper
- Area: 196 Square Feet
- Dimensions: 14x14
Bedroom 4
- Level: Upper
- Area: 144 Square Feet
- Dimensions: 12x12
Bedroom 5
- Level: Third
- Area: 156 Square Feet
- Dimensions: 13x12
Dining room
- Level: Main
- Area: 322 Square Feet
- Dimensions: 23x14
Family room
- Level: Third
- Area: 540 Square Feet
- Dimensions: 27x20
Foyer
- Level: Main
- Area: 196 Square Feet
- Dimensions: 14X14
Hearth room
- Level: Main
- Area: 77 Square Feet
- Dimensions: 11x7
Informal dining room
- Level: Third
- Area: 72 Square Feet
- Dimensions: 09x08
Kitchen
- Level: Main
- Area: 221 Square Feet
- Dimensions: 17x13
Kitchen 2nd
- Level: Third
- Area: 143 Square Feet
- Dimensions: 13x11
Living room
- Level: Main
- Area: 253 Square Feet
- Dimensions: 23x11
Office
- Level: Third
- Area: 198 Square Feet
- Dimensions: 18x11
Recreation room
- Level: Lower
- Area: 858 Square Feet
- Dimensions: 33x26
Other
- Level: Lower
- Area: 196 Square Feet
- Dimensions: 14x14
Workshop
- Level: Lower
- Area: 567 Square Feet
- Dimensions: 27x21
Heating
- Forced Air, Other
Cooling
- Central Air
Appliances
- Included: Chandelier, Dishwasher, Disposal, Dryer, Exhaust Fan, Microwave, Range, Refrigerator, Washer, Wine Cooler
- Laundry: In Basement, Lower Level, Laundry Room, Sink
Features
- Basement: Finished,Full,Storage Space
- Number of fireplaces: 2
- Fireplace features: Family Room, Living Room, Other, Wood Burning
Interior area
- Total structure area: 5,539
- Total interior livable area: 5,447 sqft
- Finished area above ground: 4,176
- Finished area below ground: 1,271
Property
Parking
- Total spaces: 2
- Parking features: Attached, Concrete, Electric, Electric Vehicle Charging Station(s), Garage Door Opener
- Attached garage spaces: 2
- Has uncovered spaces: Yes
- Details: Garage Dimensions (21.9x19.6)
Accessibility
- Accessibility features: None
Features
- Levels: More Than 2 Stories
- Patio & porch: Deck, Front Porch, Patio, Porch
Lot
- Size: 10,454 Square Feet
- Dimensions: 8,650 SQ FT
- Features: Near Public Transit, Corner Lot, Irregular Lot, Tree Coverage - Light
Details
- Foundation area: 1363
- Parcel number: 2802924420026
- Zoning description: Residential-Single Family
Construction
Type & style
- Home type: SingleFamily
- Property subtype: Single Family
Materials
- Roof: Age 8 Years or Less
Condition
- New construction: No
- Year built: 1895
Utilities & green energy
- Gas: Natural Gas
- Sewer: City Sewer/Connected
- Water: City Water/Connected
- Utilities for property: Underground Utilities
Community & HOA
Community
- Subdivision: Groveland Add
HOA
- Has HOA: No
Location
- Region: Minneapolis
Financial & listing details
- Price per square foot: $311/sqft
- Tax assessed value: $1,401,200
- Annual tax amount: $26,155
- Date on market: 9/10/2026
- Cumulative days on market: 218 days
- Road surface type: Paved
Estimated market value
$1,639,300
$1.56M - $1.72M
$7,876/mo
Price history
| Date | Event | Price |
|---|---|---|
| 9/10/2026 | Listed for sale | $1,695,000$311/sqft |
Source:  NorthstarMLS as distributed by MLS GRID #7107025 Report a problem NorthstarMLS as distributed by MLS GRID #7107025 Report a problem | ||
| 8/24/2026 | Listing removed | $1,695,000$311/sqft |
Source: NorthstarMLS as distributed by MLS GRID #7107025 Report a problem | ||
| 7/9/2026 | Listed for sale | $1,695,000$311/sqft |
Source: NorthstarMLS as distributed by MLS GRID #7107025 Report a problem | ||
| 6/29/2026 | Listing removed | $1,695,000$311/sqft |
Source: NorthstarMLS as distributed by MLS GRID #7001491 Report a problem | ||
| 6/10/2026 | Listed for sale | $1,695,000$311/sqft |
Source: NorthstarMLS as distributed by MLS GRID #7001491 Report a problem | ||
| 5/22/2026 | Listing removed | $1,695,000$311/sqft |
Source: NorthstarMLS as distributed by MLS GRID #7001491 Report a problem | ||
| 4/10/2026 | Listed for sale | $1,695,000$311/sqft |
Source: NorthstarMLS as distributed by MLS GRID #7001491 Report a problem | ||
| 3/30/2026 | Listing removed | $1,695,000$311/sqft |
Source: NorthstarMLS as distributed by MLS GRID #7001491 Report a problem | ||
| 3/19/2026 | Listed for sale | $1,695,000$311/sqft |
Source: NorthstarMLS as distributed by MLS GRID #7001491 Report a problem | ||
| 10/31/2025 | Listing removed | $1,695,000$311/sqft |
Source: NorthstarMLS as distributed by MLS GRID #6715390 Report a problem | ||
| 9/4/2025 | Listed for sale | $1,695,000$311/sqft |
Source: NorthstarMLS as distributed by MLS GRID #6715390 Report a problem | ||
| 8/8/2025 | Listing removed | $1,695,000$311/sqft |
Source: NorthstarMLS as distributed by MLS GRID #6715390 Report a problem | ||
| 7/17/2025 | Listed for sale | $1,695,000$311/sqft |
Source: NorthstarMLS as distributed by MLS GRID #6715390 Report a problem | ||
| 6/26/2025 | Listing removed | $1,695,000$311/sqft |
Source: NorthstarMLS as distributed by MLS GRID #6715390 Report a problem | ||
| 6/19/2025 | Listed for sale | $1,695,000$311/sqft |
Source: NorthstarMLS as distributed by MLS GRID #6715390 Report a problem | ||
| 5/17/2025 | Listing removed | $1,695,000$311/sqft |
Source: NorthstarMLS as distributed by MLS GRID #6715390 Report a problem | ||
| 5/8/2025 | Listed for sale | $1,695,000+208.2%$311/sqft |
Source: NorthstarMLS as distributed by MLS GRID #6715390 Report a problem | ||
| 3/11/1998 | Sold | $550,000$101/sqft |
Source: Public Record Report a problem | ||
Public tax history
| Year | Property taxes | Tax assessment |
|---|---|---|
| 2026 | $26,156 +15.2% | $1,401,200 -5% |
| 2025 | $22,699 +13.8% | $1,475,000 +10% |
| 2024 | $19,955 +7.3% | $1,341,000 -0.1% |
| 2023 | $18,597 +1.1% | $1,342,000 +7.5% |
| 2022 | $18,394 +6.2% | $1,248,000 +6.2% |
| 2021 | $17,327 -6.4% | $1,175,000 +2.2% |
| 2020 | $18,508 +6.8% | $1,150,000 +2% |
| 2019 | $17,327 -6.4% | $1,127,500 |
| 2018 | $18,508 +6.9% | $1,127,500 +10% |
| 2017 | $17,318 -2.3% | $1,025,000 +5.1% |
| 2016 | $17,717 +2.4% | $975,000 |
| 2015 | $17,306 -4.6% | $975,000 +0.4% |
| 2014 | $18,143 -7% | $971,500 |
| 2013 | $19,509 +2.7% | $971,500 |
| 2012 | $19,000 +1.3% | $971,500 -3% |
| 2011 | $18,752 +10.5% | $1,001,500 -3% |
| 2010 | $16,975 -1.1% | $1,032,500 |
| 2009 | $17,156 +21.1% | $1,032,500 +15.3% |
| 2006 | $14,173 +10.8% | $895,500 +15% |
| 2005 | $12,790 +9.4% | $778,700 +15% |
| 2004 | $11,695 +11.9% | $677,200 +12% |
| 2002 | $10,449 -56.4% | $604,700 |
| 2001 | $23,985 | -- |
Find assessor info on the county website
Monthly payment
Est. payment
Payment breakdown
Explore the cost of this home by adjusting the details. Changes won't be saved.Climate risks
Neighborhood: Lowry Hill
Similar homes
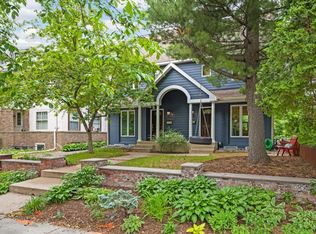
- $1,655,0004 bd7 ba7.6k sqft1724 Summit Ave, Minneapolis, MN 55403For Sale

 MLS ID #7136307, Jesse A Hendricks, Edina Realty, Inc.. NorthstarMLS as distributed by MLS GRID
 - $1,795,0004 bd6 ba4.9k sqft1790 Irving Ave S, Minneapolis, MN 55403For Sale
 MLS ID #7084423, Donavon Keeney, Edina Realty, Inc.. NorthstarMLS as distributed by MLS GRID
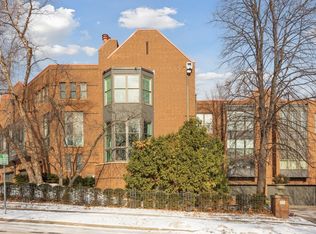
 - $1,890,0005 bd4 ba5k sqft2308 W Lake Of The Isles Pkwy, Minneapolis, MN 55405For Sale
 MLS ID #7145277, Melissa Johnson, Coldwell Banker Realty. NorthstarMLS as distributed by MLS GRID
 - $2,195,0004 bd6 ba6.9k sqft1930 Knox Ave S, Minneapolis, MN 55403For Sale
 MLS ID #7135851, Elisabeth A Lucas, Coldwell Banker Realty - Lakes. NorthstarMLS as distributed by MLS GRID
 - $995,0005 bd4 ba4.2k sqft1815 Fremont Ave S, Minneapolis, MN 55403For SaleMLS ID #7110682, Berg Larsen Group - Barry Berg, Coldwell Banker Realty - Lakes. NorthstarMLS as distributed by MLS GRID
- $2,295,0006 bd6 ba6.5k sqft1014 Mount Curve Ave, Minneapolis, MN 55403For SaleMLS ID #7017735, Carol B Bennett, Lakes Area Realty. NorthstarMLS as distributed by MLS GRID
- $850,0004 bd3 ba3.7k sqft1766 Emerson Ave S, Minneapolis, MN 55403For SaleMLS ID #7142432, Stephanie Chandler Group, Compass. NorthstarMLS as distributed by MLS GRID
- $995,0005 bd4 ba3.5k sqft1929 James Ave S, Minneapolis, MN 55403For SaleMLS ID #7074493, Susan Westerman, Coldwell Banker Realty - Lakes. NorthstarMLS as distributed by MLS GRID
- $1,400,0006 bd5 ba5.9k sqft1820 Girard Ave S #1, Minneapolis, MN 55403For SaleMLS ID #7015764, Michelle Kim Appleman, Lakes Sotheby's International. NorthstarMLS as distributed by MLS GRID
- $1,750,0004 bd4 ba4.4k sqft2224 Portico Grn, Wayzata, MN 55391For SaleMLS ID #7116721, Catherine A Seck, Edina Realty, Inc.. NorthstarMLS as distributed by MLS GRID
- $1,995,0006 bd5 ba5.9k sqft2635 Newton Ave S, Minneapolis, MN 55405For SaleMLS ID #7007965, Berg Larsen Group - Barry Berg, Coldwell Banker Realty - Lakes. NorthstarMLS as distributed by MLS GRID
- $2,495,0005 bd5 ba5.2k sqft4051 Linden Hills Blvd, Minneapolis, MN 55410For SaleMLS ID #7148134, Josh Zuehlke + CO – Josh Zuehlke (502018890), Coldwell Banker Realty - Lakes. NorthstarMLS as distributed by MLS GRID
- $1,350,0005 bd4 ba4.5k sqft2841 Ella Ln, Minnetonka, MN 55305For SaleMLS ID #7150838, Matthew S Baker, Coldwell Banker Realty - Lakes. NorthstarMLS as distributed by MLS GRID
- $1,025,0004 bd3 ba3k sqft1818 Kenwood Pkwy, Minneapolis, MN 55405For SaleMLS ID #7115198, Adam J. Bury, Coldwell Banker Realty. NorthstarMLS as distributed by MLS GRID
- $1,300,0004 bd4 ba3.2k sqft2432 W 24th St, Minneapolis, MN 55405For SaleMLS ID #7127326, Ellyn Sternberg, Edina Realty, Inc.. NorthstarMLS as distributed by MLS GRID
- $1,599,0004 bd5 ba4.2k sqft1620 Kenwood Pkwy, Minneapolis, MN 55405For SaleMLS ID #7015010, Jordan Magee, Property Executives Realty. NorthstarMLS as distributed by MLS GRID
- $1,325,0003 bd4 ba3.1k sqft2835 James Ave S, Minneapolis, MN 55408For SaleMLS ID #7137539, Ben Ganje + Partners, Lakes Sotheby's International Realty. NorthstarMLS as distributed by MLS GRID
- $1,690,0005 bd5 ba5k sqft4410 Juleena Pl, Minnetonka, MN 55345For SaleMLS ID #7132207, Ryan Dybevik, Keller Williams Integrity Realty. NorthstarMLS as distributed by MLS GRID
- $879,9003 bd4 ba2.9k sqft1220 Mount Curve Ave, Minneapolis, MN 55403For SaleMLS ID #7139248, Christopher J Carrow, Coldwell Banker Realty - Lakes. NorthstarMLS as distributed by MLS GRID
- $1,280,0004 bd4 ba3.8k sqft2304 Lake Pl, Minneapolis, MN 55405For SaleMLS ID #7054879, Matthew S Baker, Coldwell Banker Realty - Lakes. NorthstarMLS as distributed by MLS GRID
