A truly exceptional 1907 residence, 1790 Irving Ave S is defined by architectural elegance, extraordinary craftsmanship, and beautifully preserved original detail. Nearly 5,000 finished square feet unfold with the gracious proportions and distinctive character of a bygone era, including rich hardwood floors, intricate woodwork, multiple fireplaces, and exquisite stained and leaded glass.
The main level is designed for sophisticated entertaining and everyday living, with a welcoming front porch, sun-filled rooms, elegant formal dining, a beautifully appointed kitchen that opens to a comfortable family room space with fireplace, and an enchanting sunroom. Generously scaled bedrooms, refined baths, and second-floor laundry create a private and comfortable upper level. The finished lower level adds an impressive entertaining retreat with family room, wet bar, wine cellar, bath, and flexible living spaces.
Thoughtful improvements—including an updated second-floor bath, newer roof and water heaters, and extensive kitchen, bath, HVAC, and electrical updates—enhance modern livability while respecting the home's historic integrity. A detached two-car garage and expansive 70-by-135-foot beautifully manicured lot complete this extraordinary offering: a rare expression of timeless Minneapolis architecture with the scale, presence, and sophistication of a truly distinguished home.
Active
Price cut: $70K (10/7)
$1,725,000
1790 Irving Ave S, Minneapolis, MN 55403
4beds
4,928sqft
Single Family
Built in 1907
9,583 Square Feet Lot
$-- Zestimate®
$350/sqft
$-- HOA
What's special
Rich hardwood floorsDetached two-car garageEnchanting sunroomWelcoming front porchSun-filled roomsMultiple fireplacesIntricate woodwork
- 125 days
- 847
- 54
Zillow last checked:
Listing updated:
Listed by:
Donavon Keeney 612-232-5527,
Edina Realty, Inc.
Source: NorthstarMLS as distributed by MLS GRID,MLS#: 7084423
Facts & features
Interior
Bedrooms & bathrooms
- Bedrooms: 4
- Bathrooms: 6
- Full bathrooms: 1
- 3/4 bathrooms: 3
- 1/2 bathrooms: 2
Bedroom
- Level: Upper
- Area: 266 Square Feet
- Dimensions: 19x14
Bedroom 2
- Level: Upper
- Area: 273 Square Feet
- Dimensions: 21x13
Bedroom 3
- Level: Upper
- Area: 196 Square Feet
- Dimensions: 14x14
Bedroom 4
- Level: Third
- Area: 432 Square Feet
- Dimensions: 27x16
Other
- Level: Lower
- Area: 60 Square Feet
- Dimensions: 10x6
Dining room
- Level: Main
- Area: 210 Square Feet
- Dimensions: 14x15
Family room
- Level: Main
- Area: 340 Square Feet
- Dimensions: 20x17
Family room
- Level: Lower
- Area: 408 Square Feet
- Dimensions: 17x24
Kitchen
- Level: Main
- Area: 240 Square Feet
- Dimensions: 12x20
Living room
- Level: Main
- Area: 459 Square Feet
- Dimensions: 17x27
Storage
- Level: Lower
- Area: 308 Square Feet
- Dimensions: 14x22
Sun room
- Level: Main
- Area: 140 Square Feet
- Dimensions: 10x14
Utility room
- Level: Lower
- Area: 400 Square Feet
- Dimensions: 16x25
Other
- Level: Lower
- Area: 72 Square Feet
- Dimensions: 12x6
Heating
- Baseboard, Boiler, Hot Water, Radiator
Cooling
- Central Air, Dual
Appliances
- Included: Dishwasher, Disposal, Dryer, Gas Water Heater, Microwave, Range, Refrigerator, Stainless Steel Appliance(s), Washer
- Laundry: In Basement, Laundry Closet, Upper Level
Features
- Basement: Block,Finished,Full
- Number of fireplaces: 4
- Fireplace features: Gas, Wood Burning
Interior area
- Total structure area: 5,200
- Total interior livable area: 4,928 sqft
- Finished area above ground: 3,247
- Finished area below ground: 1,681
Video & virtual tour
Property
Parking
- Total spaces: 2
- Parking features: Detached Garage, Concrete
- Garage spaces: 2
Accessibility
- Accessibility features: None
Features
- Levels: More Than 2 Stories
- Patio & porch: Front Porch, Patio
- Pool features: None
- Fencing: Wood
Lot
- Size: 9,583 Square Feet
- Dimensions: 70 x 135
Details
- Foundation area: 1681
- Parcel number: 2802924340020
- Zoning description: Residential-Single Family
Construction
Type & style
- Home type: SingleFamily
- Property subtype: Single Family
Materials
- Roof: Age 8 Years or Less
Condition
- New construction: No
- Year built: 1907
Utilities & green energy
- Electric: 200+ Amp Service
- Gas: Natural Gas
- Sewer: City Sewer/Connected
- Water: City Water/Connected
Community & HOA
Community
- Subdivision: Greens 1st Add
HOA
- Has HOA: No
Location
- Region: Minneapolis
Financial & listing details
- Price per square foot: $350/sqft
- Tax assessed value: $1,548,300
- Annual tax amount: $28,332
- Date on market: 6/11/2026
- Road surface type: Paved
Estimated market value
Not available
Estimated sales range
Not available
Not available
Price history
| Date | Event | Price |
|---|---|---|
| 10/7/2026 | Price change | $1,725,000-3.9%$350/sqft |
Source:  NorthstarMLS as distributed by MLS GRID #7084423 Report a problem NorthstarMLS as distributed by MLS GRID #7084423 Report a problem | ||
| 6/11/2026 | Listed for sale | $1,795,000+354.4%$364/sqft |
Source: NorthstarMLS as distributed by MLS GRID #7084423 Report a problem | ||
| 4/18/1996 | Sold | $395,000$80/sqft |
Source: Public Record Report a problem | ||
Public tax history
| Year | Property taxes | Tax assessment |
|---|---|---|
| 2026 | $28,332 -0.5% | $1,548,300 -2.6% |
| 2025 | $28,461 +12.2% | $1,590,100 -4.1% |
| 2024 | $25,367 +7.1% | $1,658,000 -1.4% |
| 2023 | $23,678 +10% | $1,681,000 +7.5% |
| 2022 | $21,535 +10.4% | $1,564,000 +15% |
| 2021 | $19,502 -6.2% | $1,360,000 +6% |
| 2020 | $20,783 +6.6% | $1,283,000 +2% |
| 2019 | $19,502 -6.2% | $1,258,000 |
| 2018 | $20,783 +1.6% | $1,258,000 +5% |
| 2017 | $20,454 -2.2% | $1,198,000 |
| 2016 | $20,921 -3% | $1,198,000 +6.7% |
| 2015 | $21,572 +2.3% | $1,122,500 +5% |
| 2014 | $21,086 -5.5% | $1,069,000 -3% |
| 2013 | $22,321 -3.9% | $1,102,000 -6% |
| 2012 | $23,231 -2.3% | $1,172,500 -7% |
| 2011 | $23,770 +11.5% | $1,261,000 -3% |
| 2010 | $21,318 -0.2% | $1,300,000 |
| 2009 | $21,361 +33.5% | $1,300,000 +23.2% |
| 2006 | $16,006 +11.6% | $1,054,800 +15% |
| 2005 | $14,347 +10.3% | $917,300 +15% |
| 2004 | $13,012 +12.8% | $797,700 +12% |
| 2002 | $11,535 -55.6% | $712,300 |
| 2001 | $26,006 | -- |
Find assessor info on the county website
Monthly payment
Est. payment
Payment breakdown
Explore the cost of this home by adjusting the details. Changes won't be saved.Climate risks
Neighborhood: Lowry Hill
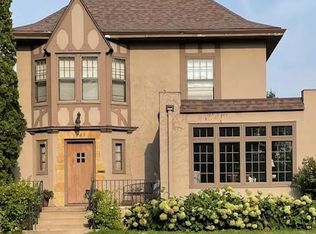
Similar homes
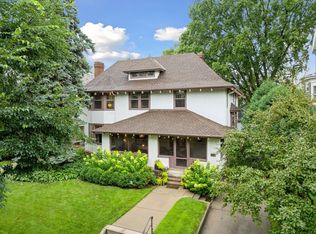
- $1,695,0005 bd5 ba5.4k sqft1203 Mount Curve Ave, Minneapolis, MN 55403For Sale
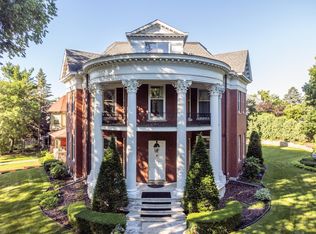
 MLS ID #7107025, The Wille Group - Michael Wille, Coldwell Banker Realty - Lakes. NorthstarMLS as distributed by MLS GRID
 - $1,890,0005 bd4 ba5k sqft2308 W Lake Of The Isles Pkwy, Minneapolis, MN 55405For Sale
 MLS ID #7145277, Melissa Johnson, Coldwell Banker Realty. NorthstarMLS as distributed by MLS GRID
 - $1,950,0003 bd6 ba5k sqft1700 Kenwood Pkwy, Minneapolis, MN 55405For Sale
 MLS ID #7100734, Scott J. Acker, Coldwell Banker Realty - Lakes. NorthstarMLS as distributed by MLS GRID
 - $995,0005 bd4 ba4.2k sqft1815 Fremont Ave S, Minneapolis, MN 55403For Sale
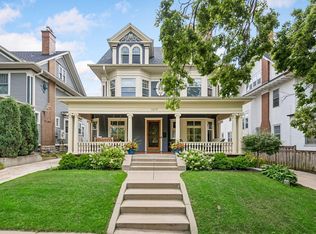 MLS ID #7110682, Berg Larsen Group - Barry Berg, Coldwell Banker Realty - Lakes. NorthstarMLS as distributed by MLS GRID
 - $995,0005 bd4 ba3.5k sqft1929 James Ave S, Minneapolis, MN 55403For SaleMLS ID #7074493, Susan Westerman, Coldwell Banker Realty - Lakes. NorthstarMLS as distributed by MLS GRID
- $1,850,0005 bd4 ba4.7k sqft3742 Abbott Ave S, Minneapolis, MN 55410For SaleMLS ID #7157764, Tyler R Thomas, Compass. NorthstarMLS as distributed by MLS GRID
- $1,195,0004 bd3 ba3.4k sqft469 Newton Ave S, Minneapolis, MN 55405For SaleMLS ID #7155005, Lance J Watkins, RE/MAX Results. NorthstarMLS as distributed by MLS GRID
- $2,295,0006 bd6 ba6.5k sqft1014 Mount Curve Ave, Minneapolis, MN 55403For SaleMLS ID #7017735, Carol B Bennett, Lakes Area Realty. NorthstarMLS as distributed by MLS GRID
- $1,280,0004 bd4 ba3.8k sqft2304 Lake Pl, Minneapolis, MN 55405For SaleMLS ID #7054879, Matthew S Baker, Coldwell Banker Realty - Lakes. NorthstarMLS as distributed by MLS GRID
- $1,400,0006 bd5 ba5.9k sqft1820 Girard Ave S #1, Minneapolis, MN 55403For SaleMLS ID #7015764, Michelle Kim Appleman, Lakes Sotheby's International. NorthstarMLS as distributed by MLS GRID
- $975,0004 bd3 ba3k sqft1818 Kenwood Pkwy, Minneapolis, MN 55405For SaleMLS ID #7115198, Adam J. Bury, Coldwell Banker Realty. NorthstarMLS as distributed by MLS GRID
- $1,300,0004 bd4 ba3.2k sqft2432 W 24th St, Minneapolis, MN 55405For SaleMLS ID #7127326, Ellyn Sternberg, Edina Realty, Inc.. NorthstarMLS as distributed by MLS GRID
- $1,749,0005 bd5 ba5.1k sqft3945 Hillcrest Way, Deephaven, MN 55391For SaleMLS ID #7117987, Kristi D Weinstock, Coldwell Banker Realty. NorthstarMLS as distributed by MLS GRID
- $1,749,9007 bd6 ba6.3k sqft6716 W Shore Dr, Edina, MN 55435For SaleMLS ID #7158176, Scott Seeley, Coldwell Banker Realty. NorthstarMLS as distributed by MLS GRID
- $1,150,0003 bd3 ba3.3k sqft2207 Penn Ave S, Minneapolis, MN 55405For SaleMLS ID #7110677, Berg Larsen Group - Barry Berg, Coldwell Banker Realty - Lakes. NorthstarMLS as distributed by MLS GRID
- $1,325,0003 bd4 ba3.1k sqft2835 James Ave S, Minneapolis, MN 55408For SaleMLS ID #7137539, Ben Ganje + Partners, Lakes Sotheby's International Realty. NorthstarMLS as distributed by MLS GRID
- $1,750,0004 bd4 ba4.4k sqft2224 Portico Grn, Wayzata, MN 55391For SaleMLS ID #7116721, Catherine A Seck, Edina Realty, Inc.. NorthstarMLS as distributed by MLS GRID
- $2,195,0005 bd5 ba5.2k sqft4051 Linden Hills Blvd, Minneapolis, MN 55410For SaleMLS ID #7148134, Josh Zuehlke + CO – Josh Zuehlke (502018890), Coldwell Banker Realty - Lakes. NorthstarMLS as distributed by MLS GRID
- $1,395,0005 bd5 ba4.2k sqft3844 Xerxes Ave S, Minneapolis, MN 55410For SaleMLS ID #7125022, Josh Zuehlke + CO – Josh Zuehlke (502018890), Coldwell Banker Realty - Lakes. NorthstarMLS as distributed by MLS GRID
- $1,525,0005 bd5 ba6.1k sqft2647 Plymouth Rd, Minnetonka, MN 55305For SaleMLS ID #7124496, Holly M Connaker, Compass. NorthstarMLS as distributed by MLS GRID
