Envisioned as a sanctuary, this calming residence is perfectly positioned in-between picturesque Kenwood Park, beautiful gardens, natural woodlands and the vibrant Minneapolis skyline - providing a uniquely tranquil backdrop for daily living. A masterful collaboration of distinguished architecture, bespoke design details, light-infused spaces, warm and inviting materials, luxurious finishes and remarkable functionality. Embraced by nature, this exceptional residence provides a memorable indoor/outdoor relationship with an expansive "outdoor living space" courtyard that connects the main house to the studio/office/flex-space (including 3/4 bathroom). The creative design gracefully allows natural light and the delightful woodland surroundings to immerse the residents in its private retreat-like natural environment. Meticulously crafted spaces, soaring volume, dramatic interiors, hand-crafted artisan accents, luxe primary suite with spa-like bathroom, hidden curved room, cascading stairwell with circular sky-lit ceiling, classic porte-cochere, voluminous screened porch, large family room and separate 3-story exercise/studio/storage building. A coveted Kenwood location - walking/biking trails, Minneapolis chain of lakes, Walker Art Center + Sculpture Garden, shops, restaurants and more. FSF and dimensions provided by third party. FSF includes upper two floors of independent structure. Property photos show property prior to roof replacement.
Active
$1,950,000
1700 Kenwood Pkwy, Minneapolis, MN 55405
3beds
5,046sqft
:
Get pre-qualified$11,625/mo
Single Family
Built in 2001
8,276 Square Feet Lot
$1,894,300 Zestimate®
$386/sqft
$-- HOA
What's special
Remarkable functionalityLuxurious finishesDramatic interiorsWarm and inviting materialsClassic porte-cochereVoluminous screened porchNatural woodlands
- 43 days |
- 1,040 |
- 57 |
Likely to sell faster than
Zillow last checked:
Listing updated:
Listed by:
Scott J. Acker 612-920-5605,
Coldwell Banker Realty - Lakes
Source: NorthstarMLS as distributed by MLS GRID,MLS#: 7100734
Facts & features
Interior
Bedrooms & bathrooms
- Bedrooms: 3
- Bathrooms: 6
- Full bathrooms: 1
- 3/4 bathrooms: 3
- 1/2 bathrooms: 2
Bedroom
- Level: Upper
- Area: 266 Square Feet
- Dimensions: 19x14
Bedroom 2
- Level: Upper
- Area: 210 Square Feet
- Dimensions: 15x14
Bedroom 3
- Level: Upper
- Area: 192 Square Feet
- Dimensions: 16x12
Bonus room
- Level: Upper
Dining room
- Level: Main
- Area: 224 Square Feet
- Dimensions: 16x14
Exercise room
- Level: Lower
- Area: 252 Square Feet
- Dimensions: 18x14
Family room
- Level: Lower
- Area: 646 Square Feet
- Dimensions: 34x19
Other
- Level: Main
- Area: 266 Square Feet
- Dimensions: 19x14
Kitchen
- Level: Main
- Area: 280 Square Feet
- Dimensions: 20x14
Laundry
- Level: Upper
- Area: 66 Square Feet
- Dimensions: 11x6
Living room
- Level: Main
- Area: 361 Square Feet
- Dimensions: 19x19
Office
- Level: Main
- Area: 63 Square Feet
- Dimensions: 9x7
Patio
- Level: Main
- Area: 441 Square Feet
- Dimensions: 21x21
Screened porch
- Level: Main
- Area: 180 Square Feet
- Dimensions: 15x12
Heating
- Forced Air
Cooling
- Central Air
Appliances
- Included: Dishwasher, Disposal, Dryer, Exhaust Fan, Microwave, Range, Refrigerator, Washer
- Laundry: Laundry Room, Upper Level
Features
- Basement: Daylight,Finished,Full,Walk-Out Access
- Number of fireplaces: 1
- Fireplace features: Living Room, Stone, Wood Burning
Interior area
- Total structure area: 5,443
- Total interior livable area: 5,046 sqft
- Finished area above ground: 3,584
- Finished area below ground: 1,462
Property
Parking
- Total spaces: 3
- Parking features: Attached, Garage Door Opener, Tuckunder Garage
- Attached garage spaces: 3
- Has uncovered spaces: Yes
- Details: Garage Dimensions (20x31)
Accessibility
- Accessibility features: None
Features
- Levels: Two
- Stories: 2
- Patio & porch: Patio, Screened
- Pool features: None
Lot
- Size: 8,276 Square Feet
- Features: Tree Coverage - Medium
Details
- Additional structures: Guest House
- Foundation area: 1685
- Parcel number: 2802924320095
- Zoning description: Residential-Single Family
Construction
Type & style
- Home type: SingleFamily
- Property subtype: Single Family
Materials
- Roof: Age 8 Years or Less,Other
Condition
- New construction: No
- Year built: 2001
Utilities & green energy
- Gas: Natural Gas
- Sewer: City Sewer/Connected
- Water: City Water/Connected
Community & HOA
Community
- Subdivision: Kenwood
HOA
- Has HOA: No
Location
- Region: Minneapolis
Financial & listing details
- Price per square foot: $386/sqft
- Tax assessed value: $1,736,000
- Annual tax amount: $31,071
- Date on market: 6/29/2026
- Cumulative days on market: 352 days
- Road surface type: Paved
Estimated market value
$1,894,300
$1.80M - $1.99M
$4,257/mo
Price history
| Date | Event | Price |
|---|---|---|
| 6/29/2026 | Listed for sale | $1,950,000-2.5%$386/sqft |
Source:  NorthstarMLS as distributed by MLS GRID #7100734 Report a problem NorthstarMLS as distributed by MLS GRID #7100734 Report a problem | ||
| 9/14/2025 | Listing removed | $1,999,900$396/sqft |
Source: NorthstarMLS as distributed by MLS GRID #6614143 Report a problem | ||
| 4/27/2025 | Price change | $1,999,900-7%$396/sqft |
Source: NorthstarMLS as distributed by MLS GRID #6614143 Report a problem | ||
| 10/7/2024 | Listed for sale | $2,150,000+18.8%$426/sqft |
Source: NorthstarMLS as distributed by MLS GRID #6614143 Report a problem | ||
| 6/30/2022 | Sold | $1,810,000-9.3%$359/sqft |
Source: NorthstarMLS as distributed by MLS GRID #6157800 Report a problem | ||
| 10/20/2021 | Listing removed | -- |
Source: NorthstarMLS as distributed by MLS GRID #5763881 Report a problem | ||
| 5/25/2021 | Listed for sale | $1,995,000$395/sqft |
Source: NorthstarMLS as distributed by MLS GRID #5763881 Report a problem | ||
| 10/26/2020 | Listing removed | $1,995,000$395/sqft |
Source: Coldwell Banker Realty #5634989 Report a problem | ||
| 8/4/2020 | Listed for sale | $1,995,000-0.3%$395/sqft |
Source: Coldwell Banker Realty #5634989 Report a problem | ||
| 8/15/2006 | Sold | $2,000,000$396/sqft |
Source: Public Record Report a problem | ||
Public tax history
| Year | Property taxes | Tax assessment |
|---|---|---|
| 2025 | $26,963 +11.4% | $1,736,000 |
| 2024 | $24,208 +1.1% | -- |
| 2023 | $23,950 -3.6% | $1,618,000 +2.1% |
| 2022 | $24,833 +5.4% | $1,584,000 +1.5% |
| 2021 | $23,551 -7.6% | $1,560,000 +1.4% |
| 2020 | $25,485 +8.2% | $1,538,500 |
| 2019 | $23,551 -7.6% | $1,538,500 |
| 2018 | $25,485 +1.7% | $1,538,500 +5% |
| 2017 | $25,054 -2.2% | $1,465,000 |
| 2016 | $25,615 -3% | $1,465,000 |
| 2015 | $26,414 -4.5% | $1,465,000 +5% |
| 2014 | $27,672 -5.6% | $1,395,000 -3% |
| 2013 | $29,324 -3.7% | $1,438,000 -6% |
| 2012 | $30,444 -3% | $1,530,000 -7% |
| 2011 | $31,382 +5% | $1,645,000 -7.8% |
| 2010 | $29,895 -0.9% | $1,785,000 |
| 2009 | $30,177 +26.7% | $1,785,000 +20.9% |
| 2006 | $23,823 -1.9% | $1,476,500 +3% |
| 2005 | $24,280 -1.6% | $1,433,500 +5.8% |
| 2004 | $24,668 +12.1% | $1,354,600 +546.6% |
| 2002 | $22,014 +475.7% | $209,500 |
| 2001 | $3,824 | -- |
Find assessor info on the county website
Monthly payment
Est. payment
Payment breakdown
Explore the cost of this home by adjusting the details. Changes won't be saved.Climate risks
Neighborhood: Kenwood
Nearby schools
GreatSchools rating
- 6/10Kenwood Elementary SchoolGrades: K-5Distance: 0.4 mi
- 1/10Anwatin Middle Com & Spanish D IGrades: 6-8Distance: 0.7 mi
- 3/10North Academy Senior HighGrades: 9-12Distance: 1.8 mi
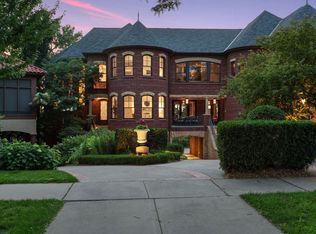
- $1,149,8614 bd4 ba4.2k sqft1650 Kenwood Pkwy, Minneapolis, MN 55405Sold
- $1,724,3003 bd5 ba4.2k sqft1704 Kenwood Pkwy, Minneapolis, MN 55405Off Market
- $1,351,6003 bd4 ba4.2k sqft1640 Kenwood Pkwy, Minneapolis, MN 55405Off Market
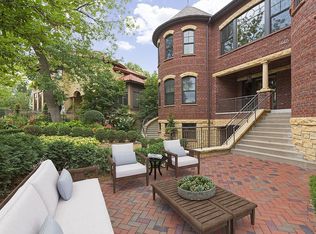
- $1,366,9004 bd4 ba3.7k sqft1708 Kenwood Pkwy, Minneapolis, MN 55405Off Market
- $12,800-- bd-- ba-- sqft1652 1/2 Kenwood Pkwy, Minneapolis, MN 55405Off Market
- $1,599,0004 bd5 ba4.2k sqft1620 Kenwood Pkwy, Minneapolis, MN 55405For Sale
- $985,0003 bd4 ba3.4k sqft1600 Kenwood Pkwy, Minneapolis, MN 55405Sold
- $1,300,0004 bd4 ba4k sqft1550 Kenwood Pkwy, Minneapolis, MN 55405Sold
A local agent can set up tours, give advice and negotiate with sellers.
Similar homes
- $1,795,0004 bd6 ba4.9k sqft1790 Irving Ave S, Minneapolis, MN 55403For Sale

 MLS ID #7084423, Donavon Keeney, Edina Realty, Inc.. NorthstarMLS as distributed by MLS GRID
 - $2,100,0005 bd4 ba5k sqft2308 W Lake Of The Isles Pkwy, Minneapolis, MN 55405For Sale
 MLS ID #7052417, Melissa Johnson, Coldwell Banker Realty. NorthstarMLS as distributed by MLS GRID
 - $2,200,0005 bd6 ba5.5k sqft2240 Lake Of Isles Pkwy W, Minneapolis, MN 55405For Sale
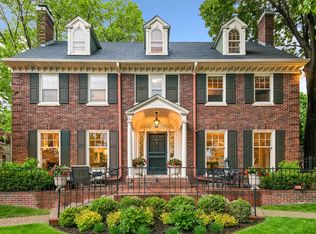 MLS ID #7068826, Kathleen A Murphy, Compass. NorthstarMLS as distributed by MLS GRID
 - $2,395,0006 bd7 ba7.4k sqft2204 W Lake Of The Isles Pkwy, Minneapolis, MN 55405For Sale
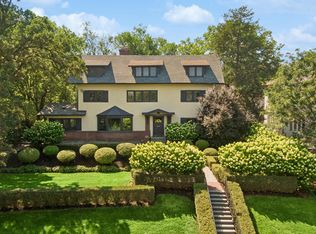 MLS ID #7117523, Josh Zuehlke + CO – Josh Zuehlke (502018890), Coldwell Banker Realty - Lakes. NorthstarMLS as distributed by MLS GRID
 - $1,999,0004 bd5 ba4.7k sqft2617 Dean Pkwy, Minneapolis, MN 55416For SaleMLS ID #7029287, Berg Larsen Group - Barry Berg, Coldwell Banker Realty - Lakes. NorthstarMLS as distributed by MLS GRID
- $1,695,0005 bd5 ba5.4k sqft1203 Mount Curve Ave, Minneapolis, MN 55403For SaleMLS ID #7107025, The Wille Group - Michael Wille, Coldwell Banker Realty - Lakes. NorthstarMLS as distributed by MLS GRID
- $1,650,0005 bd5 ba4.5k sqft1918 Humboldt Ave S, Minneapolis, MN 55403For SaleMLS ID #7061815, Susan Westerman, Coldwell Banker Realty - Lakes. NorthstarMLS as distributed by MLS GRID
- $1,095,0004 bd3 ba3k sqft1818 Kenwood Pkwy, Minneapolis, MN 55405For SaleMLS ID #7115198, Adam J. Bury, Coldwell Banker Realty. NorthstarMLS as distributed by MLS GRID
- $2,250,0004 bd6 ba6.9k sqft1930 Knox Ave S, Minneapolis, MN 55403For SaleMLS ID #7038053, Elisabeth A Lucas, Coldwell Banker Realty - Lakes. NorthstarMLS as distributed by MLS GRID
- $1,280,0004 bd4 ba3.8k sqft2304 Lake Pl, Minneapolis, MN 55405For SaleMLS ID #7054879, Matthew S Baker, Coldwell Banker Realty - Lakes. NorthstarMLS as distributed by MLS GRID
- $1,350,0004 bd4 ba3.2k sqft2432 W 24th St, Minneapolis, MN 55405For SaleMLS ID #7080543, Ellyn Sternberg, Edina Realty, Inc.. NorthstarMLS as distributed by MLS GRID
- $2,875,0004 bd4 ba4.2k sqft2225 E Lake Of The Isles Pkwy, Minneapolis, MN 55405For SaleMLS ID #6759935, Matthew S Baker, Coldwell Banker Realty - Lakes. NorthstarMLS as distributed by MLS GRID
- $1,450,0005 bd5 ba4.2k sqft3844 Xerxes Ave S, Minneapolis, MN 55410For SaleMLS ID #7125022, Josh Zuehlke + CO – Josh Zuehlke (502018890), Coldwell Banker Realty - Lakes. NorthstarMLS as distributed by MLS GRID
- $2,895,0005 bd5 ba5.6k sqft2400 W Lake Of The Isles Pkwy, Minneapolis, MN 55405For SaleMLS ID #6775659, Berg Larsen Group - Barry Berg, Coldwell Banker Realty - Lakes. NorthstarMLS as distributed by MLS GRID
- $1,195,0004 bd4 ba3.6k sqft1423 June Ave S, Golden Valley, MN 55416For SaleMLS ID #7085513, Kerby & Cristina Real Estate Experts, RE/MAX Results. NorthstarMLS as distributed by MLS GRID
- $1,450,0005 bd5 ba6.1k sqft2647 Plymouth Rd, Minnetonka, MN 55305For SaleMLS ID #7124496, Holly M Connaker, Compass. NorthstarMLS as distributed by MLS GRID
- $1,995,0004 bd5 ba5k sqft710 Shadyview Ln N, Plymouth, MN 55447For SaleMLS ID #7101226, Elizabeth C Ulrich, Compass. NorthstarMLS as distributed by MLS GRID
- $1,599,0004 bd5 ba4.4k sqft2728 Upton Ave S, Minneapolis, MN 55416For SaleMLS ID #7056483, Debbie McNally, Lakes Sotheby's International. NorthstarMLS as distributed by MLS GRID
- $1,895,0003 bd3 ba4.9k sqft17803 Maple Hill Rd, Wayzata, MN 55391For SaleMLS ID #7092698, Ellen D DeHaven, Coldwell Banker Realty. NorthstarMLS as distributed by MLS GRID
- $1,995,0003 bd3 ba4.6k sqft700 Hidden Creek Trl, Mendota Heights, MN 55118For SaleMLS ID #7017936, Christopher J Ames, RE/MAX Results. NorthstarMLS as distributed by MLS GRID
