Sophisticated 5-bed, 4-bath home on one of Lowry Hill’s best streets, steps to Kenwood Park and Lake of the Isles. From the inviting open front porch to the sun-filled entry with its grand oak staircase, this home delivers unforgettable charm. Main level features a bright, open flow with larger, newer windows, a living room with wood-burning fireplace, spacious dining room with original built-in buffet, wainscoting, and beamed ceilings, plus bay windows that flood the space with natural light. The generous kitchen opens to a comfortable family room with large windows and seamless access to the backyard—ideal for everyday living and entertaining. Second level offers four bedrooms and a full bath. The entire third level is an exceptional primary suite with two sitting areas, sleeping area, and updated full bath, creating a true private retreat. Lower level includes a new Finnleo wet/dry sauna with steam stones, shower and exercise space, laundry, and abundant storage. Outdoor living shines with a large deck off the family room and kitchen, fenced backyard, and extensive landscaping for added privacy. New roof, Tesla charger, and new garage doors. Unbeatable location near Lake of the Isles, Kenwood Park, trails, shopping, dining, and easy access to downtown, freeways, and the airport. Historic charm, modern comfort, and premier walkability—this home has it all.
Active
Price cut: $105K (9/18)
$995,000
1929 James Ave S, Minneapolis, MN 55403
5beds
3,540sqft
Single Family
Built in 1907
6,534 Square Feet Lot
$977,800 Zestimate®
$281/sqft
$-- HOA
What's special
Fenced backyardBeamed ceilingsInviting open front porchNew roofNew garage doors
- 46 days
- 1,092
- 74
Zillow last checked:
Listing updated:
Listed by:
Susan Westerman 612-599-7050,
Coldwell Banker Realty - Lakes,
Jon Ness 651-442-3245
Source: NorthstarMLS as distributed by MLS GRID,MLS#: 7074493
Facts & features
Interior
Bedrooms & bathrooms
- Bedrooms: 5
- Bathrooms: 4
- Full bathrooms: 2
- 3/4 bathrooms: 1
- 1/2 bathrooms: 1
Bedroom
- Level: Upper
- Area: 180 Square Feet
- Dimensions: 15 x 12
Bedroom 2
- Level: Upper
- Area: 182 Square Feet
- Dimensions: 14 x 13
Bedroom 3
- Level: Upper
- Area: 121 Square Feet
- Dimensions: 11 x 11
Bedroom 4
- Level: Upper
- Area: 121 Square Feet
- Dimensions: 11 x 11
Bedroom 5
- Level: Third
- Area: 200 Square Feet
- Dimensions: 20 x 10
Deck
- Level: Main
- Area: 126 Square Feet
- Dimensions: 18 x 7
Dining room
- Level: Main
- Area: 210 Square Feet
- Dimensions: 15 x 14
Family room
- Level: Main
- Area: 255 Square Feet
- Dimensions: 17 x 15
Flex room
- Level: Lower
- Area: 450 Square Feet
- Dimensions: 25 x 18
Foyer
- Level: Main
- Area: 16 Square Feet
- Dimensions: 4 x 4
Kitchen
- Level: Main
- Area: 195 Square Feet
- Dimensions: 15 x 13
Laundry
- Level: Lower
- Area: 221 Square Feet
- Dimensions: 17 x 13
Living room
- Level: Main
- Area: 247 Square Feet
- Dimensions: 19 x 13
Office
- Level: Third
- Area: 132 Square Feet
- Dimensions: 12 x 11
Porch
- Level: Main
- Area: 189 Square Feet
- Dimensions: 27 x 7
Sitting room
- Level: Main
- Area: 195 Square Feet
- Dimensions: 15 x 13
Heating
- Boiler
Cooling
- Central Air
Appliances
- Included: Dishwasher, Dryer, Refrigerator, Wall Oven, Washer
- Laundry: Lower Level, Laundry Room
Features
- Basement: Partially Finished
- Number of fireplaces: 1
- Fireplace features: Wood Burning
Interior area
- Total structure area: 3,976
- Total interior livable area: 3,540 sqft
- Finished area above ground: 2,974
- Finished area below ground: 566
Property
Parking
- Total spaces: 2
- Parking features: Detached Garage
- Garage spaces: 2
- Details: Garage Dimensions (21 x 21)
Accessibility
- Accessibility features: None
Features
- Levels: More Than 2 Stories
- Pool features: None
Lot
- Size: 6,534 Square Feet
Details
- Foundation area: 1273
- Parcel number: 2802924340076
- Zoning description: Residential-Single Family
Construction
Type & style
- Home type: SingleFamily
- Property subtype: Single Family
Materials
- Frame
- Roof: Age 8 Years or Less,Asphalt
Condition
- New construction: No
- Year built: 1907
Utilities & green energy
- Electric: 200+ Amp Service
- Gas: Natural Gas
- Sewer: City Sewer/Connected
- Water: City Water/Connected
Community & HOA
Community
- Subdivision: Greens 3rd Add
HOA
- Has HOA: No
Location
- Region: Minneapolis
Financial & listing details
- Price per square foot: $281/sqft
- Tax assessed value: $1,014,600
- Annual tax amount: $15,792
- Date on market: 9/5/2026
- Cumulative days on market: 72 days
Estimated market value
$977,800
$929,000 - $1.03M
$6,105/mo
Price history
| Date | Event | Price |
|---|---|---|
| 9/18/2026 | Price change | $995,000-9.5%$281/sqft |
Source:  NorthstarMLS as distributed by MLS GRID #7074493 Report a problem NorthstarMLS as distributed by MLS GRID #7074493 Report a problem | ||
| 9/5/2026 | Listed for sale | $1,100,000$311/sqft |
Source: NorthstarMLS as distributed by MLS GRID #7074493 Report a problem | ||
| 7/23/2026 | Listing removed | $1,100,000$311/sqft |
Source: NorthstarMLS as distributed by MLS GRID #7074493 Report a problem | ||
| 6/9/2026 | Listed for sale | $1,100,000+32.9%$311/sqft |
Source: NorthstarMLS as distributed by MLS GRID #7074493 Report a problem | ||
| 6/12/2018 | Sold | $828,000-2.5%$234/sqft |
Source: NorthstarMLS as distributed by MLS GRID #4920066 Report a problem | ||
| 3/31/2018 | Pending sale | $849,500$240/sqft |
Source: Coldwell Banker Burnet - Minneapolis Lakes #4920066 Report a problem | ||
| 3/26/2018 | Listed for sale | $849,500+161.4%$240/sqft |
Source: Coldwell Banker Burnet #4920066 Report a problem | ||
| 1/23/1997 | Sold | $325,000$92/sqft |
Source: Public Record Report a problem | ||
Public tax history
| Year | Property taxes | Tax assessment |
|---|---|---|
| 2026 | $17,924 +13.5% | $1,014,600 -2.4% |
| 2025 | $15,792 +12.2% | $1,039,900 +8.2% |
| 2024 | $14,080 +7.5% | $961,000 -1.3% |
| 2023 | $13,098 +1.1% | $974,000 +7.5% |
| 2022 | $12,959 -0.4% | $906,000 +6% |
| 2021 | $13,017 -7.6% | $855,000 -3.6% |
| 2020 | $14,087 +8.2% | $886,500 |
| 2019 | $13,017 -7.6% | $886,500 |
| 2018 | $14,087 +6.5% | $886,500 +16.4% |
| 2017 | $13,225 +4.1% | $761,500 |
| 2016 | $12,701 -3% | $761,500 |
| 2015 | $13,100 -4.6% | $761,500 +5% |
| 2014 | $13,735 -5.4% | $725,000 -3% |
| 2013 | $14,514 -3.4% | $747,500 -6% |
| 2012 | $15,019 +6.7% | $795,000 +0.8% |
| 2011 | $14,082 +11.3% | $788,500 -3% |
| 2010 | $12,657 -0.2% | $813,000 |
| 2009 | $12,687 +46.4% | $813,000 +32.5% |
| 2006 | $8,666 +9.8% | $613,800 +15% |
| 2005 | $7,895 +8% | $533,800 +15% |
| 2004 | $7,312 +10.7% | $464,200 +12% |
| 2002 | $6,606 -54.4% | $414,500 |
| 2001 | $14,479 | -- |
Find assessor info on the county website
Monthly payment
Est. payment
Payment breakdown
Explore the cost of this home by adjusting the details. Changes won't be saved.Climate risks
Neighborhood: Lowry Hill
Similar homes
- $995,0005 bd4 ba4.2k sqft1815 Fremont Ave S, Minneapolis, MN 55403For Sale
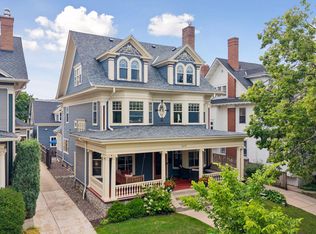
 MLS ID #7110682, Berg Larsen Group - Barry Berg, Coldwell Banker Realty - Lakes. NorthstarMLS as distributed by MLS GRID
 - $975,0004 bd3 ba3k sqft1818 Kenwood Pkwy, Minneapolis, MN 55405For Sale
 MLS ID #7115198, Adam J. Bury, Coldwell Banker Realty. NorthstarMLS as distributed by MLS GRID
 - $850,0004 bd3 ba3.7k sqft1766 Emerson Ave S, Minneapolis, MN 55403For Sale
 MLS ID #7142432, Stephanie Chandler Group, Compass. NorthstarMLS as distributed by MLS GRID
 - $995,0003 bd4 ba3.3k sqft2708 Ewing Ave S, Minneapolis, MN 55416For Sale
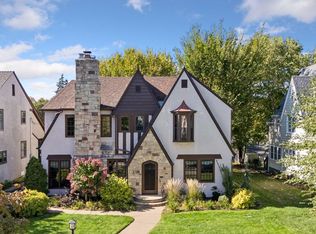 MLS ID #7158920, Cari Ann Carter-Cari Ann Carter Group, Edina Realty, Inc.. NorthstarMLS as distributed by MLS GRID
 - $1,195,0004 bd3 ba3.4k sqft469 Newton Ave S, Minneapolis, MN 55405For SaleMLS ID #7155005, Lance J Watkins, RE/MAX Results. NorthstarMLS as distributed by MLS GRID
- $585,0005 bd5 ba2.2k sqft2226 Pleasant Ave, Minneapolis, MN 55404For SaleMLS ID #7149605, Erin Sjoquist, Keller Williams Realty Integrity Lakes. NorthstarMLS as distributed by MLS GRID
- $1,280,0004 bd4 ba3.8k sqft2304 Lake Pl, Minneapolis, MN 55405For SaleMLS ID #7054879, Matthew S Baker, Coldwell Banker Realty - Lakes. NorthstarMLS as distributed by MLS GRID
- $699,9006 bd7 ba5.2k sqft1820 Colfax Ave S, Minneapolis, MN 55403For SaleMLS ID #7079398, Christine L Hazel, Coldwell Banker Realty - Lakes. NorthstarMLS as distributed by MLS GRID
- $949,9004 bd4 ba2.9k sqft3944 Xerxes Ave S, Minneapolis, MN 55410For SaleMLS ID #7142658, Thomas R Dunn, Coldwell Banker Realty. NorthstarMLS as distributed by MLS GRID
- $1,300,0004 bd4 ba3.2k sqft2432 W 24th St, Minneapolis, MN 55405For SaleMLS ID #7127326, Ellyn Sternberg, Edina Realty, Inc.. NorthstarMLS as distributed by MLS GRID
- $925,0005 bd3 ba3.7k sqft6620 Hillside Ln, Edina, MN 55439For SaleMLS ID #7144903, Jeffrey Firnstahl, Keller Williams Classic Realty. NorthstarMLS as distributed by MLS GRID
- $950,0004 bd4 ba4.6k sqft4820 Highbury Ln, Minnetonka, MN 55345For SaleMLS ID #7155950, Sarah E Polovitz, Compass. NorthstarMLS as distributed by MLS GRID
- $1,149,0005 bd5 ba4.2k sqft99 Forestdale Rd, Minneapolis, MN 55410For SaleMLS ID #7123659, Debra Perry, Edina Realty, Inc.. NorthstarMLS as distributed by MLS GRID
- $750,0004 bd3 ba2.6k sqft1005 Cedar Lake Rd S, Minneapolis, MN 55405For SaleMLS ID #7038721, Jane E Wolf, Coldwell Banker Realty - Lakes. NorthstarMLS as distributed by MLS GRID
- $1,149,0004 bd4 ba3.6k sqft1423 June Ave S, Golden Valley, MN 55416For SaleMLS ID #7085513, Kerby & Cristina Real Estate Experts, RE/MAX Results. NorthstarMLS as distributed by MLS GRID
- $950,0004 bd3 ba2.7k sqft15803 Holdridge Rd E, Wayzata, MN 55391For SaleMLS ID #7144549, Sarah E Polovitz, Compass. NorthstarMLS as distributed by MLS GRID
- $540,0004 bd3 ba3.2k sqft3223 Blaisdell Ave, Minneapolis, MN 55408For SaleMLS ID #7137750, Douglas P Herkenhoff, Edina Realty, Inc.. NorthstarMLS as distributed by MLS GRID
- $534,0004 bd3 ba2.6k sqft1222 Douglas Ave, Minneapolis, MN 55403For SaleMLS ID #6784451, Paul E Kaminski, Coldwell Banker Realty - Lakes. NorthstarMLS as distributed by MLS GRID
- $879,9004 bd3 ba3.1k sqft4011 Grimes Ave S, Edina, MN 55416For SaleMLS ID #7146931, Joshua S Sprague, Lakes Sotheby's International Realty. NorthstarMLS as distributed by MLS GRID
- $799,9003 bd3 ba2.8k sqft2720 Sunset Blvd, Minneapolis, MN 55416For SaleMLS ID #7138142, Paul Begich, Compass. NorthstarMLS as distributed by MLS GRID
