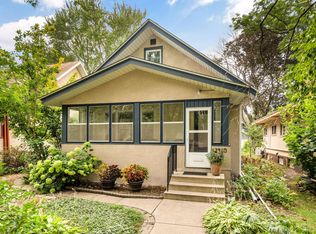
Welcome to 2226 Pleasant Avenue, a turn-of-the-century home that pairs original architectural character with thoughtful updates and flexible living spaces.
A large front porch welcomes you into the main level, where inlaid hardwood floors, high ceilings, original woodwork, and an ornamental fireplace highlight the home’s historic charm. The updated kitchen offers abundant natural light and opens to a deck overlooking the private backyard. Main floor laundry with undercounter dual washer/dryer, two bedrooms, a ¾ bath, and a half bath complete the main level.
Upstairs, you’ll find three additional bedrooms, a full bath, a ¾ bath, a kitchenette, and a screened porch, providing plenty of space and versatility.
Walk-in basement offers additional amenities including a shower, additional washer and dryer, tall ceiling and open spaces with plenty of daylight and two entrances.
Outside, enjoy a private backyard with a deck, lawn, raised garden beds and tucked away single car garage. Fruit trees in the backyard include peach, apricot, plumb and cherry. Recent mechanical and exterior improvements include a new water heater (2026), all lower decks added (2023), roof and central air (2021), exterior painting (2021), furnace (2018), and updated windows (2015) and more. Please see supplements for complete list.
Located near Eat Street and Lyndale Avenue, the home offers convenient access to restaurants, shops, the Minneapolis Institute of Art, Children’s Theatre Company, The Wedge Co-op, Aldi, Kowalski’s, public transit, and the Midtown Greenway. Lake of the Isles is just 0.9 miles away, with MSP Airport approximately 20 minutes from the home.
Active
$585,000
2226 Pleasant Ave, Minneapolis, MN 55404
5beds
2,262sqft
Single Family
Built in 1900
5,227 Square Feet Lot
$585,400 Zestimate®
$259/sqft
$-- HOA
What's special
Inlaid hardwood floorsOriginal architectural characterOriginal woodworkLarge front porchRaised garden bedsOrnamental fireplaceHigh ceilings
- 14 days
- 771
- 105
Zillow last checked:
Listing updated:
Listed by:
Erin Sjoquist 612-207-4318,
Keller Williams Realty Integrity Lakes
Source: NorthstarMLS as distributed by MLS GRID,MLS#: 7149605
Facts & features
Interior
Bedrooms & bathrooms
- Bedrooms: 5
- Bathrooms: 5
- Full bathrooms: 1
- 3/4 bathrooms: 2
- 1/2 bathrooms: 2
Bedroom
- Level: Main
- Area: 96 Square Feet
- Dimensions: 12x8
Bedroom 2
- Level: Main
- Area: 132 Square Feet
- Dimensions: 12x11
Bedroom 3
- Level: Upper
- Area: 175 Square Feet
- Dimensions: 12.5x14
Bedroom 4
- Level: Upper
- Area: 200 Square Feet
- Dimensions: 12.5x16
Bedroom 5
- Level: Upper
- Area: 115.5 Square Feet
- Dimensions: 11x10.5
Deck
- Level: Main
- Area: 130 Square Feet
- Dimensions: 10x13
Dining room
- Level: Main
- Area: 108 Square Feet
- Dimensions: 8x13.5
Foyer
- Level: Main
- Area: 63 Square Feet
- Dimensions: 7x9
Kitchen
- Level: Main
- Area: 108 Square Feet
- Dimensions: 8x13.5
Kitchen 2nd
- Level: Upper
- Area: 144 Square Feet
- Dimensions: 12x12
Living room
- Level: Main
- Area: 204 Square Feet
- Dimensions: 12x17
Porch
- Level: Main
- Area: 234 Square Feet
- Dimensions: 26x9
Screened porch
- Level: Upper
- Area: 182 Square Feet
- Dimensions: 26x7
Heating
- Forced Air
Cooling
- Central Air
Appliances
- Included: Dishwasher, Dryer, Electric Water Heater, Range, Refrigerator, Stainless Steel Appliance(s), Washer
- Laundry: In Basement, In Kitchen
Features
- Basement: Unfinished
- Number of fireplaces: 1
- Fireplace features: Wood Burning
Interior area
- Total structure area: 3,384
- Total interior livable area: 2,262 sqft
- Finished area above ground: 2,262
- Finished area below ground: 0
Video & virtual tour
Property
Parking
- Total spaces: 1
- Parking features: Detached Garage
- Garage spaces: 1
- Details: Garage Dimensions (12x22)
Accessibility
- Accessibility features: None
Features
- Levels: Two
- Stories: 2
- Patio & porch: Deck, Front Porch
- Fencing: Privacy,Wood
Lot
- Size: 5,227 Square Feet
- Dimensions: 43 x 123.6
- Features: Near Public Transit
Details
- Foundation area: 1122
- Parcel number: 3402924220095
- Zoning description: Residential-Multi-Family,Residential-Single Family
Construction
Type & style
- Home type: SingleFamily
- Property subtype: Single Family
Materials
- Roof: Age 8 Years or Less
Condition
- New construction: No
- Year built: 1900
Utilities & green energy
- Gas: Natural Gas
- Sewer: City Sewer/Connected
- Water: City Water/Connected
Community & HOA
Community
- Subdivision: Badger & Penneys Add
HOA
- Has HOA: No
Location
- Region: Minneapolis
Financial & listing details
- Price per square foot: $259/sqft
- Tax assessed value: $339,300
- Annual tax amount: $5,228
- Date on market: 10/21/2026
Estimated market value
$585,400
$556,000 - $615,000
$3,103/mo
Price history
| Date | Event | Price |
|---|---|---|
| 10/21/2026 | Listed for sale | $585,000+0.9%$259/sqft |
Source:  NorthstarMLS as distributed by MLS GRID #7149605 Report a problem | ||
| 3/24/2025 | Listing removed | $580,000$256/sqft |
Source: NorthstarMLS as distributed by MLS GRID #6646094 Report a problem | ||
| 2/19/2025 | Price change | $580,000-2.5%$256/sqft |
Source: NorthstarMLS as distributed by MLS GRID #6646094 Report a problem | ||
| 1/7/2025 | Listed for sale | $595,000-8.5%$263/sqft |
Source: NorthstarMLS as distributed by MLS GRID #6646094 Report a problem | ||
| 11/27/2024 | Listing removed | $650,000$287/sqft |
Source: NorthstarMLS as distributed by MLS GRID #6626813 Report a problem | ||
| 11/22/2024 | Listed for sale | $650,000+254.8%$287/sqft |
Source: NorthstarMLS as distributed by MLS GRID #6626813 Report a problem | ||
| 6/30/2012 | Sold | $183,205-3.8%$81/sqft |
Source: NorthstarMLS as distributed by MLS GRID #4135069 Report a problem | ||
| 5/2/2012 | Price change | $190,500+74%$84/sqft |
Source: GoHoming #4135069 Report a problem | ||
| 5/1/2012 | Price change | $109,500-45.4%$48/sqft |
Source: GoHoming #4135069 Report a problem | ||
| 3/28/2012 | Listed for sale | $200,500-26.3%$89/sqft |
Source: Shell Rock Realty LLC #4135069 Report a problem | ||
| 10/29/2004 | Sold | $272,000$120/sqft |
Source: Public Record Report a problem | ||
Public tax history
| Year | Property taxes | Tax assessment |
|---|---|---|
| 2026 | $5,525 +5% | $339,300 -3.4% |
| 2025 | $5,262 +1.1% | $351,200 +1.2% |
| 2024 | $5,207 -1.1% | $347,000 -13.3% |
| 2023 | $5,263 +6.1% | $400,000 -0.2% |
| 2022 | $4,958 +11.1% | $401,000 +10.8% |
| 2021 | $4,462 -7.7% | $362,000 +6.6% |
| 2020 | $4,836 +8.4% | $339,500 |
| 2019 | $4,462 -7.7% | $339,500 +10% |
| 2018 | $4,836 +9.6% | $308,500 +9.2% |
| 2017 | $4,412 +5.3% | $282,500 +15.1% |
| 2016 | $4,192 +13.4% | $245,500 +2.9% |
| 2015 | $3,697 -1.6% | $238,500 +8.4% |
| 2014 | $3,755 -26.4% | $220,000 -22.4% |
| 2013 | $5,104 -2.9% | $283,500 -8% |
| 2012 | $5,259 -9% | $308,000 |
| 2011 | $5,779 +12.1% | $308,000 |
| 2010 | $5,156 -1.7% | $308,000 |
| 2009 | $5,247 +90.7% | $308,000 +49.3% |
| 2006 | $2,752 +14.7% | $206,300 +18.3% |
| 2005 | $2,398 +5.6% | $174,400 +23.5% |
| 2004 | $2,270 +16.8% | $141,200 +18.3% |
| 2002 | $1,944 -50.5% | $119,400 |
| 2001 | $3,931 | -- |
Find assessor info on the county website
Monthly payment
Est. payment
Payment breakdown
Explore the cost of this home by adjusting the details. Changes won't be saved.Climate risks
Neighborhood: Whittier


Similar homes
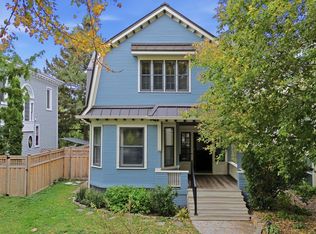
- $625,0002 bd2 ba1.9k sqft3314 Holmes Ave S, Minneapolis, MN 55408For Sale
 MLS ID #7144092, Jennifer M Kyllonen, Edina Realty, Inc.. NorthstarMLS as distributed by MLS GRID
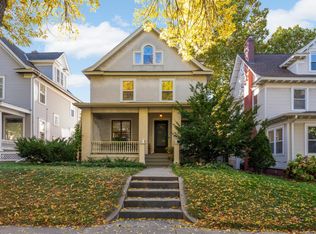
- $695,0003 bd3 ba2.6k sqft575 S 10th St, Minneapolis, MN 55404For Sale
 MLS ID #7121971, Catherine Reller, Edina Realty, Inc.. NorthstarMLS as distributed by MLS GRID
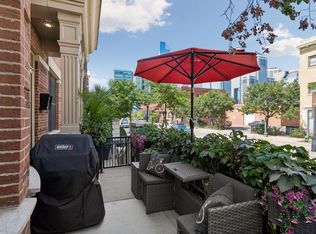
- $515,0004 bd2 ba1.7k sqft5649 Knox Ave S, Minneapolis, MN 55419For Sale
 MLS ID #7160249, Julie P Glass-Yares, Edina Realty, Inc.. NorthstarMLS as distributed by MLS GRID
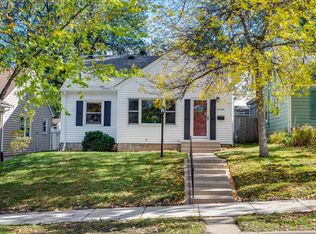
- $550,0003 bd2 ba2k sqft2410 35th Ave S, Minneapolis, MN 55406For Sale
 MLS ID #7156137, Susan Lindstrom, Edina Realty, Inc.. NorthstarMLS as distributed by MLS GRID
- $599,9003 bd2 ba1.9k sqft2406 54th St W, Minneapolis, MN 55410For SaleMLS ID #7162929, Tony Miller, Lakes Sotheby's International Realty. NorthstarMLS as distributed by MLS GRID
- $599,9003 bd2 ba1.6k sqft2633 Humboldt Ave S #201, Minneapolis, MN 55408For SaleMLS ID #7140988, Meaghan Nelson, Blue Harbor Group. NorthstarMLS as distributed by MLS GRID
- $425,0004 bd2 ba1.9k sqft639 Adams St NE, Minneapolis, MN 55413For SaleMLS ID #7160940, Kim Wetteland, Edina Realty, Inc.. NorthstarMLS as distributed by MLS GRID
- $749,9004 bd4 ba2.1k sqft4604 Washburn Ave S, Minneapolis, MN 55410For SaleMLS ID #7166928, Colleen Langford, RE/MAX Results. NorthstarMLS as distributed by MLS GRID
- $675,0004 bd2 ba2.3k sqft2911 W 54th St, Minneapolis, MN 55410For SaleMLS ID #7166541, Ellyn Sternberg, Edina Realty, Inc.. NorthstarMLS as distributed by MLS GRID
- $599,9003 bd2 ba2.3k sqft3147 Webster Ave S, Saint Louis Park, MN 55416For SaleMLS ID #7158623, AJ Pettersen, Pemberton RE. NorthstarMLS as distributed by MLS GRID
- $524,9004 bd3 ba2.4k sqft615 Utah Ave S, Golden Valley, MN 55426For SaleMLS ID #7161866, Kerby & Cristina Real Estate Experts, RE/MAX Results. NorthstarMLS as distributed by MLS GRID
- $549,0004 bd3 ba2.1k sqft4100 Xenwood Ave S, Saint Louis Park, MN 55416For SaleMLS ID #7159373, Sheryl Petrashek, RE/MAX Results. NorthstarMLS as distributed by MLS GRID
- $525,0003 bd2 ba1.8k sqft611 6th Ave SE, Minneapolis, MN 55414For SaleMLS ID #7147996, Charles R Aul, Lakes Sotheby's International Realty. NorthstarMLS as distributed by MLS GRID
- $569,9005 bd3 ba2.5k sqft899 Ashland Ave, Saint Paul, MN 55104For SaleMLS ID #7136464, Shawn Hartmann, RE/MAX Results. NorthstarMLS as distributed by MLS GRID
- $695,0005 bd3 ba2.8k sqft2631 Burd Pl, Saint Louis Park, MN 55426For SaleMLS ID #7154887, Megan Hoeben, RE/MAX Results. NorthstarMLS as distributed by MLS GRID
- $699,0004 bd3 ba2.7k sqft1506 Washington St NE, Minneapolis, MN 55413For SaleMLS ID #7122704, Timothy C Mershon, Northeast Realty LLC. NorthstarMLS as distributed by MLS GRID
- $599,9003 bd4 ba2.5k sqft1998 James Ave, Saint Paul, MN 55105For SaleMLS ID #7162532, Ray B. Hitchcock, Edina Realty, Inc.. NorthstarMLS as distributed by MLS GRID
- $719,0005 bd4 ba2.5k sqft4123 Brunswick Ave S, Saint Louis Park, MN 55416For SaleMLS ID #7165486, Ellyn J Wolfenson, Coldwell Banker Realty - Lakes. NorthstarMLS as distributed by MLS GRID
- $565,0004 bd2 ba1.8k sqft500 William St, Excelsior, MN 55331For SaleMLS ID #7168303, Nicoli Holm, Keller Williams Realty Integrity. NorthstarMLS as distributed by MLS GRID
- $470,0004 bd2 ba2.5k sqft4048 17th Ave S, Minneapolis, MN 55407For SaleMLS ID #7109112, MacGregor Smith, eXp Realty. NorthstarMLS as distributed by MLS GRID
