Live just steps from the heart of historic downtown Excelsior in this charming 1½-story bungalow offering over 1,800 finished square feet and a surprisingly versatile floor plan.
The main level features two bedrooms, a full bath, inviting living room, and a beautifully updated kitchen with quartz countertops, new cabinetry, and appliances completed in 2021. Step directly from the kitchen onto the wonderful deck, where privacy fencing creates an intimate outdoor retreat perfect for morning coffee, entertaining, or unwinding at the end of the day.
Upstairs, a spacious third bedroom offers the flexibility to serve as a private retreat, home office, or bonus space. The finished lower level expands the possibilities with a comfortable family room, ¾ bath, and fourth bedroom currently enjoyed as a theater room—equally suited for guests, exercise, or additional flex space.
An oversized tuck-under one-car garage and desirable corner lot complete the property. Best of all, leave the car at home and enjoy the restaurants, shops, and small-town charm of downtown Excelsior, the shores of Lake Minnetonka, and the Lake Minnetonka Regional Trail—all just moments from your front door. Located within the Minnetonka School District, this is an exceptional opportunity to enjoy one of the Twin Cities’ most beloved lakeside communities.
Active
Price cut: $34K (10/30)
$565,000
500 William St, Excelsior, MN 55331
4beds
1,873sqft
Single Family
Built in 1940
6,969 Square Feet Lot
$558,500 Zestimate®
$302/sqft
$-- HOA
What's special
Oversized tuck-under one-car garageWonderful deckComfortable family roomVersatile floor planFinished lower levelQuartz countertopsNew cabinetry
- 8 days
- 1,039
- 59
Likely to sell faster than
Zillow last checked:
Listing updated:
Listed by:
Nicoli Holm 612-286-6813,
Keller Williams Realty Integrity
Source: NorthstarMLS as distributed by MLS GRID,MLS#: 7168303
Facts & features
Interior
Bedrooms & bathrooms
- Bedrooms: 4
- Bathrooms: 2
- Full bathrooms: 1
- 3/4 bathrooms: 1
Bedroom
- Level: Main
- Area: 156 Square Feet
- Dimensions: 13x12
Bedroom 2
- Level: Main
- Area: 99 Square Feet
- Dimensions: 9x11
Bedroom 3
- Level: Upper
- Area: 286 Square Feet
- Dimensions: 22x13
Bedroom 4
- Level: Lower
- Area: 165 Square Feet
- Dimensions: 15x11
Deck
- Level: Main
- Area: 162 Square Feet
- Dimensions: 9x18
Family room
- Level: Lower
- Area: 253 Square Feet
- Dimensions: 11x23
Kitchen
- Level: Main
- Area: 170 Square Feet
- Dimensions: 10x17
Living room
- Level: Main
- Area: 154 Square Feet
- Dimensions: 14x11
Heating
- Forced Air
Cooling
- Central Air
Appliances
- Included: Dishwasher, Dryer, Gas Water Heater, Microwave, Range, Refrigerator, Stainless Steel Appliance(s), Washer
- Laundry: Gas Dryer Hookup, Lower Level, Laundry Room, Washer Hookup
Features
- Basement: Block,Egress Window(s),Finished,Full,Storage Space,Sump Pump,Walk-Out Access
- Has fireplace: No
Interior area
- Total structure area: 2,264
- Total interior livable area: 1,873 sqft
- Finished area above ground: 1,148
- Finished area below ground: 725
Property
Parking
- Total spaces: 1
- Parking features: Attached, Asphalt, Electric, Garage, Tuckunder Garage
- Attached garage spaces: 1
- Details: Garage Dimensions (17x23), Garage Door Height (7), Garage Door Width (10)
Accessibility
- Accessibility features: None
Features
- Levels: One and One Half
- Stories: 1.5
- Patio & porch: Deck
Lot
- Size: 6,969 Square Feet
- Dimensions: 123 x 57
- Features: Irregular Lot, Tree Coverage - Medium
Details
- Foundation area: 811
- Parcel number: 3411723130076
- Zoning description: Residential-Single Family
Construction
Type & style
- Home type: SingleFamily
- Property subtype: Single Family
Materials
- Frame
- Roof: Asphalt
Condition
- New construction: No
- Year built: 1940
Utilities & green energy
- Electric: Circuit Breakers, 100 Amp Service
- Gas: Natural Gas
- Sewer: City Sewer/Connected
- Water: City Water/Connected
Community & HOA
Community
- Subdivision: Wilcox Sub Of Lts Exc & Snells
HOA
- Has HOA: No
Location
- Region: Excelsior
Financial & listing details
- Price per square foot: $302/sqft
- Tax assessed value: $529,700
- Annual tax amount: $6,473
- Date on market: 11/2/2026
- Cumulative days on market: 32 days
- Road surface type: Paved
Estimated market value
$558,500
$531,000 - $586,000
$4,094/mo
Price history
| Date | Event | Price |
|---|---|---|
| 10/30/2026 | Price change | $565,000-5.7%$302/sqft |
Source:  NorthstarMLS as distributed by MLS GRID #7156650 Report a problem | ||
| 10/9/2026 | Listed for sale | $599,000+64.1%$320/sqft |
Source: NorthstarMLS as distributed by MLS GRID #7156650 Report a problem | ||
| 5/22/2026 | Listing removed | $4,000$2/sqft |
Source: Zillow Rentals Report a problem | ||
| 5/1/2026 | Listed for rent | $4,000$2/sqft |
Source: Zillow Rentals Report a problem | ||
| 2/10/2026 | Listing removed | $4,000$2/sqft |
Source: Zillow Rentals Report a problem | ||
| 1/26/2026 | Listed for rent | $4,000$2/sqft |
Source: Zillow Rentals Report a problem | ||
| 7/1/2021 | Sold | $365,000$195/sqft |
Source: NorthstarMLS as distributed by MLS GRID #5750184 Report a problem | ||
Public tax history
| Year | Property taxes | Tax assessment |
|---|---|---|
| 2026 | $6,473 -0.7% | $529,700 +1.1% |
| 2025 | $6,519 +12.1% | $523,700 +3% |
| 2024 | $5,816 +20.5% | $508,500 +1.5% |
| 2023 | $4,824 +29.1% | $500,800 +23.3% |
| 2022 | $3,738 +1.2% | $406,000 +37.6% |
| 2021 | $3,692 +1.8% | $295,000 +1% |
| 2020 | $3,627 -1.8% | $292,000 +4.7% |
| 2019 | $3,692 +1.8% | $279,000 +0.4% |
| 2018 | $3,627 +2.4% | $278,000 +20.9% |
| 2017 | $3,542 +19.4% | $230,000 +8% |
| 2016 | $2,968 +6.8% | $213,000 +3.9% |
| 2015 | $2,780 +3.2% | $205,000 +5.7% |
| 2014 | $2,692 +0.5% | $194,000 -2% |
| 2013 | $2,678 -0.4% | $198,000 -4.3% |
| 2012 | $2,688 -3.8% | $207,000 -5.5% |
| 2011 | $2,794 +0.9% | $219,000 -8.8% |
| 2010 | $2,768 +0.3% | $240,000 -5.1% |
| 2009 | $2,761 +9.3% | $253,000 +15.8% |
| 2006 | $2,525 +11.1% | $218,500 +15% |
| 2005 | $2,273 +11% | $190,000 +14.9% |
| 2004 | $2,047 +4.9% | $165,300 +12% |
| 2002 | $1,952 -39.2% | $147,600 |
| 2001 | $3,210 | -- |
Find assessor info on the county website
Monthly payment
Est. payment
Payment breakdown
Explore the cost of this home by adjusting the details. Changes won't be saved.Climate risks
Neighborhood: 55331

Similar homes
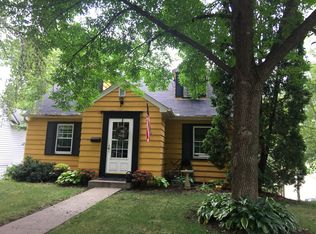
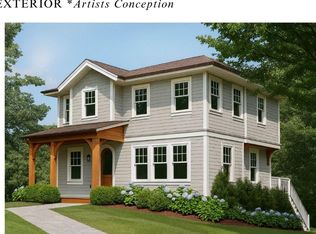
- $514,9003 bd2 ba1.6k sqft20550 Excelsior Blvd, Shorewood, MN 55331For Sale
 MLS ID #7160289, Tia Black, National Realty Guild. NorthstarMLS as distributed by MLS GRID
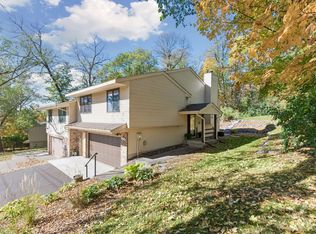
- $410,0004 bd2 ba1.5k sqft18521 Avon Ct, Eden Prairie, MN 55346For Sale
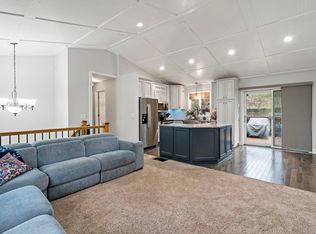 MLS ID #7157579, Jennifer Mueller, Coldwell Banker Realty - Southwest Regional. NorthstarMLS as distributed by MLS GRID
- $495,0003 bd2 ba2k sqft3045 Dundee Ln, Mound, MN 55364For Sale
 MLS ID #7152838, KaLynn Okerstrom, Pemberton RE. NorthstarMLS as distributed by MLS GRID
- $650,0004 bd2 ba2.2k sqft5256 Drew Ave S, Minneapolis, MN 55410For Sale
 MLS ID #7112464, Margaret Taylor, Edina Realty, Inc.. NorthstarMLS as distributed by MLS GRID
- $549,0004 bd3 ba2.1k sqft4100 Xenwood Ave S, Saint Louis Park, MN 55416For SaleMLS ID #7159373, Sheryl Petrashek, RE/MAX Results. NorthstarMLS as distributed by MLS GRID
- $515,0004 bd2 ba1.7k sqft5649 Knox Ave S, Minneapolis, MN 55419For SaleMLS ID #7160249, Julie P Glass-Yares, Edina Realty, Inc.. NorthstarMLS as distributed by MLS GRID
- $619,9003 bd2 ba2.4k sqft15809 Nursery Dr, Minnetonka, MN 55345For SaleMLS ID #7144618, Kent A Stoa, Coldwell Banker Realty. NorthstarMLS as distributed by MLS GRID
- $799,9003 bd2 ba2.1k sqft3270 Williams Ln, Mound, MN 55364For SaleMLS ID #7105121, Billy Pauling, Keller Williams Premier Realty Lake Minnetonka. NorthstarMLS as distributed by MLS GRID
- $669,0004 bd4 ba2.2k sqft15801 Day Pl, Minnetonka, MN 55345For SaleMLS ID #7157732, Alisa R Piazza, Coldwell Banker Realty. NorthstarMLS as distributed by MLS GRID
- $524,9004 bd3 ba2.4k sqft615 Utah Ave S, Golden Valley, MN 55426For SaleMLS ID #7161866, Kerby & Cristina Real Estate Experts, RE/MAX Results. NorthstarMLS as distributed by MLS GRID
- $510,0005 bd2 ba2k sqft13301 Windyhill Rd, Minnetonka, MN 55305For SaleMLS ID #7142273, Mark J Granlund, Edina Realty, Inc.. NorthstarMLS as distributed by MLS GRID
- $475,0004 bd3 ba1.7k sqft6108 Whited Ave, Minnetonka, MN 55345For SaleMLS ID #7125794, Karen Xiao, Longhouse Realty. NorthstarMLS as distributed by MLS GRID
- $450,0004 bd3 ba1.6k sqft411 Jefferson Ave S, Hopkins, MN 55343For SaleMLS ID #7152694, Jacob Milton, Keller Williams Premier Realty Lake Minnetonka. NorthstarMLS as distributed by MLS GRID
- $775,0003 bd2 ba1.5k sqft19045 Lake Ave, Deephaven, MN 55391For SaleMLS ID #7165206, Sam Steadman, CDPE, RE/MAX Results. NorthstarMLS as distributed by MLS GRID
- $425,0003 bd2 ba2.1k sqft6060 Hemlock Ln N, Plymouth, MN 55442For SaleMLS ID #7169970, Shane Korn, Keller Williams Preferred Rlty. NorthstarMLS as distributed by MLS GRID
- $549,0003 bd3 ba1.8k sqft5024 W 70th St, Minneapolis, MN 55439For SaleMLS ID #7156387, Joshua Dobbins, Lakes Sotheby's International Realty. NorthstarMLS as distributed by MLS GRID
- $599,9003 bd2 ba2.3k sqft3147 Webster Ave S, Saint Louis Park, MN 55416For SaleMLS ID #7158623, AJ Pettersen, Pemberton RE. NorthstarMLS as distributed by MLS GRID
- $675,0004 bd2 ba2.3k sqft2911 W 54th St, Minneapolis, MN 55410For SaleMLS ID #7166541, Ellyn Sternberg, Edina Realty, Inc.. NorthstarMLS as distributed by MLS GRID
- $825,0004 bd3 ba2.3k sqft3225 6th Ave N, Long Lake, MN 55356For SaleMLS ID #7156406, Matthew C Johnson, Compass. NorthstarMLS as distributed by MLS GRID
- $580,0004 bd4 ba2.4k sqft3025 Natchez Ave S, Saint Louis Park, MN 55416For SaleMLS ID #7144040, Benjamin C Dzurik, Keller Williams Premier Realty Lake Minnetonka. NorthstarMLS as distributed by MLS GRID
