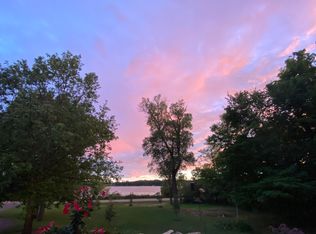
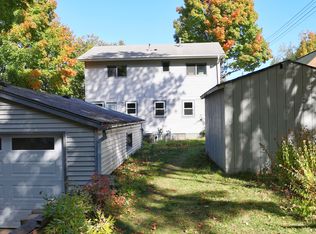
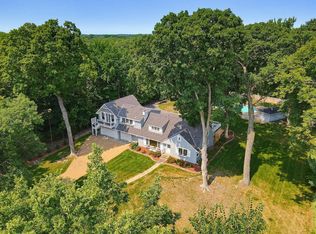
Welcome to this beautifully updated home on Halsted Bay of Lake Minnetonka, thoughtfully designed for lake living with the main living spaces perfectly positioned on the lake level to maximize the views and make everyday living and entertaining effortless. Situated on a quiet street, this property has been thoughtfully enhanced inside and out, creating a warm and inviting place to call home. Step outside to your own private retreat featuring a new concrete patio with privacy fencing, hot tub, sauna, and an in-ground fire pit, perfect for relaxing or entertaining. The property also features a dredged covered boat slip shoreline on Halsted Bay, a newly paved asphalt driveway, a refreshed front facade with striking black paint and wood accents, and professionally updated landscaping in both the front and backyard. Inside, you'll find numerous updates including all new solid-core interior doors, a beautifully remodeled lower-level bathroom, and a bright, refreshed interior. The kitchen features Frigidaire appliances that were new in 2024, along with an LG washer and dryer installed the same year. Enjoy easy access to Lake Minnetonka Regional Park and the Lake Minnetonka LRT Regional Trail, with the shopping, dining, and waterfront charm of Wayzata and Excelsior just minutes away. With extensive updates, outstanding outdoor amenities, and direct access to the beauty of Halsted Bay on Lake Minnetonka, this home offers an incredible opportunity to enjoy Minnesota lake living at its finest. I think mentioning that the main living spaces are on the lake level is a major selling point for a lake home, as buyers immediately understand they'll be spending most of their time where the views are.
Fully Furnished home: $5,500/mo.
$2,000 security Deposit
Includes: water, sewer, snow removal, lawn maintenance.
Tenant responsible for: electricity, gas, trash, WiFi.
Will allow small dogs only.
6 month lease minimum.
Available now.
House for rent
Single family residence
Available Sun Nov 1 2026
Small dogs OK
In unit laundry
Attached garage parking
Forced air
What's special
- 23 days |
- -- |
- -- |
Zillow last checked:
Listing updated:
Travel times
Facts & features
Interior
Bedrooms & bathrooms
- Bedrooms: 2
- Bathrooms: 2
- Full bathrooms: 2
Heating
- Forced Air
Appliances
- Included: Dishwasher, Dryer, Freezer, Microwave Oven, Oven, Refrigerator, Washer
- Laundry: In Unit
Features
- Flooring: Hardwood
- Furnished: Yes
Interior area
- Total interior livable area: 2,165 sqft
Property
Parking
- Parking features: Attached, Garage
- Has attached garage: Yes
- Details: Contact manager
Features
- Stories: 1
- Patio & porch: Patio
Details
- Additional structures: Garage(s)
- Parcel number: 2711724210018
Construction
Type & style
- Home type: SingleFamily
- Property subtype: Single Family Residence
Condition
- Year built: 1952
Utilities & green energy
- Utilities for property: Sewage, Water
Community & HOA
Location
- Region: Mound
Financial & listing details
- Lease term: 6 Month
Nearby apartments for rent

Price history
| Date | Event | Price |
|---|---|---|
| 9/29/2026 | Listing removed | $799,900$369/sqft |
Source:  NorthstarMLS as distributed by MLS GRID #7105121 Report a problem NorthstarMLS as distributed by MLS GRID #7105121 Report a problem | ||
| 9/28/2026 | Price change | $5,500-12%$3/sqft |
Source: Zillow Rentals Report a problem | ||
| 9/15/2026 | Listed for rent | $6,250+38.9%$3/sqft |
Source: Zillow Rentals Report a problem | ||
| 8/21/2026 | Price change | $799,900-5.7%$369/sqft |
Source: NorthstarMLS as distributed by MLS GRID #7105121 Report a problem | ||
| 7/11/2026 | Listed for sale | $848,000+17%$392/sqft |
Source: NorthstarMLS as distributed by MLS GRID #7105121 Report a problem | ||
| 3/25/2024 | Sold | $725,000-9.3%$335/sqft |
Source: Public Record Report a problem | ||
| 3/24/2023 | Listing removed | -- |
Source: NorthstarMLS as distributed by MLS GRID #6238328 Report a problem | ||
| 10/18/2022 | Price change | $799,000-3.7%$369/sqft |
Source: NorthstarMLS as distributed by MLS GRID #6238328 Report a problem | ||
| 9/16/2022 | Price change | $829,900-5.2%$383/sqft |
Source: NorthstarMLS as distributed by MLS GRID #6238328 Report a problem | ||
| 8/15/2022 | Price change | $875,000-2.8%$404/sqft |
Source: NorthstarMLS as distributed by MLS GRID #6238328 Report a problem | ||
| 7/22/2022 | Listed for sale | $899,999-10%$416/sqft |
Source: NorthstarMLS as distributed by MLS GRID #6238328 Report a problem | ||
| 7/20/2022 | Listing removed | -- |
Source: Zillow Rental Manager Report a problem | ||
| 7/7/2022 | Price change | $4,500-9.1%$2/sqft |
Source: Zillow Rental Manager Report a problem | ||
| 6/24/2022 | Listed for rent | $4,950$2/sqft |
Source: Zillow Rental Manager Report a problem | ||
| 6/23/2022 | Listing removed | -- |
Source: NorthstarMLS as distributed by MLS GRID #6215734 Report a problem | ||
| 6/10/2022 | Listed for sale | $999,999+72.4%$462/sqft |
Source: NorthstarMLS as distributed by MLS GRID #6215734 Report a problem | ||
| 8/25/2021 | Sold | $580,000-3.3%$268/sqft |
Source: NorthstarMLS as distributed by MLS GRID #6020040 Report a problem | ||
| 7/22/2021 | Pending sale | $599,900$277/sqft |
Source: NorthstarMLS as distributed by MLS GRID #6020040 Report a problem | ||
| 7/8/2021 | Listed for sale | $599,900$277/sqft |
Source: NorthstarMLS as distributed by MLS GRID #6020040 Report a problem | ||