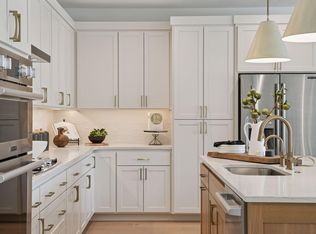
New construction in the heart of Excelsior — 4 bedrooms, 5 baths, approximately 2,600 finished square feet on a .25 acre lot. Estimated completion of Spring 2027. Built by Abodie Construction, blocks from Excelsior's Water Street shops, restaurants and the Lake Minnetonka shoreline. Thoughtfully designed with an abundance of natural light, upstairs laundry, and opportunity to age in place with a bedroom and bathroom on the main level, balancing an open, light-filled main level with private upper-level bedrooms. Currently beginning construction with a limited window to personalize the remaining finishes — flooring, tile, cabinetry, countertops, and fixtures — before each trade locks. A rare new-build opportunity in one of the west metro's most walkable lake communities. Renderings are representative; final selections may vary. Builder: Abodie Construction (BC800588).
Active
$1,500,000
202 Oak St, Excelsior, MN 55331
4beds
2,623sqft
Single Family
Built in 2027
0.25 Acres Lot
$1,478,700 Zestimate®
$572/sqft
$-- HOA
What's special
Open light-filled main levelAbundance of natural lightPrivate upper-level bedroomsUpstairs laundry
- 30 days
- 1,198
- 26
Zillow last checked:
Listing updated:
Listed by:
Jarod Blackowiak 952-446-5566,
Rize Realty
Source: NorthstarMLS as distributed by MLS GRID,MLS#: 7132390
Facts & features
Interior
Bedrooms & bathrooms
- Bedrooms: 4
- Bathrooms: 4
- Full bathrooms: 2
- 3/4 bathrooms: 1
- 1/2 bathrooms: 1
Bedroom
- Level: Upper
- Area: 195 Square Feet
- Dimensions: 15x13
Bedroom 2
- Level: Upper
- Area: 120 Square Feet
- Dimensions: 12x10
Bedroom 3
- Level: Upper
- Area: 130 Square Feet
- Dimensions: 13x10
Bedroom 4
- Level: Main
- Area: 130 Square Feet
- Dimensions: 10x13
Other
- Level: Lower
- Area: 35 Square Feet
- Dimensions: 7x5
Dining room
- Level: Main
- Area: 160 Square Feet
- Dimensions: 16x10
Family room
- Level: Lower
- Area: 209 Square Feet
- Dimensions: 11x19
Foyer
- Level: Main
- Area: 24 Square Feet
- Dimensions: 6x4
Kitchen
- Level: Main
- Area: 144 Square Feet
- Dimensions: 16x9
Laundry
- Level: Upper
- Area: 48 Square Feet
- Dimensions: 8x6
Living room
- Level: Main
- Area: 204 Square Feet
- Dimensions: 17x12
Mud room
- Level: Lower
- Area: 35 Square Feet
- Dimensions: 7x5
Other
- Level: Main
- Area: 20 Square Feet
- Dimensions: 5x4
Walk in closet
- Level: Upper
- Area: 36 Square Feet
- Dimensions: 6x6
Heating
- Forced Air
Cooling
- Central Air
Appliances
- Included: Cooktop, Dishwasher, Dryer, Exhaust Fan, Microwave, Refrigerator, Wall Oven, Washer
- Laundry: Laundry Room, Sink, Upper Level, Washer Hookup
Features
- Basement: Block,Daylight,Egress Window(s),Full,Partially Finished,Storage Space,Sump Basket
- Number of fireplaces: 1
- Fireplace features: Electric, Family Room
Interior area
- Total structure area: 2,829
- Total interior livable area: 2,623 sqft
- Finished area above ground: 2,153
- Finished area below ground: 470
Property
Parking
- Total spaces: 2
- Parking features: Attached, Insulated Garage, Tuckunder Garage
- Attached garage spaces: 2
- Details: Garage Dimensions (18'8"x19'3")
Accessibility
- Accessibility features: None
Features
- Levels: Two
- Stories: 2
- Patio & porch: Covered, Deck, Front Porch, Porch
- Pool features: None
Lot
- Size: 0.25 Acres
- Dimensions: 115' x 107' x 113' x 86'
Details
- Foundation area: 1044
- Parcel number: 3411723130075
- Zoning description: Residential-Single Family
Construction
Type & style
- Home type: SingleFamily
- Property subtype: Single Family
Materials
- Block, Frame
- Roof: Age 8 Years or Less,Asphalt,Pitched
Condition
- New construction: Yes
- Year built: 2027
Utilities & green energy
- Electric: Circuit Breakers
- Gas: Natural Gas
- Sewer: City Sewer/Connected
- Water: City Water/Connected
Community & HOA
Community
- Subdivision: Wilcox Sub Of Lts Exc & Snells
HOA
- Has HOA: No
Location
- Region: Excelsior
Financial & listing details
- Price per square foot: $572/sqft
- Tax assessed value: $654,300
- Annual tax amount: $8,381
- Date on market: 8/27/2026
- Road surface type: Paved
Estimated market value
$1,478,700
$1.40M - $1.55M
$4,477/mo
Price history
| Date | Event | Price |
|---|---|---|
| 8/27/2026 | Listed for sale | $1,500,000+160.9%$572/sqft |
Source:  NorthstarMLS as distributed by MLS GRID #7132390 Report a problem NorthstarMLS as distributed by MLS GRID #7132390 Report a problem | ||
| 7/15/2026 | Sold | $575,000$219/sqft |
Source: NorthstarMLS as distributed by MLS GRID #7054952 Report a problem | ||
| 6/10/2026 | Pending sale | $575,000$219/sqft |
Source: eXp Realty #7054952 Report a problem | ||
| 6/10/2026 | Listed for sale | $575,000$219/sqft |
Source: eXp Realty #7054952 Report a problem | ||
| 6/10/2026 | Pending sale | $575,000$219/sqft |
Source: NorthstarMLS as distributed by MLS GRID #7054952 Report a problem | ||
| 6/10/2026 | Listed for sale | $575,000+1.8%$219/sqft |
Source: NorthstarMLS as distributed by MLS GRID #7054952 Report a problem | ||
| 6/27/2025 | Sold | $565,000-5.8%$215/sqft |
Source: NorthstarMLS as distributed by MLS GRID #6720305 Report a problem | ||
| 6/18/2025 | Pending sale | $599,900$229/sqft |
Source: NorthstarMLS as distributed by MLS GRID #6720305 Report a problem | ||
| 5/13/2025 | Listed for sale | $599,900-4%$229/sqft |
Source: NorthstarMLS as distributed by MLS GRID #6720305 Report a problem | ||
| 5/13/2025 | Listing removed | $625,000$238/sqft |
Source: NorthstarMLS as distributed by MLS GRID #6696059 Report a problem | ||
| 4/29/2025 | Listed for sale | $625,000+61.1%$238/sqft |
Source: NorthstarMLS as distributed by MLS GRID #6696059 Report a problem | ||
| 7/11/2016 | Sold | $388,000+26.9%$148/sqft |
Source: NorthstarMLS as distributed by MLS GRID #4718671 Report a problem | ||
| 4/7/2015 | Sold | $305,752-2.9%$117/sqft |
Source: Public Record Report a problem | ||
| 2/27/2015 | Pending sale | $315,000$120/sqft |
Source: Coldwell Banker Burnet - Minnetonka #4564578 Report a problem | ||
| 2/22/2015 | Listed for sale | $315,000+1.9%$120/sqft |
Source: Coldwell Banker Burnet - Minnetonka #4564578 Report a problem | ||
| 9/20/2014 | Listing removed | $309,000$118/sqft |
Source: Coldwell Banker Burnet - Minnetonka #4524964 Report a problem | ||
| 9/7/2014 | Listed for sale | $309,000+10.4%$118/sqft |
Source: Coldwell Banker Burnet - Minnetonka #4524964 Report a problem | ||
| 8/21/2008 | Sold | $280,000-6.6%$107/sqft |
Source: Public Record Report a problem | ||
| 3/13/2008 | Price change | $299,900-2.6%$114/sqft |
Source: NCI #3491662 Report a problem | ||
| 2/15/2008 | Listed for sale | $307,900+0.1%$117/sqft |
Source: NCI #3491662 Report a problem | ||
| 1/7/2008 | Sold | $307,500+249.4%$117/sqft |
Source: Public Record Report a problem | ||
| 6/12/1996 | Sold | $88,000$34/sqft |
Source: Public Record Report a problem | ||
| 3/29/1996 | Sold | $88,000+6%$34/sqft |
Source: Agent Provided Report a problem | ||
| 11/28/1994 | Sold | $83,000$32/sqft |
Source: Agent Provided Report a problem | ||
Public tax history
| Year | Property taxes | Tax assessment |
|---|---|---|
| 2025 | $7,975 +5.3% | $654,300 +2.1% |
| 2024 | $7,574 +22.3% | $640,800 +2% |
| 2023 | $6,195 +11.1% | $628,400 +21.3% |
| 2022 | $5,576 +4.6% | $518,000 +21% |
| 2021 | $5,332 -1.4% | $428,000 +4.4% |
| 2020 | $5,405 +1.4% | $410,000 +1.7% |
| 2019 | $5,332 -1.4% | $403,000 +3.6% |
| 2018 | $5,405 +6.2% | $389,000 +51.4% |
| 2017 | $5,091 +51.4% | $257,000 +21.2% |
| 2016 | $3,362 +21.6% | $212,000 +4.4% |
| 2015 | $2,764 +3.9% | $203,000 +6.8% |
| 2014 | $2,662 +2.4% | $190,000 -1.6% |
| 2013 | $2,598 +2.4% | $193,000 -2% |
| 2012 | $2,537 -4.2% | $197,000 -5.7% |
| 2011 | $2,649 +0.5% | $209,000 -9.1% |
| 2010 | $2,638 +1.4% | $230,000 -4.2% |
| 2009 | $2,601 +10.4% | $240,000 +16.7% |
| 2006 | $2,355 +23.8% | $205,600 +25.8% |
| 2005 | $1,903 +11.4% | $163,400 +15% |
| 2004 | $1,708 +5% | $142,100 +12% |
| 2002 | $1,627 -38.3% | $126,900 |
| 2001 | $2,635 | -- |
Find assessor info on the county website
Monthly payment
Est. payment
Payment breakdown
Explore the cost of this home by adjusting the details. Changes won't be saved.Climate risks
Neighborhood: 55331
Similar homes
- $1,585,0004 bd4 ba3.6k sqft6160 Cardinal Dr, Excelsior, MN 55331New Construction

 MLS ID #7117211, Lina Jonuskaite, Bridge Realty, LLC. NorthstarMLS as distributed by MLS GRID
 - $1,299,0003 bd3 ba2.9k sqft5621 Buffington Ln, Shorewood, MN 55331New Construction
 MLS ID #7031273, Sarah E Polovitz, Compass. NorthstarMLS as distributed by MLS GRID
 - $1,275,0003 bd3 ba2.9k sqft5624 Buffington Ln, Tonka Bay, MN 55331New Construction
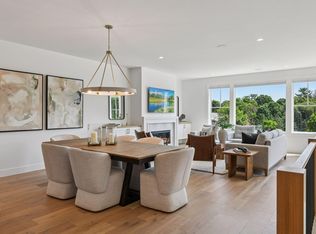 MLS ID #7031321, Sarah E Polovitz, Compass. NorthstarMLS as distributed by MLS GRID
 - $1,250,0003 bd3 ba2.9k sqft5654 Buffington Ln, Tonka Bay, MN 55331New Construction
 MLS ID #7031340, Sarah E Polovitz, Compass. NorthstarMLS as distributed by MLS GRID
 - $1,195,0003 bd3 ba2.9k sqft5655 Buffington Ln, Shorewood, MN 55331New ConstructionMLS ID #6749426, Sarah E Polovitz, Compass. NorthstarMLS as distributed by MLS GRID
- $1,150,0003 bd3 ba2.9k sqft5650 Buffington Ln, Tonka Bay, MN 55331New ConstructionMLS ID #6764628, Sarah E Polovitz, Compass. NorthstarMLS as distributed by MLS GRID
- $1,550,0004 bd4 ba3.1k sqft4893X Woodhurst Ln, Minnetonka, MN 55345For SaleMLS ID #7046368, Lindsay G Strand, Edina Realty, Inc.. NorthstarMLS as distributed by MLS GRID
- $1,625,0003 bd4 ba3.4k sqft20468 Radisson Rd, Shorewood, MN 55331For SaleMLS ID #7076872, Liza Cameron, West Metro Group. NorthstarMLS as distributed by MLS GRID
- $1,225,0005 bd4 ba3k sqft2782 Tamarack Dr, Long Lake, MN 55356For SaleMLS ID #7075745, Tonia L Kurth, Coldwell Banker Realty - Southwest Regional. NorthstarMLS as distributed by MLS GRID
- $1,099,9003 bd3 ba3.6k sqft4547 Meadowview Ln, Excelsior, MN 55331New ConstructionMLS ID #7137653, Jeff Martineau, Coldwell Banker Realty. NorthstarMLS as distributed by MLS GRID
- $1,199,0004 bd4 ba3.8k sqft51XX Waterbury Rd, Mound, MN 55364For SaleMLS ID #7020504, Gregory W Lawrence, Home Avenue Flat Fee Realty. NorthstarMLS as distributed by MLS GRID
- $1,399,9005 bd3 ba3.3k sqft719 Ensconced Way, Chaska, MN 55318New ConstructionMLS ID #7136388, Ryan S. Johnson, Pemberton RE. NorthstarMLS as distributed by MLS GRID
- $1,709,1454 bd3 ba3.6k sqftMable Ln, Eden Prairie, MN 55347For SaleMLS ID #7142844, Kris Craig, Edina Realty, Inc.. NorthstarMLS as distributed by MLS GRID
- $1,897,4705 bd4 ba3.5k sqft5616 Mahoney Ave, Minnetonka, MN 55345For SaleMLS ID #7010534, Orlando Samuels, Howard Gangestad Real Estate. NorthstarMLS as distributed by MLS GRID
- $1,014,9003 bd3 ba3.3k sqft4641 Wolfberry Curv, Excelsior, MN 55331New ConstructionNorthstarMLS as distributed by MLS GRID
