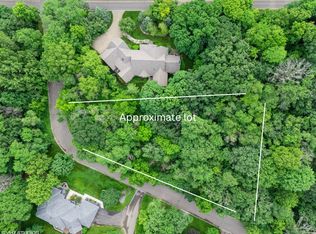
Rare opportunity to build the home of your dreams in a demand, established executive neighborhood in Minnetonka. This western facing home will be set on a mature lot of woodland trees designed for the ultimate in indoor-outdoor living. You can bring your own builder or build with the plan envisioned by Eastern Homes. This floor plan centers around a courtyard, the perfect canvas for an outdoor kitchen, serene fountain, or intimate gathering space. The open-concept Great Room flows seamlessly to the Hearth area and dedicated Dining Room, creating an effortless entertaining environment. The Chef's Kitchen is well-positioned for both formal and casual living. Retreat to the oversized Master Suite with a dedicated 9'x9' Walk-In Closet and a sprawling Spa-Like Master Bath (21'x10'). Car enthusiasts and hobbyists will be impressed by the TWO separate, oversized garages for plenty of storage and workshop/artist space potential. With options of multiple covered patios, this home offers year-round enjoyment and the space you need to live without compromise. See attachments.
Active
$1,550,000
4893X Woodhurst Ln, Minnetonka, MN 55345
4beds
3,189sqft
:
Get pre-qualified$9,345/mo
Single Family
Built in 2026
0.63 Acres Lot
$-- Zestimate®
$486/sqft
$-- HOA
What's special
- 113 days |
- 674 |
- 40 |
Zillow last checked:
Listing updated:
Listed by:
Lindsay G Strand 612-961-7511,
Edina Realty, Inc.,
Michael D Strand 612-840-8561
Source: NorthstarMLS as distributed by MLS GRID,MLS#: 7046368
Facts & features
Interior
Bedrooms & bathrooms
- Bedrooms: 4
- Bathrooms: 4
- Full bathrooms: 3
- 1/2 bathrooms: 1
Bedroom
- Level: Main
- Area: 270 Square Feet
- Dimensions: 15x18
Bedroom 2
- Level: Main
- Area: 132 Square Feet
- Dimensions: 12x11
Bedroom 3
- Level: Main
- Area: 154 Square Feet
- Dimensions: 11x14
Bedroom 4
- Level: Lower
- Area: 132 Square Feet
- Dimensions: 12x11
Bathroom
- Level: Main
- Area: 210 Square Feet
- Dimensions: 21x10
Dining room
- Level: Main
- Area: 165 Square Feet
- Dimensions: 11x15
Garage
- Level: Main
- Area: 672 Square Feet
- Dimensions: 24x28
Garage
- Level: Main
- Area: 702 Square Feet
- Dimensions: 27x26
Great room
- Level: Main
- Area: 289 Square Feet
- Dimensions: 17x17
Hearth room
- Level: Main
- Area: 210 Square Feet
- Dimensions: 14x15
Kitchen
- Level: Main
- Area: 147 Square Feet
- Dimensions: 21x7
Mud room
- Level: Main
- Area: 30 Square Feet
- Dimensions: 6x5
Other
- Level: Main
- Area: 144 Square Feet
- Dimensions: 9x16
Walk in closet
- Level: Main
- Area: 72 Square Feet
- Dimensions: 8x9
Heating
- Forced Air
Cooling
- Central Air, Window Unit(s), Zoned
Features
- Basement: Finished
- Number of fireplaces: 1
Interior area
- Total structure area: 3,582
- Total interior livable area: 3,189 sqft
- Finished area above ground: 2,289
- Finished area below ground: 900
Property
Parking
- Total spaces: 4
- Parking features: Attached, Detached Garage
- Attached garage spaces: 4
Accessibility
- Accessibility features: None
Features
- Levels: One
- Stories: 1
Lot
- Size: 0.63 Acres
- Dimensions: NW3 00 x 217 x 37 x 155
Details
- Foundation area: 2682
- Parcel number: TBD
- Zoning description: Residential-Single Family
Construction
Type & style
- Home type: SingleFamily
- Property subtype: Single Family
Condition
- New construction: No
- Year built: 2026
Details
- Builder name: EASTERN HOMES LLC
Utilities & green energy
- Gas: Natural Gas
- Sewer: City Sewer/Connected
- Water: City Water/Connected
Community & HOA
Community
- Subdivision: Chantrey Vale 2nd Add
HOA
- Has HOA: No
Location
- Region: Minnetonka
Financial & listing details
- Price per square foot: $486/sqft
- Annual tax amount: $3,195
- Date on market: 4/1/2026
- Cumulative days on market: 28 days
Estimated market value
Not available
Estimated sales range
Not available
Not available
Price history
| Date | Event | Price |
|---|---|---|
| 4/1/2026 | Listed for sale | $1,550,000-3.1%$486/sqft |
Source:  NorthstarMLS as distributed by MLS GRID #7046368 Report a problem NorthstarMLS as distributed by MLS GRID #7046368 Report a problem | ||
| 3/31/2026 | Listing removed | $1,600,000$502/sqft |
Source: NorthstarMLS as distributed by MLS GRID #6820219 Report a problem | ||
| 11/21/2025 | Listed for sale | $1,600,000$502/sqft |
Source: NorthstarMLS as distributed by MLS GRID #6820219 Report a problem | ||
Public tax history
Tax history is unavailable.
Monthly payment
Est. payment
Payment breakdown
Explore the cost of this home by adjusting the details. Changes won't be saved.Climate risks
Neighborhood: 55345
Nearby schools
GreatSchools rating
- 7/10Glen Lake Elementary SchoolGrades: PK-5Distance: 1 mi
- 5/10Hopkins West Junior High SchoolGrades: 6-8Distance: 1.7 mi
- 8/10Hopkins Senior High SchoolGrades: 9-12Distance: 4.3 mi
- $375,0000.63 Acres4893 Woodhurst Ln, Minnetonka, MN 55345Lot/Land
- $1,753,2004 bd4 ba3.2k sqft4832 Highland Rd, Minnetonka, MN 55345Off Market
- $910,0005 bd4 ba3.8k sqft4840 Woodhurst Ln, Minnetonka, MN 55345Sold
- $213,400-- bd-- ba-- sqft4905 Woodhurst Ln, Minnetonka, MN 55345Off Market
- $1,230,0005 bd6 ba5.2k sqft4888 Woodhurst Ln, Minnetonka, MN 55345Sold
- $245,800-- bd-- ba900 sqft4900 Highland Rd, Minnetonka, MN 55345Off Market
- $1,121,5004 bd5 ba4.5k sqft4852 Woodhurst Ln, Minnetonka, MN 55345Off Market
- $1,253,6005 bd4 ba4.1k sqft4810 Chantrey Pl, Minnetonka, MN 55345Off Market
A local agent can set up tours, give advice and negotiate with sellers.
Similar homes
- $1,599,9005 bd4 ba4.4k sqft5034 Sparrow Rd, Minnetonka, MN 55345New Construction
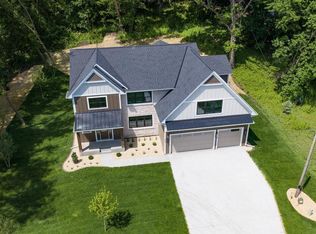
 MLS ID #7036227, Jennifer E. Yankovec, RE/MAX Advantage Plus. NorthstarMLS as distributed by MLS GRID
 - $1,299,0005 bd5 ba4k sqft14709 Glendale Rd, Minnetonka, MN 55345New Construction
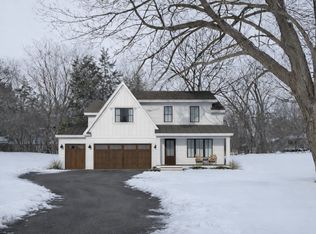 MLS ID #7018201, Emily Wendt, Real Broker, LLC. NorthstarMLS as distributed by MLS GRID
 - $1,897,4705 bd4 ba3.5k sqft5616 Mahoney Ave, Minnetonka, MN 55345For Sale
 MLS ID #7010534, Orlando Samuels, Howard Gangestad Real Estate. NorthstarMLS as distributed by MLS GRID
 - $1,596,8796 bd4 ba4.3k sqft17145 9th Ave N, Plymouth, MN 55447For Sale
 MLS ID #7031957, Laura L. Berger, Coldwell Banker Realty. NorthstarMLS as distributed by MLS GRID
 - $1,574,6224 bd3 ba4.3k sqft9271 Timberland Trl, Eden Prairie, MN 55347For SaleMLS ID #6825145, Kris Craig, Edina Realty, Inc.. NorthstarMLS as distributed by MLS GRID
- $1,675,0004 bd3 ba4.3k sqft25560 Smithtown Rd, Shorewood, MN 55347New ConstructionNorthstarMLS as distributed by MLS GRID
- $1,059,0005 bd4 ba4k sqft12601 Ridgemount Ave W, Minnetonka, MN 55305For SaleMLS ID #7006937, Saeid Jaberian, Discover Real Estate LLC. NorthstarMLS as distributed by MLS GRID
- $1,475,0003 bd3 ba3.3k sqft15489 Legacy Oaks Trl, Wayzata, MN 55391For SaleMLS ID #7088548, Leah R Drury - MSP Nest Team, Compass. NorthstarMLS as distributed by MLS GRID
- $1,489,5006 bd5 ba4.2k sqft25480 Smithtown Rd, Shorewood, MN 55331New ConstructionNorthstarMLS as distributed by MLS GRID
- $1,175,0005 bd5 ba4.3k sqft2971 Fairway Dr, Chaska, MN 55318For SaleMLS ID #7108482, Lisa M Delgado, Pemberton RE. NorthstarMLS as distributed by MLS GRID
- $1,749,0005 bd4 ba3.6k sqft4420 Brookside Ave, Edina, MN 55436For SaleMLS ID #7038765, Efim Shukalovich, eXp Realty. NorthstarMLS as distributed by MLS GRID
- $799,0004 bd3 ba3.1k sqft16377 Glory Ln, Eden Prairie, MN 55344For SaleMLS ID #7098001, Nichole Fairbanks, Engel & Volkers Prior Lake. NorthstarMLS as distributed by MLS GRID
- $1,795,0004 bd4 ba2.5k sqft4211 W 50th St, Minneapolis, MN 55424For SaleMLS ID #7068134, Arthur D Hays, Lakes Sotheby's International Realty. NorthstarMLS as distributed by MLS GRID
- $1,795,0004 bd4 ba2.5k sqft4209 W 50th St, Edina, MN 55424For SaleMLS ID #7068012, Arthur D Hays, Lakes Sotheby's International Realty. NorthstarMLS as distributed by MLS GRID
- $1,199,0004 bd4 ba3.8k sqft51XX Waterbury Rd, Mound, MN 55364For SaleMLS ID #7020504, Gregory W Lawrence, Home Avenue Flat Fee Realty. NorthstarMLS as distributed by MLS GRID
- $1,150,0004 bd5 ba4.1k sqft18025 100th Ct N, Maple Grove, MN 55311New ConstructionMLS ID #7113070, April Mattson, Advantage Point Realty. NorthstarMLS as distributed by MLS GRID
- $1,499,9004 bd3 ba3.1k sqft20411 Levi Ln, Prior Lake, MN 55372For SaleMLS ID #6776914, Thomas G Anderson, RE/MAX Preferred. NorthstarMLS as distributed by MLS GRID
- $1,475,0005 bd5 ba4.3k sqft5101 Colonial Dr, Minneapolis, MN 55416For SaleMLS ID #7037566, Curt J Fretham, Lakewest Realty, LLC. NorthstarMLS as distributed by MLS GRID
- $859,9004 bd4 ba3.3k sqft7202 Alphabet St, Chanhassen, MN 55317For SaleMLS ID #7101652, Natalie Glozman, Coldwell Banker Realty - Lakes. NorthstarMLS as distributed by MLS GRID
- $1,625,0003 bd4 ba3.4k sqft20468 Radisson Rd, Shorewood, MN 55331For SaleMLS ID #7076872, Liza Cameron, West Metro Group. NorthstarMLS as distributed by MLS GRID
