Modern design meets a peaceful, wooded setting in this newly built Tonka Bay home. Clean architectural lines, a striking mix of exterior finishes, expansive windows, and a landscaped lawn make a memorable first impression. A generous maintenance free deck extends the living space outdoors, with room to relax or entertain among the trees.
Inside, the floor plan offers approximately 4,443 finished square feet designed for both everyday comfort and gatherings. The main level brings the kitchen, pantry, dining area, and great room together in an open layout. An entry foyer, mudroom, and convenient access to the attached three car garage add ease to daily life.
The home's bedroom layout offers welcome flexibility. The upper level includes an owner's suite with its own bath, additional bedrooms and baths, and a bonus room suited to a lounge, playroom, or workspace. On the main level, an amazing guest suite with private 3/4 bathroom and separate office area.
With its contemporary style, spacious layout, and inviting outdoor spaces, 40 Lilah Ln offers a distinctive opportunity to enjoy new construction in Tonka Bay.
Active
$1,875,000
40 Lilah Ln, Tonka Bay, MN 55331
4beds
4,443sqft
Single Family
Built in 2026
0.44 Acres Lot
$-- Zestimate®
$422/sqft
$-- HOA
What's special
Landscaped lawnClean architectural linesGenerous maintenance free deckInviting outdoor spacesOpen layoutExpansive windowsEntry foyer
- 15 hours
- 165
- 7
Zillow last checked:
Listing updated:
Listed by:
Michael B. Wasem Jr. 612-964-4679,
Edina Realty, Inc.,
Michael B Wasem 612-386-4988
Source: NorthstarMLS as distributed by MLS GRID,MLS#: 7148468
Facts & features
Interior
Bedrooms & bathrooms
- Bedrooms: 4
- Bathrooms: 6
- Full bathrooms: 2
- 3/4 bathrooms: 2
- 1/2 bathrooms: 2
Bedroom
- Level: Main
- Area: 240 Square Feet
- Dimensions: 16x15
Bedroom 2
- Level: Upper
- Area: 272 Square Feet
- Dimensions: 16x17
Bedroom 3
- Level: Upper
- Area: 169 Square Feet
- Dimensions: 13x13
Bedroom 4
- Level: Upper
- Area: 192 Square Feet
- Dimensions: 16x12
Deck
- Level: Main
- Area: 320 Square Feet
- Dimensions: 10x32
Dining room
- Level: Main
- Area: 221 Square Feet
- Dimensions: 17x13
Great room
- Level: Main
- Area: 272 Square Feet
- Dimensions: 17x16
Kitchen
- Level: Main
- Area: 221 Square Feet
- Dimensions: 13x17
Laundry
- Level: Upper
- Area: 70 Square Feet
- Dimensions: 7x10
Office
- Level: Main
- Area: 120 Square Feet
- Dimensions: 10x12
Recreation room
- Level: Upper
- Area: 352 Square Feet
- Dimensions: 22x16
Heating
- Forced Air, In-Floor Heating, Zoned
Cooling
- Central Air
Appliances
- Included: Air-To-Air Exchanger, Disposal, Exhaust Fan, Humidifier, Gas Water Heater, Microwave, Range, Refrigerator, Stainless Steel Appliance(s), Wine Cooler
- Laundry: Laundry Closet, Laundry Room, Main Level, Upper Level
Features
- Basement: None
- Number of fireplaces: 1
- Fireplace features: Family Room, Gas
Interior area
- Total structure area: 5,261
- Total interior livable area: 4,443 sqft
- Finished area above ground: 4,443
- Finished area below ground: 0
Property
Parking
- Total spaces: 3
- Parking features: Attached, Driveway - Other Surface, Electric Vehicle Charging Station(s), Garage, Garage Door Opener, Insulated Garage
- Attached garage spaces: 3
- Has uncovered spaces: Yes
- Details: Garage Dimensions (34x24)
Accessibility
- Accessibility features: None
Features
- Levels: Two
- Stories: 2
- Patio & porch: Composite Decking, Covered, Deck, Rear Porch, Screened
- Fencing: None
Lot
- Size: 0.44 Acres
- Dimensions: 115 x 220 x 80 x 195
- Features: Sod Included in Price, Tree Coverage - Light
Details
- Foundation area: 1879
- Parcel number: 2811723340027
- Zoning description: Residential-Single Family
Construction
Type & style
- Home type: SingleFamily
- Property subtype: Single Family
Materials
- Roof: Age 8 Years or Less,Pitched,Rubber
Condition
- New construction: Yes
- Year built: 2026
Details
- Builder name: BOONE BUILDERS
Utilities & green energy
- Electric: 200+ Amp Service
- Gas: Natural Gas
- Sewer: City Sewer/Connected
- Water: City Water/Connected
Community & HOA
Community
- Subdivision: Reg Land Surv 0592
HOA
- Has HOA: No
Location
- Region: Tonka Bay
Financial & listing details
- Price per square foot: $422/sqft
- Tax assessed value: $230,000
- Annual tax amount: $3,074
- Date on market: 9/25/2026
- Road surface type: Paved
Estimated market value
Not available
Estimated sales range
Not available
Not available
Price history
| Date | Event | Price |
|---|---|---|
| 9/25/2026 | Listed for sale | $1,875,000+520.9%$422/sqft |
Source:  NorthstarMLS as distributed by MLS GRID #7148468 Report a problem NorthstarMLS as distributed by MLS GRID #7148468 Report a problem | ||
| 11/13/2020 | Sold | $302,000-5.5%$68/sqft |
Source: NorthstarMLS as distributed by MLS GRID #5580618 Report a problem | ||
| 10/28/2020 | Pending sale | $319,500$72/sqft |
Source: Edina Realty, Inc., a Berkshire Hathaway affiliate #5580618 Report a problem | ||
| 10/27/2020 | Listed for sale | $319,500$72/sqft |
Source: Edina Realty, Inc., a Berkshire Hathaway affiliate #5580618 Report a problem | ||
Public tax history
| Year | Property taxes | Tax assessment |
|---|---|---|
| 2025 | $4,353 +0.3% | $230,000 -42.4% |
| 2024 | $4,342 +8.6% | $399,500 -4.7% |
| 2023 | $3,997 -29.2% | $419,400 +10.4% |
| 2022 | $5,648 +44.4% | $380,000 +6.1% |
| 2021 | $3,911 -4% | $358,000 +5.9% |
| 2020 | $4,073 +4.1% | $338,000 +0.9% |
| 2019 | $3,911 -4% | $335,000 +22.3% |
| 2018 | $4,073 +24.8% | $274,000 +15.1% |
| 2017 | $3,264 +14.5% | $238,000 +16.1% |
| 2016 | $2,850 +16.4% | $205,000 |
| 2015 | $2,448 +0.4% | $205,000 +3.5% |
| 2014 | $2,439 -1.2% | $198,000 -3.4% |
| 2013 | $2,469 +1.6% | $205,000 -3.3% |
| 2012 | $2,429 +3.4% | $212,000 -1.4% |
| 2011 | $2,350 +2.7% | $215,000 -6.1% |
| 2010 | $2,287 -4% | $229,000 -7.3% |
| 2009 | $2,384 +12.9% | $247,000 +17.1% |
| 2006 | $2,111 +10.2% | $211,000 +15% |
| 2005 | $1,916 +9.8% | $183,500 +15% |
| 2004 | $1,745 +6.8% | $159,600 +12% |
| 2002 | $1,634 -41.9% | $142,500 |
| 2001 | $2,810 | -- |
Find assessor info on the county website
Monthly payment
Est. payment
Payment breakdown
Explore the cost of this home by adjusting the details. Changes won't be saved.Climate risks
Neighborhood: 55331
Similar homes
- $1,675,0004 bd6 ba3.8k sqft36 Lilah Ln, Tonka Bay, MN 55331New Construction
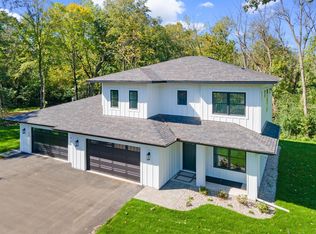
 MLS ID #7128429, Michael B. Wasem Jr., Edina Realty, Inc.. NorthstarMLS as distributed by MLS GRID
 - $2,249,0004 bd4 ba4.2k sqft15 Maple Hill Dr, Tonka Bay, MN 55331New Construction
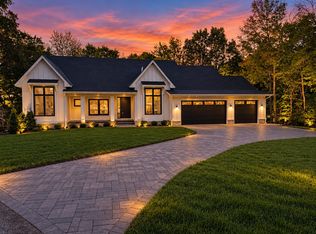 MLS ID #7144346, The Holmers Group, Keller Williams Premier Realty Lake Minnetonka. NorthstarMLS as distributed by MLS GRID
 - $1,450,0004 bd4 ba5.7k sqft6480 Yosemite, Excelsior, MN 55331For Sale
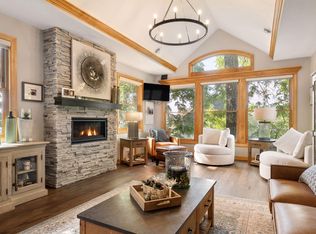 MLS ID #7149292, Hans C Zinn, Coldwell Banker Realty. NorthstarMLS as distributed by MLS GRID
 - $995,0004 bd3 ba3.6k sqft5735 Grant Lorenz Rd, Shorewood, MN 55331For Sale
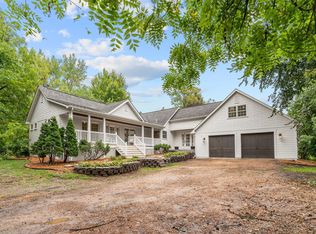 MLS ID #7148093, Fritz, Hale Properties, Inc. NorthstarMLS as distributed by MLS GRID
 - $1,475,0004 bd4 ba3.4k sqft126 Courtland St, Excelsior, MN 55331For SaleMLS ID #7145144, Jeffrey J Dewing, Coldwell Banker Realty. NorthstarMLS as distributed by MLS GRID
- $1,499,9004 bd5 ba4.7k sqft27035 Noble Rd, Shorewood, MN 55331For SaleMLS ID #7117379, Darlene M Arndt, Coldwell Banker Realty. NorthstarMLS as distributed by MLS GRID
- $1,895,0005 bd5 ba5.1k sqft2631 Orchard Ln, Excelsior, MN 55331New ConstructionMLS ID #7130945, Al Richter, LPT Realty, LLC. NorthstarMLS as distributed by MLS GRID
- $1,249,0004 bd4 ba3.3k sqft20 Willow Wood Dr, Excelsior, MN 55331For SaleMLS ID #7140333, Sue Marty, RE/MAX Advantage Plus. NorthstarMLS as distributed by MLS GRID
- $1,560,0005 bd5 ba6k sqft25695 Maple View Ct, Shorewood, MN 55331For SaleMLS ID #7134069, Arthur D Hays, Lakes Sotheby's International Realty. NorthstarMLS as distributed by MLS GRID
- $1,995,0005 bd4 ba5k sqft28010 Boulder Bridge Dr, Shorewood, MN 55331For SaleMLS ID #7135271, Kristi D Weinstock, Coldwell Banker Realty. NorthstarMLS as distributed by MLS GRID
- $1,889,0005 bd5 ba4.5k sqft6456 Yosemite Ln, Excelsior, MN 55331New ConstructionMLS ID #7124210, Timothy J Brown, Terrace Realty Partners. NorthstarMLS as distributed by MLS GRID
- $1,789,0003 bd3 ba4.2k sqft2685 Shadywood Rd, Excelsior, MN 55331For SaleMLS ID #7115008, Jim Schwarz, Lakes Sotheby's International. NorthstarMLS as distributed by MLS GRID
- $2,175,0005 bd4 ba4.3k sqft3143 Lafayette Ridge Rd, Wayzata, MN 55391For SaleMLS ID #7144592, Mark P. Abdel, RE/MAX Advantage Plus. NorthstarMLS as distributed by MLS GRID
- $1,349,9005 bd5 ba4.5k sqft27125 Marsh Pointe Ct, Excelsior, MN 55331For SaleMLS ID #7096705, Christine L Hazel, Coldwell Banker Realty - Lakes. NorthstarMLS as distributed by MLS GRID
- $1,746,9095 bd5 ba5.4k sqft25500 Smithtown Rd, Excelsior, MN 55331For SaleMLS ID #6777170, Lyndon R Moquist, Edina Realty, Inc.. NorthstarMLS as distributed by MLS GRID
- $1,689,0004 bd5 ba4.2k sqft6065 Apple Rd, Shorewood, MN 55331For SaleMLS ID #7071691, Cheryl A Helwig, Counselor Realty, Inc. NorthstarMLS as distributed by MLS GRID
- $1,850,0004 bd4 ba2.6k sqft163 2nd St, Excelsior, MN 55331New ConstructionMLS ID #7126003, Price Realty, eXp Realty. NorthstarMLS as distributed by MLS GRID
- $2,295,0005 bd4 ba5.5k sqft85 Brentwood Ave, Tonka Bay, MN 55331New ConstructionMLS ID #7131363, Kristen Lervick Christianson, Keller Williams Realty Integrity Lakes. NorthstarMLS as distributed by MLS GRID
- $1,630,0004 bd5 ba3.7k sqft5036 Enchanted Rd, Mound, MN 55364For SaleMLS ID #7149004, Stacy S Glaser, Bridge Realty, LLC. NorthstarMLS as distributed by MLS GRID
- $1,949,0005 bd5 ba4.9k sqft5955 Maple Frst, Mound, MN 55364For SaleMLS ID #7146452, Jeffrey J Dewing, Coldwell Banker Realty. NorthstarMLS as distributed by MLS GRID
