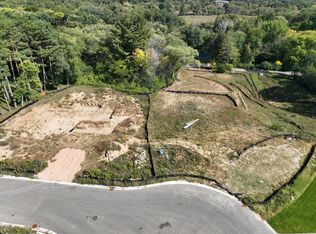
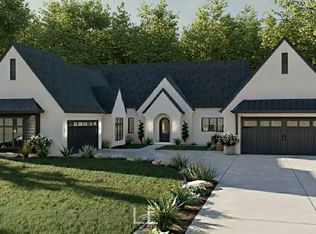
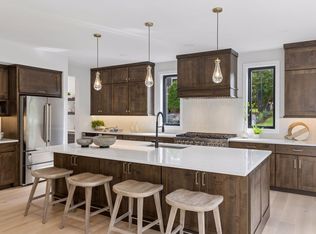
Price reflects anticipated value upon completion. The property is currently unfinished and offered in its present condition. New construction home in a desirable Minnetonka neighborhood. Over 50% complete. Planned 5BR/4BA with 3-car garage, open layout, vaulted ceilings, and walk-in closets. Intended outdoor features include pool, deck, patio, and porch, subject to completion. Convenient location near parks, shopping, dining, and award-winning schools. Buyer and buyer’s agent to verify all information.
Active
$1,897,470
5616 Mahoney Ave, Minnetonka, MN 55345
5beds
3,569sqft
Single Family
Built in 2026
0.74 Acres Lot
$-- Zestimate®
$532/sqft
$-- HOA
What's special
- 274 days
- 256
- 4
Zillow last checked:
Listing updated:
Listed by:
Orlando Samuels 651-274-5785,
Howard Gangestad Real Estate
Source: NorthstarMLS as distributed by MLS GRID,MLS#: 7010534
Facts & features
Interior
Bedrooms & bathrooms
- Bedrooms: 5
- Bathrooms: 4
- Full bathrooms: 2
- 3/4 bathrooms: 1
- 1/2 bathrooms: 1
Bedroom
- Area: 196 Square Feet
- Dimensions: 14x14
Bedroom 2
- Level: Upper
- Area: 121 Square Feet
- Dimensions: 11x11
Bedroom 3
- Level: Upper
- Area: 143 Square Feet
- Dimensions: 13x11
Bedroom 4
- Level: Upper
- Area: 132 Square Feet
- Dimensions: 11x12
Bedroom 5
- Level: Lower
- Area: 168 Square Feet
- Dimensions: 12x14
Dining room
- Level: Main
- Area: 340 Square Feet
- Dimensions: 17x20
Dining room
- Level: Main
- Area: 168 Square Feet
- Dimensions: 14x12
Family room
- Level: Lower
- Area: 308 Square Feet
- Dimensions: 14x22
Kitchen
- Level: Main
- Area: 240 Square Feet
- Dimensions: 12x20
Study
- Level: Main
- Area: 132 Square Feet
- Dimensions: 11x12
Heating
- Forced Air
Cooling
- Central Air
Appliances
- Included: Cooktop, Dishwasher, Double Oven, Exhaust Fan, Freezer, Microwave, Refrigerator, Wall Oven, Washer
Features
- Basement: Daylight,Drain Tiled,Finished,Full,Walk-Out Access
- Number of fireplaces: 1
Interior area
- Total structure area: 3,823
- Total interior livable area: 3,569 sqft
- Finished area above ground: 2,697
- Finished area below ground: 872
Property
Parking
- Total spaces: 3
- Parking features: Attached, Detached Garage
- Attached garage spaces: 3
Accessibility
- Accessibility features: None
Features
- Levels: Two
- Stories: 2
- Has private pool: Yes
- Pool features: In Ground, Outdoor Pool
Lot
- Size: 0.74 Acres
- Dimensions: 201 x 160
Details
- Foundation area: 1182
- Parcel number: 3111722140052
- Zoning description: Residential-Single Family
Construction
Type & style
- Home type: SingleFamily
- Property subtype: Single Family
Materials
- Roof: Asphalt
Condition
- New construction: No
- Year built: 2026
Utilities & green energy
- Gas: Natural Gas
- Sewer: City Sewer/Connected
- Water: City Water/Connected
Community & HOA
Community
- Subdivision: Conifer Heights
HOA
- Has HOA: No
Location
- Region: Minnetonka
Financial & listing details
- Price per square foot: $532/sqft
- Tax assessed value: $442,800
- Annual tax amount: $6,358
- Date on market: 1/23/2026
Estimated market value
Not available
Estimated sales range
Not available
Not available
Price history
| Date | Event | Price |
|---|---|---|
| 1/29/2026 | Listed for sale | $1,897,470+483.8%$532/sqft |
Source:  NorthstarMLS as distributed by MLS GRID #7010534 Report a problem NorthstarMLS as distributed by MLS GRID #7010534 Report a problem | ||
| 3/7/2023 | Listing removed | -- |
Source: NorthstarMLS as distributed by MLS GRID #6310263 Report a problem | ||
| 11/17/2022 | Listed for sale | $325,000-59.4%$91/sqft |
Source: NorthstarMLS as distributed by MLS GRID #6310263 Report a problem | ||
| 11/4/2022 | Listing removed | -- |
Source: NorthstarMLS as distributed by MLS GRID #6134060 Report a problem | ||
| 5/13/2022 | Pending sale | $799,900$224/sqft |
Source: NorthstarMLS as distributed by MLS GRID #6134060 Report a problem | ||
| 1/6/2022 | Price change | $799,900-11%$224/sqft |
Source: NorthstarMLS as distributed by MLS GRID #6134060 Report a problem | ||
| 12/9/2021 | Listed for sale | $899,000-8.2%$252/sqft |
Source: NorthstarMLS as distributed by MLS GRID #6134060 Report a problem | ||
| 11/29/2021 | Listing removed | -- |
Source: NorthstarMLS as distributed by MLS GRID #5756861 Report a problem | ||
| 10/23/2021 | Price change | $979,000-6.7%$274/sqft |
Source: NorthstarMLS as distributed by MLS GRID #5756861 Report a problem | ||
| 5/13/2021 | Price change | $1,049,000+261.8%$294/sqft |
Source: NorthstarMLS as distributed by MLS GRID #5756861 Report a problem | ||
| 1/30/2021 | Listed for sale | $289,900$81/sqft |
Source: NorthstarMLS as distributed by MLS GRID #5706884 Report a problem | ||
| 1/27/2021 | Listing removed | -- |
Source: NorthstarMLS as distributed by MLS GRID #5701855 Report a problem | ||
| 1/15/2021 | Price change | $289,900-3%$81/sqft |
Source: NorthstarMLS as distributed by MLS GRID #5701855 Report a problem | ||
| 12/11/2020 | Listed for sale | $299,000-70.1%$84/sqft |
Source: Coldwell Banker Realty #5693331 Report a problem | ||
| 11/2/2020 | Listing removed | $999,900$280/sqft |
Source: Anderson Mosier Realty #5640085 Report a problem | ||
| 8/19/2020 | Listed for sale | $999,900-12.3%$280/sqft |
Source: Anderson Mosier Realty #5640085 Report a problem | ||
| 7/14/2020 | Listing removed | $1,140,000$319/sqft |
Source: Coldwell Banker Realty #5232796 Report a problem | ||
| 7/13/2020 | Listed for sale | $1,140,000$319/sqft |
Source: Coldwell Banker Realty #5232796 Report a problem | ||
| 5/29/2020 | Pending sale | $1,140,000$319/sqft |
Source: Coldwell Banker Realty #5232796 Report a problem | ||
| 3/13/2020 | Price change | $1,140,000+17.5%$319/sqft |
Source: Coldwell Banker Realty - Wayzata #5232796 Report a problem | ||
| 3/10/2020 | Pending sale | $969,900$272/sqft |
Source: Coldwell Banker Realty - Wayzata #5232796 Report a problem | ||
| 5/17/2019 | Listed for sale | $969,900$272/sqft |
Source: Coldwell Banker Burnet #5232796 Report a problem | ||
Public tax history
| Year | Property taxes | Tax assessment |
|---|---|---|
| 2019 | $6,358 +9.8% | $442,800 +10.1% |
| 2018 | $5,790 +8.6% | $402,200 +8.7% |
| 2017 | $5,329 -0.7% | $369,900 +6.5% |
| 2016 | $5,365 +6.8% | $347,200 +1.6% |
| 2015 | $5,025 +1.1% | $341,900 +5.1% |
| 2014 | $4,971 +9.8% | $325,400 +4.3% |
| 2013 | $4,528 +2.2% | $311,900 -2.4% |
| 2012 | $4,429 +3.6% | $319,500 -0.8% |
| 2011 | $4,275 +1.5% | $322,000 -7.1% |
| 2010 | $4,214 +5.8% | $346,700 +0.8% |
| 2009 | $3,984 -3.1% | $344,000 -0.4% |
| 2006 | $4,113 -2% | $345,300 +3% |
| 2005 | $4,197 -0.4% | $335,300 +4.9% |
| 2004 | $4,212 +5.4% | $319,500 +12% |
| 2002 | $3,998 -39.5% | $285,300 |
| 2001 | $6,607 | -- |
Find assessor info on the county website
Monthly payment
Est. payment
Payment breakdown
Explore the cost of this home by adjusting the details. Changes won't be saved.Climate risks
Neighborhood: 55345
Similar homes
- $1,550,0004 bd4 ba3.1k sqft4893X Woodhurst Ln, Minnetonka, MN 55345For Sale
 MLS ID #7046368, Lindsay G Strand, Edina Realty, Inc.. NorthstarMLS as distributed by MLS GRID
 - $1,895,0005 bd5 ba5.1k sqft2631 Orchard Ln, Excelsior, MN 55331New Construction
 MLS ID #7130945, Al Richter, LPT Realty, LLC. NorthstarMLS as distributed by MLS GRID
 - $1,889,0005 bd5 ba4.5k sqft6456 Yosemite Ln, Excelsior, MN 55331New Construction
 MLS ID #7124210, Timothy J Brown, Terrace Realty Partners. NorthstarMLS as distributed by MLS GRID
 - $1,799,0004 bd5 ba4.3k sqft1400 Holdridge Ln, Wayzata, MN 55391New Construction
 MLS ID #7136480, Inna V Ryabchuk, Bridge Realty, LLC. NorthstarMLS as distributed by MLS GRID
 - $1,709,1454 bd3 ba3.6k sqftMable Ln, Eden Prairie, MN 55347For SaleMLS ID #7142844, Kris Craig, Edina Realty, Inc.. NorthstarMLS as distributed by MLS GRID
- $1,749,0005 bd5 ba4.7k sqft16845 46th Ave N, Plymouth, MN 55446For SaleMLS ID #7146163, Amanda Smock, LPT Realty, LLC. NorthstarMLS as distributed by MLS GRID
- $1,849,9005 bd5 ba4.3k sqft4509 Oxford Ave, Edina, MN 55436New ConstructionMLS ID #7158849, Jonathan Halvin, Bridge Realty, LLC. NorthstarMLS as distributed by MLS GRID
- $1,675,0004 bd3 ba4.3k sqft25560 Smithtown Rd, Shorewood, MN 55347New ConstructionNorthstarMLS as distributed by MLS GRID
- $1,750,0005 bd5 ba4.1k sqft5105 Windsor Ave, Edina, MN 55436For SaleMLS ID #7022623, Barbara J Collins, Edina Realty, Inc.. NorthstarMLS as distributed by MLS GRID
- $1,974,9005 bd5 ba5k sqft10380 Mallard Dr, Chaska, MN 55318New ConstructionMLS ID #7149674, Jeff Martineau, Coldwell Banker Realty. NorthstarMLS as distributed by MLS GRID
- $2,073,0003 bd3 ba2.2k sqft18445 Northome Blvd, Deephaven, MN 55391For SaleMLS ID #7001422, Michael B Steadman, Compass. NorthstarMLS as distributed by MLS GRID
- $2,289,0005 bd5 ba5k sqft18605 Azure Rd, Deephaven, MN 55391For SaleMLS ID #7137920, Eric N Zehnder, RE/MAX Results. NorthstarMLS as distributed by MLS GRID
- $1,635,6105 bd5 ba4.9k sqft9602 Crestwood Ter, Eden Prairie, MN 55437For SaleMLS ID #7144898, Lyndon R Moquist, Edina Realty, Inc.. NorthstarMLS as distributed by MLS GRID
- $1,999,9005 bd5 ba5.3k sqft10377 Mallard Dr, Victoria, MN 55318New ConstructionMLS ID #7149599, Jeff Martineau, Coldwell Banker Realty. NorthstarMLS as distributed by MLS GRID
- $1,749,0005 bd4 ba3.6k sqft4420 Brookside Ave, Edina, MN 55436For SaleMLS ID #7038765, Efim Shukalovich, eXp Realty. NorthstarMLS as distributed by MLS GRID
- $1,999,9005 bd5 ba4.5k sqft4624 Concord Ter, Edina, MN 55424New ConstructionMLS ID #7061934, Jonathan Halvin, Bridge Realty, LLC. NorthstarMLS as distributed by MLS GRID
- $1,489,5006 bd5 ba4.2k sqft25480 Smithtown Rd, Shorewood, MN 55331New ConstructionNorthstarMLS as distributed by MLS GRID
- $1,320,0005 bd5 ba5k sqft10725 Purdey Rd, Eden Prairie, MN 55347For SaleMLS ID #7154219, Matt Goldstein, Coldwell Banker Realty - Southwest Regional. NorthstarMLS as distributed by MLS GRID
- $1,725,0005 bd3 ba4.1k sqft19765 63rd Pl, Corcoran, MN 55340New ConstructionMLS ID #6769445, Lucas K Hanson, Edina Realty, Inc.. NorthstarMLS as distributed by MLS GRID
- $2,099,9006 bd5 ba5.1k sqft5925 Chowen Ave S, Edina, MN 55410For SaleMLS ID #7125882, Mitchell Scrimgeour, eXp Realty. NorthstarMLS as distributed by MLS GRID
